
19W676 99th Street, Lemont, IL 60439
Local realty services provided by:CENTURY 21 North East
19W676 99th Street,Lemont, IL 60439
$820,000
- 4 Beds
- 3 Baths
- 2,600 sq. ft.
- Single family
- Active
Upcoming open houses
- Sun, Oct 0401:00 pm - 03:00 pm
Listed by:
Office: century 21 integra
MLS#:12766532
Source:MLSNI
Price summary
- Price:$820,000
- Price per sq. ft.:$315.38
About this home
A Rare Find-An Expanded, Heated Three-Car Garage With A Spacious Loft, Ideal For A Workshop, Studio, Storage, Or Hobby Space! Custom-Built In 2022, This Impressive 4-Bedroom, 3-Bath Home With A Loft Sits On Approximately .80 Acres Near Waterfall Glen Forest Preserve. The Open Interior Features Soaring Ceilings, Porcelain Tile, Custom Woodwork, And A Beautiful Kitchen With Granite Countertops, Stainless Steel Appliances, A Large Island, And Walk-In Pantry. The Finished Basement Offers 9-Foot Ceilings, Radiant Heated Floors, A Fireplace, And A Full Bath. Outside, Enjoy A Porcelain Paver Patio Surrounded By Mature Trees. Additional Highlights Include Two Fireplaces, A Whole-House Fan, Sprinkler System, And Numerous Custom Details Throughout. Seller Will Consider A Credit Toward Buyer-Selected Improvements With An Acceptable Offer, Providing An Opportunity To Personalize The Home To Fit Their Needs. A Truly Unique Property Offering Exceptional Space, Craftsmanship, And Versatility!
Contact an agent
Home facts
- Year built:2022
- Listing ID #:12766532
- Updated:October 03, 2026 at 11:35 AM
Rooms and interior
- Bedrooms:4
- Total bathrooms:3
- Full bathrooms:3
- Rooms Total:10
- Dining Description:Combined With Family Room
- Bathrooms Description:Double Sinks, Separate Shower
- Kitchen Description:Dishwasher, Microwave, Range, Refrigerator
- Basement Description:Finished, Full
- Living area:2,600 sq. ft.
Heating and cooling
- Cooling:Central Air
- Heating:Forced Air, Natural Gas
- Central air:Yes
Structure and exterior
- Roof:Asphalt
- Year built:2022
- Building area:2,600 sq. ft.
- Lot area:0.79 Acres
- Foundation Description:Concrete Perimeter
- Levels:2 Story
Schools
- High school:Lemont Twp High School
Finances and disclosures
- Price:$820,000
- Price per sq. ft.:$315.38
- Tax amount:$8,616 (2024)
Features and amenities
- Laundry features:Dryer, Washer
- Amenities:CO Detectors, Ceiling Fan(s), Fan-Whole House, Fire Sprinklers, Sump Pump, Water-Softener Owned
Parking
- Total parking spaces:3
- Parking description:Asphalt, Detached Garage, Garage
- Garage:Yes
- Garage spaces:3
 Copyright 2026 Midwest Real Estate Data LLC. All rights reserved. The data relating to real estate for sale on this web site comes in part from the Broker Reciprocity Program of the Midwest Real Estate Data LLC. Listing information is deemed reliable but not guaranteed. MLSNI Member Broker: Nate Brown
New listings near 19W676 99th Street
- New
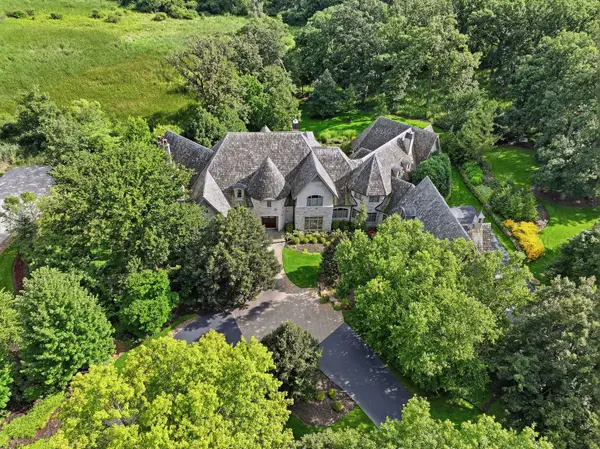 $5,495,000Active6 beds 7 baths14,567 sq. ft.
16 Riva Ridge, Lemont, IL 60439
MLS# 12761358Listed by: REALTY EXECUTIVES ELITE - New
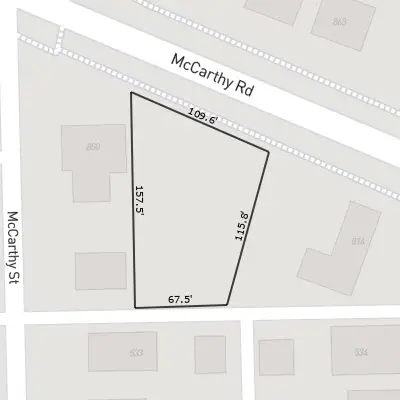 $400,000Active0.51 Acres
800 Mccarthy Road, Lemont, IL 60439
MLS# 12775863Listed by: JOHN GREENE, REALTOR - New
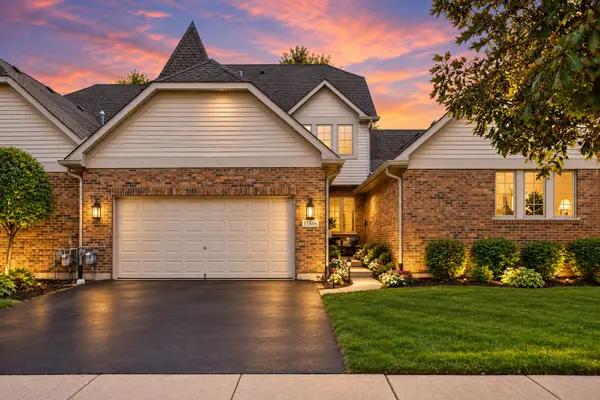 $479,900Active3 beds 4 baths2,800 sq. ft.
13866 Steeples Road, Lemont, IL 60439
MLS# 12775362Listed by: PRIME REAL ESTATE GROUP INC - New
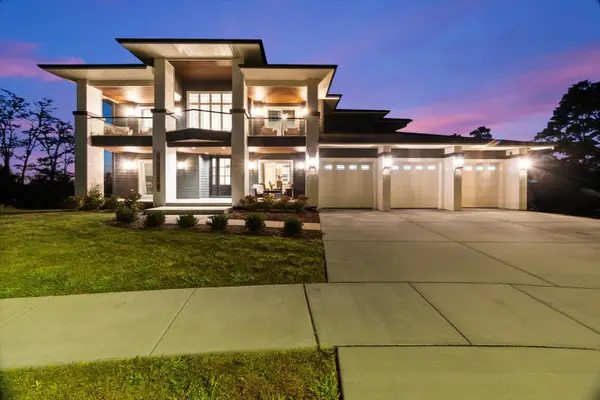 $1,395,000Active4 beds 5 baths3,907 sq. ft.
11120 Tuscany Court, Lemont, IL 60439
MLS# 12774413Listed by: REALTY EXECUTIVES ELITE - New
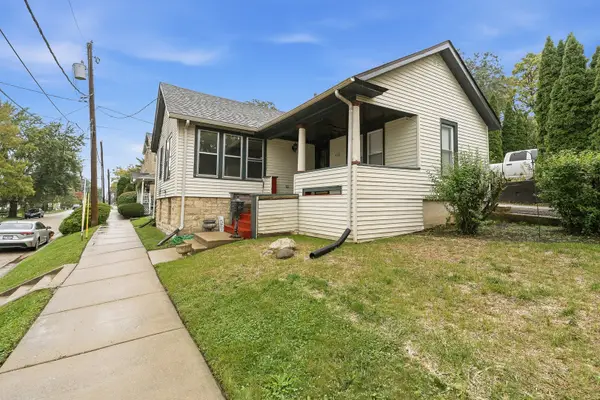 $295,000Active3 beds 1 baths850 sq. ft.
402 Porter Street, Lemont, IL 60439
MLS# 12770447Listed by: REAL PEOPLE REALTY - Open Sun, 11am to 1pmNew
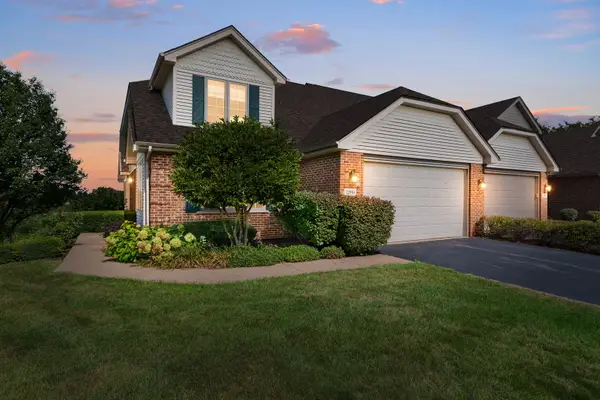 $669,000Active3 beds 4 baths4,064 sq. ft.
12198 Oxford Court, Lemont, IL 60439
MLS# 12763891Listed by: COLDWELL BANKER REALTY - New
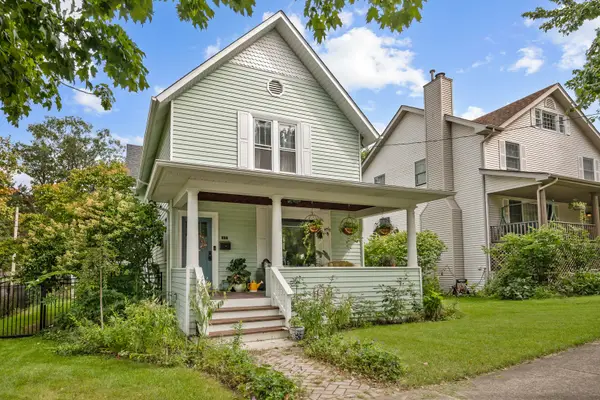 $509,900Active4 beds 3 baths2,140 sq. ft.
603 Singer Avenue, Lemont, IL 60439
MLS# 12763492Listed by: OLSICK REALTY, INC. - Open Sun, 1 to 3pmNew
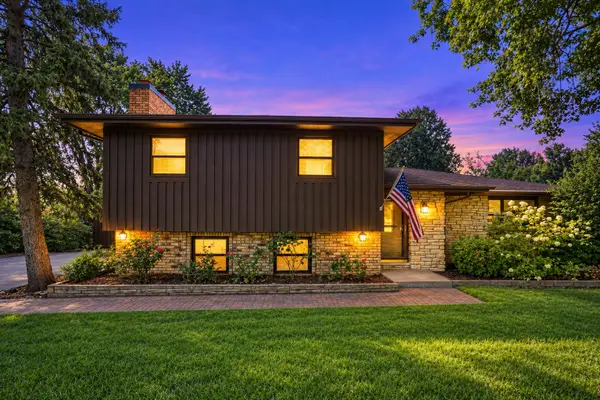 $410,000Active3 beds 2 baths1,784 sq. ft.
11S534 Lemont Road, Lemont, IL 60439
MLS# 12771080Listed by: KELLER WILLIAMS PREFERRED REALTY - New
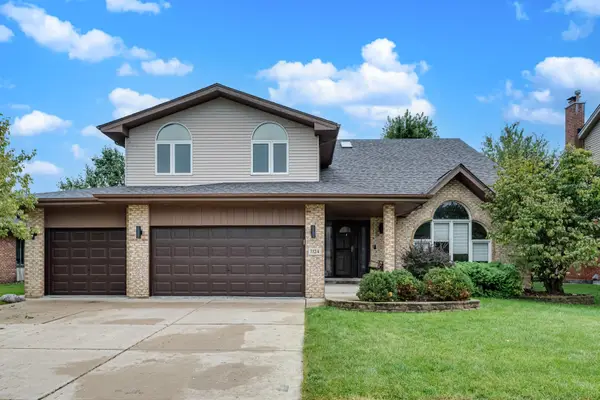 $760,000Active4 beds 4 baths3,327 sq. ft.
1124 Covington Drive, Lemont, IL 60439
MLS# 12764939Listed by: BLUE ROSE PROPERTIES, INC.


Protect your home and budget from life's surprises with an Assurant Home Warranty, backed by a partner that supports you through every step of homeownership. Explore Plans.
©2026 Century 21 Real Estate LLC. All rights reserved. CENTURY 21®, the CENTURY 21 Logo and C21® are service marks owned by Century 21 Real Estate LLC. Century 21 Real Estate LLC fully supports the principles of the Fair Housing Act and the Equal Opportunity Act. Each office is independently owned and operated. Listing information is deemed reliable but not guaranteed accurate.