7 Horseshoe Lane, Lemont, IL 60439
Local realty services provided by:CENTURY 21 Circle
7 Horseshoe Lane,Lemont, IL 60439
$826,000
- 5 Beds
- 4 Baths
- - sq. ft.
- Single family
- Sold
Listed by:
 Mike McCatty(708) 945 - 2121CENTURY 21 Circle
- Christy O'Brochta(708) 557 - 0317CENTURY 21 Circle
 Mike McCatty Group(708) 945 - 2121
Office: century 21 circle
MLS#:12704402
Source:MLSNI
Sorry, we are unable to map this address
Price summary
- Price:$826,000
- Monthly HOA dues:$27.08
About this home
Nestled on a picturesque 1 acre lot in Equestrian Estates, one of Lemont's most established and sought-after neighborhoods, this impressive custom residence offers almost 5,000 square feet of thoughtfully designed living space. Featuring 5 spacious bedrooms, 4 full bathrooms and a 3-car attached garage, this home provides the perfect blend of comfort, functionality, and timeless appeal. Step inside the two story extravagant foyer with designer lighting, grass cloth wallpaper and a winding staircase. Expansive living and dining rooms lead to the kitchen which boasts white custom cabinets, island with seating, built in paneled fridge, stainless steel appliances and desk. The adjacent dinette area features its own wet bar and two-sided stone fireplace that it shares with an enormous family room complete with custom wood paneling and large picture windows. All doors lead to the composite deck with rain system below that spans the entire width of the home, ideal for large gatherings or quiet intimate moments under the pergola. Recent improvements include epoxy garage floors and a completely renovated first-floor full bathroom, showcasing a custom floating vanity with granite countertops and a beautifully tiled walk-in shower, adding a fresh, contemporary touch to the home's timeless design. Upstairs you will find 4 bedrooms including a primary ensuite with a luxury shower system, double vanity and soaking tub. The full finished walkout basement doubles the first floor living space with another bedroom, workout room, laundry room, full bath, several recreation and storage spaces. The expansive backyard offers endless opportunities for outdoor entertaining, fishing, family gatherings, and lawn games. Surrounded by mature trees and beautifully landscaped grounds, this property offers a serene retreat while remaining convenient to award-winning Lemont schools, parks, golf courses, dining, shopping, METRA service, and major expressways....
Contact an agent
Home facts
- Year built:1980
- Listing ID #:12704402
- Updated:August 16, 2026 at 08:09 AM
Rooms and interior
- Bedrooms:5
- Total bathrooms:4
- Full bathrooms:4
- Rooms Total:12
- Dining Description:Breakfast Room, Separate Dining Room
- Bathrooms Description:Double Sinks, Full Body Spray Shower, Separate Shower, Soaking Tub, Whirlpool
- Kitchen Description:Dishwasher, Microwave, Range, Refrigerator
- Basement Description:Finished, Full
Heating and cooling
- Cooling:Central Air
- Heating:Forced Air, Natural Gas, Sep Heating Systems - 2+
- Central air:Yes
Structure and exterior
- Roof:Asphalt
- Year built:1980
- Architectural Style:Traditional
- Exterior Features:Balcony
- Foundation Description:Concrete Perimeter
- Levels:2 Story
Schools
- High school:Lemont Twp High School
- Middle school:Old Quarry Middle School
- Elementary school:Oakwood Elementary School
Finances and disclosures
- Price:$826,000
- Tax amount:$11,764 (2023)
Features and amenities
- Amenities:Ceiling Fan(s)
Parking
- Total parking spaces:3
- Parking description:Asphalt, Attached Garage, Garage
- Garage:Yes
- Garage spaces:3
Copyright 2026 Midwest Real Estate Data LLC. All rights reserved. The data relating to real estate for sale on this web site comes in part from the Broker Reciprocity Program of the Midwest Real Estate Data LLC. Listing information is deemed reliable but not guaranteed.New listings near 7 Horseshoe Lane
- New
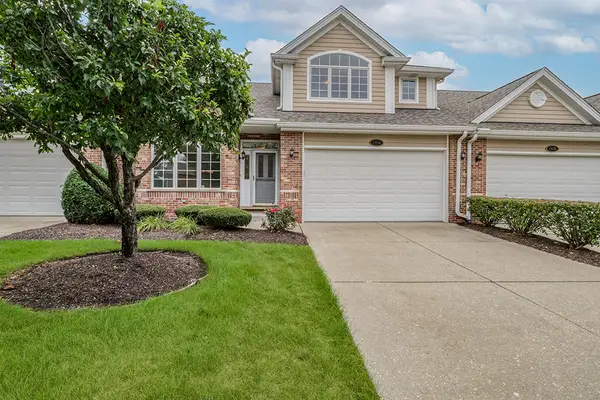 $549,900Active3 beds 3 baths2,705 sq. ft.
1436 Covington Drive, Lemont, IL 60439
MLS# 12732140Listed by: REALTY EXECUTIVES ELITE - Open Sun, 11am to 1pmNew
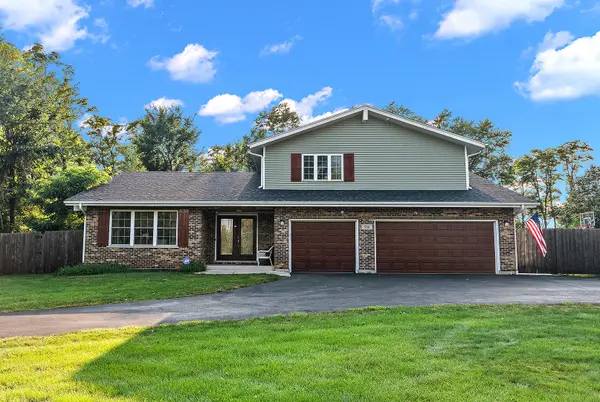
 $699,000Active4 beds 4 baths2,611 sq. ft.
530 1st Street, Lemont, IL 60439
MLS# 12732179Listed by: CENTURY 21 CIRCLE - New
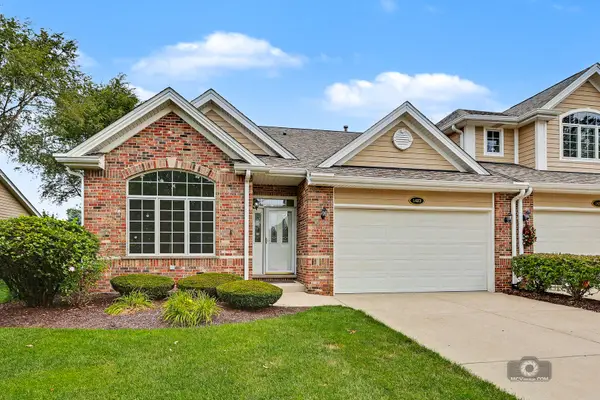 $515,000Active3 beds 3 baths2,382 sq. ft.
1423 Roscommon Way, Lemont, IL 60439
MLS# 12573625Listed by: REALTY EXECUTIVES ELITE - New
 $795,000Active4 beds 4 baths4,856 sq. ft.
11131 Dineff Road, Lemont, IL 60439
MLS# 12729704Listed by: COMPASS - New
 $899,900Active3 beds 4 baths2,772 sq. ft.
16609 Sterling Drive, Lemont, IL 60439
MLS# 12727011Listed by: COLDWELL BANKER REAL ESTATE GROUP - New
 $550,000Active2.22 Acres
11201 Archer Avenue, Lemont, IL 60439
MLS# 12731731Listed by: OLSICK REALTY, INC. - Open Sun, 1 to 3pmNew
 $785,334Active4 beds 4 baths3,261 sq. ft.
12531 Rossaveal Way, Lemont, IL 60439
MLS# 12730696Listed by: TWIN VINES REAL ESTATE SVCS - Open Sun, 1 to 3pmNew
 $924,335Active4 beds 3 baths3,126 sq. ft.
12743 Maddox Drive, Lemont, IL 60439
MLS# 12730719Listed by: TWIN VINES REAL ESTATE SVCS - New
 $467,000Active0.51 Acres
800 Mccarthy Road, Lemont, IL 60439
MLS# 12731043Listed by: JOHN GREENE, REALTOR - Open Sun, 1 to 3pmNew
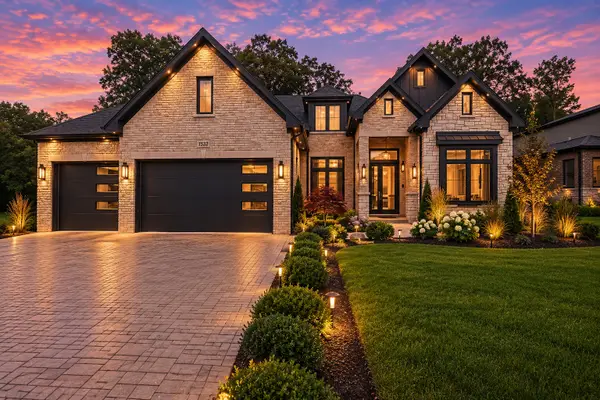 $1,699,999Active6 beds 5 baths5,700 sq. ft.
1532 Linden Circle, Lemont, IL 60439
MLS# 12731169Listed by: COLDWELL BANKER REALTY


Protect your home and budget from life's surprises with an Assurant Home Warranty, backed by a partner that supports you through every step of homeownership. Explore Plans.
©2026 Century 21 Real Estate LLC. All rights reserved. CENTURY 21®, the CENTURY 21 Logo and C21® are service marks owned by Century 21 Real Estate LLC. Century 21 Real Estate LLC fully supports the principles of the Fair Housing Act and the Equal Opportunity Act. Each office is independently owned and operated. Listing information is deemed reliable but not guaranteed accurate.