
713 Mccarthy Road, Lemont, IL 60439
Local realty services provided by:CENTURY 21 North East
713 Mccarthy Road,Lemont, IL 60439
$619,900
- 3 Beds
- 4 Baths
- 2,460 sq. ft.
- Single family
- Pending
Listed by: christine wilczek, jason bacza
Office: realty executives elite
MLS#:12780427
Source:MLSNI
Price summary
- Price:$619,900
- Price per sq. ft.:$251.99
About this home
This historic home is one of Lemont's most recognized properties and has been extensively renovated with modern touches while maintaining its integrity. It exudes charm and sophistication, with custom craftsmanship and cultural significance throughout. Stunning brick and stone exterior makes a statement accented by an arched front door and multiple patio spaces for entertaining. Gorgeous entryway opens into a home that radiates character, featuring 9 ft ceilings, oversized millwork, and refinished hardwood floors. Inviting living room includes a beautiful bay window for tons of natural light and custom crown moldings. Completely remodeled gourmet kitchen boasts custom cabinetry, granite countertops, a stainless steel appliance package, a center island for food preparation and elegant pendant lighting. A cozy dining room/breakfast room off the kitchen is the perfect space for additional seating and hosting large gatherings. Main level master retreat is the ultimate space to unwind, featuring hardwood flooring, a large walk-in closet and a private spa-like bathroom. The second floor offers two bedrooms with plenty of closet space, a bonus room and full bathroom. The look out lower level is the ideal extended living space with room for recreation, gaming, storage, a laundry area, a full bathroom, and more! Extraordinary grounds and a fairytale setting located in the heart of Lemont. Roof, windows, water heater, sump pump (2018). Minutes to shopping, dining, METRA, Lemont High School and our vibrant downtown area. WATCH FULL LENGTH VIDEO!...
Contact an agent
Home facts
- Year built:1937
- Listing ID #:12780427
- Updated:October 20, 2026 at 04:02 PM
Rooms and interior
- Bedrooms:3
- Total bathrooms:4
- Full bathrooms:3
- Half bathrooms:1
- Rooms Total:9
- Dining Description:Separate Dining Room
- Bathrooms Description:Separate Shower
- Kitchen Description:Dishwasher, Microwave, Range, Refrigerator, Stainless Steel Appliance(s)
- Basement Description:Finished, Full
- Living area:2,460 sq. ft.
Heating and cooling
- Cooling:Central Air
- Heating:Forced Air, Gas
- Central air:Yes
Structure and exterior
- Roof:Asphalt
- Year built:1937
- Building area:2,460 sq. ft.
- Lot area:0.17 Acres
- Lot Features:Corner Lot, Landscaped, Mature Trees
- Architectural Style:Cottage
- Foundation Description:Concrete Perimeter
- Levels:2 Story
Schools
- High school:Lemont Twp High School
Utilities
- Water:Public
- Sewer:Public Sewer
Finances and disclosures
- Price:$619,900
- Price per sq. ft.:$251.99
- Tax amount:$6,303 (2025)
Features and amenities
- Laundry features:Dryer, Washer
- Amenities:Sump Pump
Parking
- Total parking spaces:2
- Parking description:Detached Garage, Garage, Off Alley
- Garage:Yes
- Garage spaces:2.5
 Copyright 2026 Midwest Real Estate Data LLC. All rights reserved. The data relating to real estate for sale on this web site comes in part from the Broker Reciprocity Program of the Midwest Real Estate Data LLC. Listing information is deemed reliable but not guaranteed. MLSNI Member Broker: Nate Brown
New listings near 713 Mccarthy Road
- New
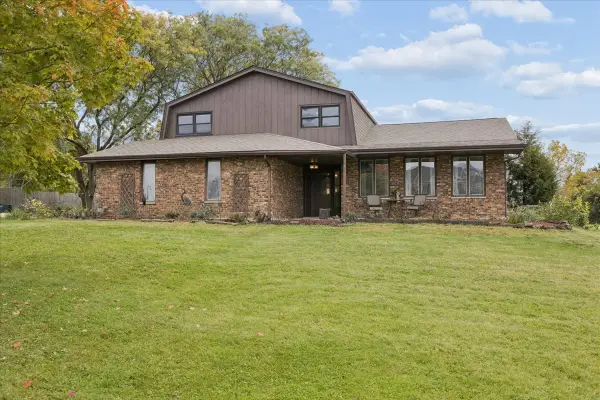 $599,000Active4 beds 3 baths2,446 sq. ft.
16724 W 127th Street, Lemont, IL 60439
MLS# 12789506Listed by: @PROPERTIES CHRISTIE'S INTERNATIONAL REAL ESTATE - New
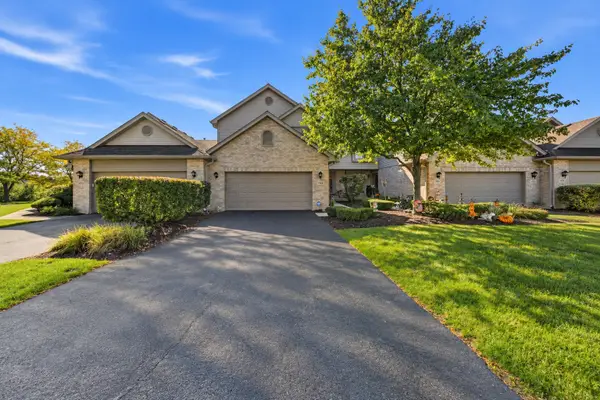 $469,900Active3 beds 3 baths2,006 sq. ft.
1169 Amber Drive, Lemont, IL 60439
MLS# 12773219Listed by: REALTY EXECUTIVES ELITE - New
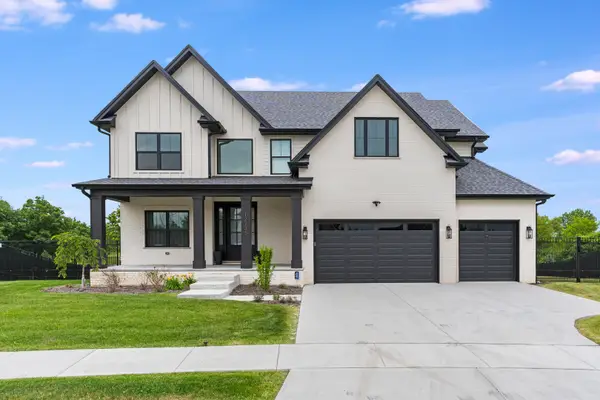 $1,450,000Active5 beds 4 baths3,600 sq. ft.
12735 Caruso Court, Lemont, IL 60439
MLS# 12788604Listed by: KELLER WILLIAMS ONECHICAGO - New
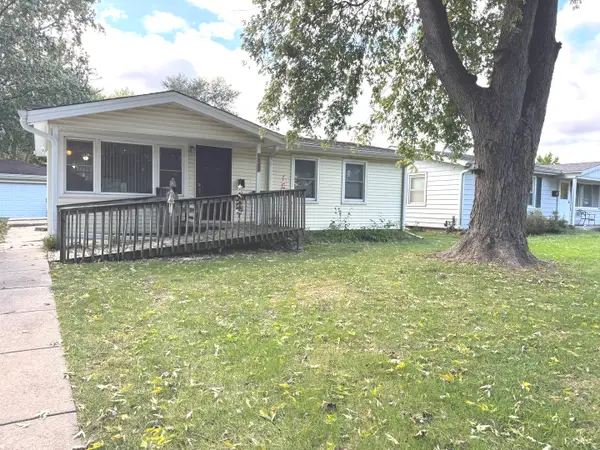 $265,000Active3 beds 1 baths925 sq. ft.
1032 Kim Place, Lemont, IL 60439
MLS# 12788133Listed by: CHARLES RUTENBERG REALTY OF IL - New
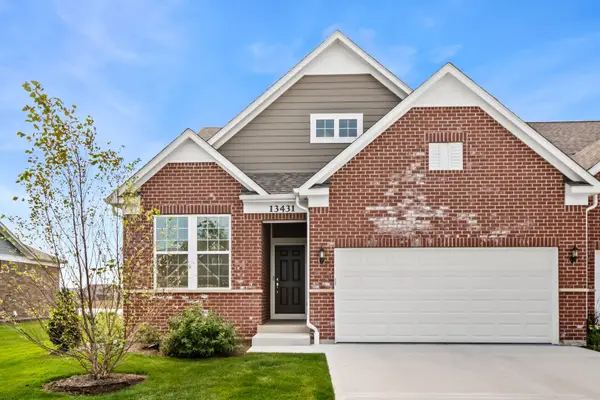 $750,000Active2 beds 3 baths2,649 sq. ft.
13431 Belfast Way, Lemont, IL 60439
MLS# 12787882Listed by: BERKSHIRE HATHAWAY HOMESERVICES CHICAGO - New
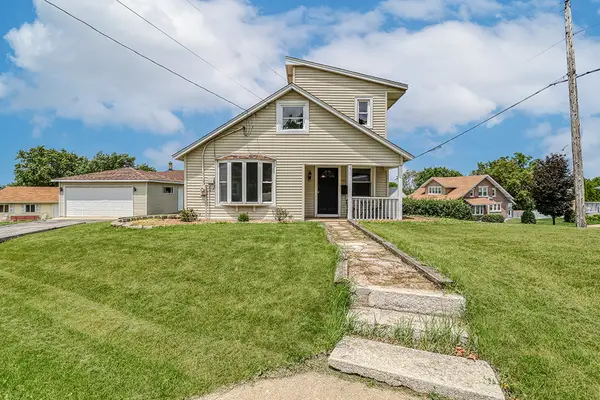 $299,900Active2 beds 1 baths1,080 sq. ft.
521 Mccarthy Road, Lemont, IL 60439
MLS# 12786882Listed by: KELLER WILLIAMS INFINITY 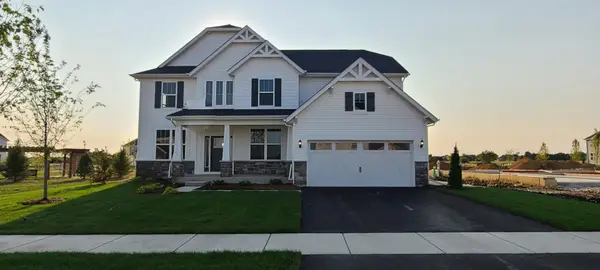 $974,878Pending4 beds 3 baths3,277 sq. ft.
12664 Maggie Drive, Lemont, IL 60439
MLS# 12786626Listed by: TWIN VINES REAL ESTATE SVCS- $974,878Pending4 beds 3 baths3,277 sq. ft.
12664 Maggie Drive, Lemont, IL 60439
MLS# 12786626Listed by: TWIN VINES REAL ESTATE SVCS 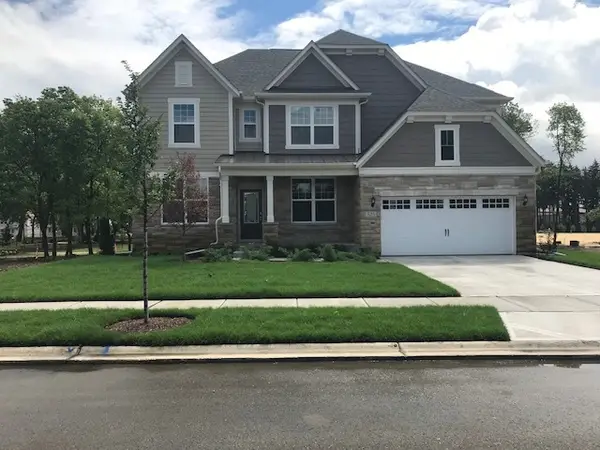 $1,033,105Pending4 beds 3 baths3,312 sq. ft.
12617 Eileen Street, Lemont, IL 60439
MLS# 12786641Listed by: TWIN VINES REAL ESTATE SVCS


Protect your home and budget from life's surprises with an Assurant Home Warranty, backed by a partner that supports you through every step of homeownership. Explore Plans.
©2026 Century 21 Real Estate LLC. All rights reserved. CENTURY 21®, the CENTURY 21 Logo and C21® are service marks owned by Century 21 Real Estate LLC. Century 21 Real Estate LLC fully supports the principles of the Fair Housing Act and the Equal Opportunity Act. Each office is independently owned and operated. Listing information is deemed reliable but not guaranteed accurate.