
808 Virginia Avenue, Lena, IL 61048
Local realty services provided by:CENTURY 21 Affiliated
808 Virginia Avenue,Lena, IL 61048
$230,000
- 3 Beds
- 2 Baths
- 1,791 sq. ft.
- Single family
- Active
Upcoming open houses
- Sun, Sep 2001:00 pm - 03:00 pm
Listed by: aubra palermo
Office: re/max unites
MLS#:202604796
Source:IL_RAAR
Price summary
- Price:$230,000
- Price per sq. ft.:$128.42
About this home
Updated, move-in ready, and offering more space than you may expect! This well-maintained home features a spacious living room with a bay window, kitchen with all appliances included, a breakfast bar, and a comfortable dining area. Upstairs, you will find 3 nicely sized bedrooms and a full bath. The daylight lower level adds valuable finished living space with a family room, office or guest room, half bath, and laundry area, providing flexibility for working from home, hobbies, visitors, or everyday recreation. Step outside to a fenced backyard designed for both relaxing and play. The massive 10' x 24' deck offers plenty of room for outdoor dining and entertaining, while the large yard includes an expansive play area and two storage sheds. The heated attached garage is an oversized 26 feet deep, providing extra room for vehicles, tools, lawn equipment, recreational gear, or workshop and storage needs. Major improvements completed within the last five years include the roof, siding, windows, tub shower, appliances, and more. Allowing you to move in and enjoy the home without immediately taking on a long list of projects. With updates, flexible finished living space, a fenced backyard, oversized heated garage, and excellent outdoor entertaining space, this home is ready for you....
Contact an agent
Home facts
- Listing ID #:202604796
- Added:45 day(s) ago
- Updated:September 18, 2026 at 12:44 AM
Rooms and interior
- Bedrooms:3
- Total bathrooms:2
- Full bathrooms:1
- Half bathrooms:1
- Dining Description:On Main Level
- Kitchen Description:Dishwasher, Electric Range, Refrigerator, Stove/Cooktop
- Bedroom Description:Master Bedroom On Upper Level
- Basement Description:Full
- Living area:1,791 sq. ft.
Heating and cooling
- Cooling:Central Air
- Heating:Forced Air, Natural Gas
- Central air:Yes
Structure and exterior
- Roof:Shingle
- Building area:1,791 sq. ft.
- Lot area:0.34 Acres
- Architectural Style:Tri/Quad/Multi-Level
- Construction Materials:Brick/Stone, Siding
- Exterior Features:Deck, Fenced Yard, Full Exposure, Swing Set
- Levels:Tri/Quad/Multi-Level
Schools
- High school:Lena-Winslow High
- Middle school:Lena-Winslow Jr High
- Elementary school:Lena Elementary
Utilities
- Water:City/Community
- Sewer:City/Community
Finances and disclosures
- Price:$230,000
- Price per sq. ft.:$128.42
Features and amenities
- Appliances:Dishwasher, Refrigerator, Stove/Cooktop, Washer, Water Softener Rented
- Laundry features:Dryer, Laundry Basement, Washer
- Amenities:Deck, Fenced Yard, Full Exposure, Gas Water Heater, Lower Level Finished Space
Parking
- Garage spaces:2
New listings near 808 Virginia Avenue
- New
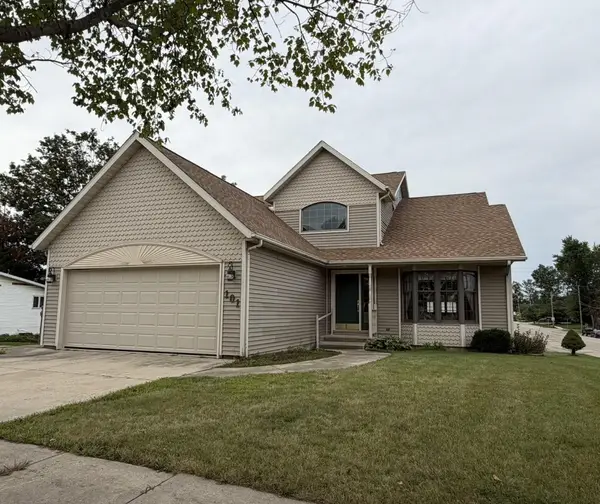 $340,000Active3 beds 4 baths3,354 sq. ft.
101 E Provost, LENA, IL 61048
MLS# 202605751Listed by: WELCOME HOME NW ILLINOIS, INC.  $309,900Active4 beds 2 baths2,484 sq. ft.
110 W MASON ST, LENA, IL 61048
MLS# 202605544Listed by: DC RISE REAL ESTATE- Open Sun, 1 to 3pm
 $299,900Active3 beds 3 baths3,127 sq. ft.
333 Valley View Drive, LENA, IL 61048
MLS# 202605447Listed by: PAT BROWN REALTY  $182,500Pending2 beds 2 baths1,394 sq. ft.
205 Sherwood Lane, Lena, IL 61048
MLS# 12743895Listed by: WELCOME HOME NW ILLINOIS INC
 $360,000Active4 beds 2 baths1,716 sq. ft.
15564 W Fisher Road, Lena, IL 61048
MLS# 12726415Listed by: NEXTHOME FIRST CLASS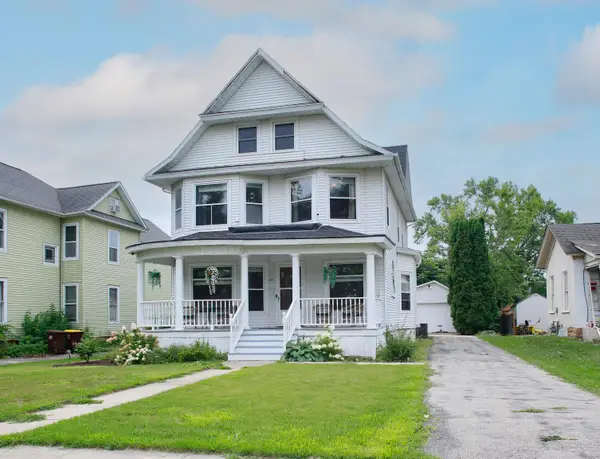 $239,900Active5 beds 3 baths2,785 sq. ft.
414 Oak Street, LENA, IL 61048
MLS# 202604910Listed by: PAT BROWN REALTY $229,000Pending2 beds 1 baths1,440 sq. ft.
729 Meadow Ridge Lane, LENA, IL 61048
MLS# 202604703Listed by: JIM SULLIVAN REALTY $220,000Pending3 beds 3 baths2,160 sq. ft.
602 N Center Street, LENA, IL 61048
MLS# 202604636Listed by: RE/MAX TOWN LAKE & COUNTRY $99,500Active4 beds 1 baths1,872 sq. ft.
217 W Railroad Street, LENA, IL 61048
MLS# 202604545Listed by: KELLER WILLIAMS REALTY SIGNATURE


Protect your home and budget from life's surprises with an Assurant Home Warranty, backed by a partner that supports you through every step of homeownership. Explore Plans.
©2026 Century 21 Real Estate LLC. All rights reserved. CENTURY 21®, the CENTURY 21 Logo and C21® are service marks owned by Century 21 Real Estate LLC. Century 21 Real Estate LLC fully supports the principles of the Fair Housing Act and the Equal Opportunity Act. Each office is independently owned and operated. Listing information is deemed reliable but not guaranteed accurate.