
2368 N 800th Avenue, Liberty, IL 62347
Local realty services provided by:CENTURY 21 Tucker Swanson
2368 N 800th Avenue,Liberty, IL 62347
$550,000
- 5 Beds
- 3 Baths
- 3,365 sq. ft.
- Single family
- Active
Upcoming open houses
- Sun, Sep 1301:00 pm - 03:00 pm
Listed by: jeff tenhouse
Office: mays llc. realtors
MLS#:CA1046092
Source:IL_CAAR
Price summary
- Price:$550,000
- Price per sq. ft.:$283.94
About this home
Welcome home to your private 7 acre retreat! Beautiful, spacious and full of charm, this 5 bedroom, 3 1/2 bath family home offers the perfect combination of country living, comfortable everyday spaces and room to entertain. Situated on approx. 7 beautiful acres in the Liberty School District, this home has so much to offer, inside and out. With approx. 3,400 sq. ft. of living space, including a finished basement, there is plenty of room for the entire family to spread out and make memories. Inside, you'll find beautiful hardwood floors, granite countertops, a spacious laundry room, and an impressive primary suite with an oversized bedroom and large private bathroom. The finished basement provides more living and entertaining space - perfect for movie nights, kids, guests, a game room or family gatherings. Step outside and enjoy your own backyard retreat! A 30 foot above-ground pool with a spacious deck creates the perfect setting for summer days, cookouts, birthday parties & evenings spent with family and friends. The property also features a stocked pond, giving you the chance to fish, along with large shed with a loft & plenty of extra storage space. With 7 acres to enjoy, a stocked pond, pool and entertaining deck, generous living space, finished basement - there is room for the whole family! It's a place to gather, grow, entertain and truly feel at home....
Contact an agent
Home facts
- Subdivision & Development:None
- Listing ID #:CA1046092
- Added:16 day(s) ago
- Updated:September 13, 2026 at 08:18 PM
Rooms and interior
- Bedrooms:5
- Total bathrooms:3
- Full bathrooms:3
- Kitchen Description:Dishwasher, Microwave, Refrigerator, Trash Compactor
- Basement:Yes
- Basement Description:Egress Window(s), Finished, Full
- Living area:3,365 sq. ft.
Heating and cooling
- Cooling:Central Air
- Heating:Electric Water Heater, Forced Air, Propane
- Central air:Yes
Structure and exterior
- Roof:Metal
- Building area:3,365 sq. ft.
- Lot area:6.83 Acres
- Construction Materials:Brick, Frame
Schools
- High school:Quincy School District #172
Utilities
- Water:Public
Finances and disclosures
- Price:$550,000
- Price per sq. ft.:$283.94
- Tax amount:$3,955 (2025)
Features and amenities
- Appliances:Dishwasher, Microwave, Refrigerator, Trash Compactor
- Amenities:Solid Surface Counter
Parking
- Parking description:Attached, Paved
- Garage:Yes
- Garage spaces:2
New listings near 2368 N 800th Avenue
- New
 $330,000Active30 Acres
30 Acres North SE Section 08, Liberty Twp, Liberty, IL 62347
MLS# CA1046358Listed by: MAYS LLC REALTORS - New
 $390,000Active30 Acres
30 Acres South SE Section 08, Liberty Twp, Liberty, IL 62347
MLS# CA1046359Listed by: MAYS LLC REALTORS  $525,000Pending3 beds 2 baths2,055 sq. ft.
293 E 2700th Street, Liberty, IL 62347
MLS# CA1044796Listed by: HAPPEL, INC., REALTORS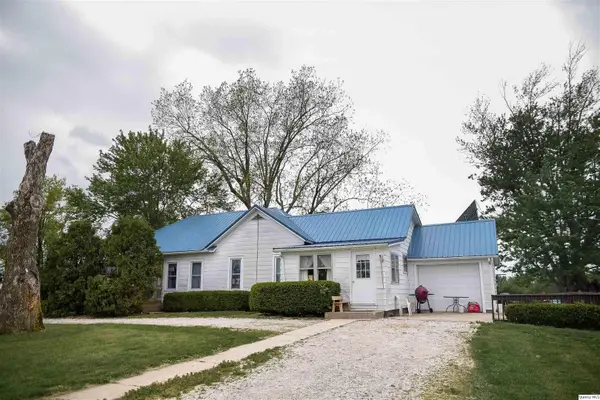 $227,000Pending3 beds 1 baths1,500 sq. ft.
2729 N 250th Ave, Liberty, IL 62347
MLS# 12638187Listed by: BOWER & ASSOCIATES, INC., REALTORS


Protect your home and budget from life's surprises with an Assurant Home Warranty, backed by a partner that supports you through every step of homeownership. Explore Plans.
©2026 Century 21 Real Estate LLC. All rights reserved. CENTURY 21®, the CENTURY 21 Logo and C21® are service marks owned by Century 21 Real Estate LLC. Century 21 Real Estate LLC fully supports the principles of the Fair Housing Act and the Equal Opportunity Act. Each office is independently owned and operated. Listing information is deemed reliable but not guaranteed accurate.