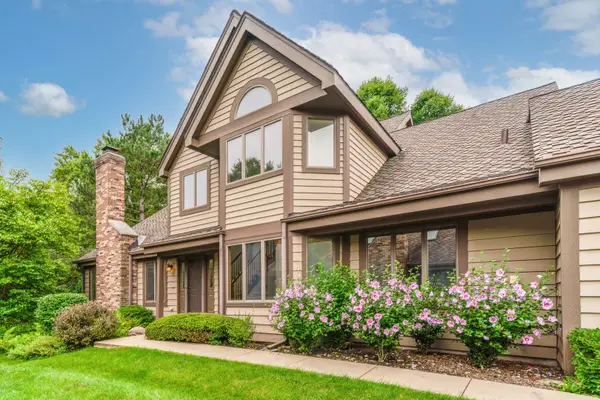
100 Red Top Drive #303, Libertyville, IL 60048
Local realty services provided by:CENTURY 21 All Pro Real Estate
100 Red Top Drive #303,Libertyville, IL 60048
$394,000
- 3 Beds
- 2 Baths
- 1,693 sq. ft.
- Condominium
- Active
Listed by: george ayling, darrett brown
Office: select a fee re system
MLS#:12718384
Source:MLSNI
Price summary
- Price:$394,000
- Price per sq. ft.:$232.72
- Monthly HOA dues:$444
About this home
Abundant space! Privacy! Elevator! Location! Area amenities! This Three Bedroom condo has it all! The moment you walk through the door, the generous amount of living area is all around you. The living room itself is huge, and features a beautiful solid wood, built-in cabinet/display case. Plus a combination gas log or wood burning fireplace, which isn't common. This unit has one because it was a display model back in the day. The kitchen was updated with granite counters and stainless steel appliances. The super high quality cabinets are plentiful, and the eating area has plenty of room. The Master Bedroom suite is really big, and has a large bath with a whirlpool and separate shower, plus a very deep walk-in closet. The other bedrooms are nice sized, and all three open to the private, enclosed balcony through sliding glass doors. The sellers had it enclosed, and it has been on their favorite spots. It adds over 225 sq ft of living space! The seller also loves the two car garage spot with extra storage, which is in a primo spot very near the elevator. The complex is so close to so much, but you would never know it from inside or on your balcony! Shopping, groceries, restaurants, and professional services are all found within a few miles!! If your looking for a spacious, well located condo, you don't want to miss this one!!...
Contact an agent
Home facts
- Year built:1989
- Subdivision & Development:Red Top
- Listing ID #:12718384
- Updated:September 14, 2026 at 11:14 AM
Rooms and interior
- Bedrooms:3
- Total bathrooms:2
- Full bathrooms:2
- Rooms Total:6
- Dining Description:Combined With Living Room
- Bathrooms Description:Double Sinks, Separate Shower, Soaking Tub
- Kitchen Description:Dishwasher, Disposal, Microwave, Range, Refrigerator, Stainless Steel Appliance(s)
- Living area:1,693 sq. ft.
Heating and cooling
- Cooling:Central Air
- Heating:Forced Air, Natural Gas
- Central air:Yes
Structure and exterior
- Year built:1989
- Building area:1,693 sq. ft.
- Foundation Description:Concrete Perimeter
Schools
- High school:Libertyville High School
- Middle school:Hawthorn Middle School North
- Elementary school:Hawthorn Middle School North
Utilities
- Water:Lake Michigan
- Sewer:Public Sewer
Finances and disclosures
- Price:$394,000
- Price per sq. ft.:$232.72
- Tax amount:$4,461 (2024)
Features and amenities
- Laundry features:Dryer, Washer
Parking
- Total parking spaces:2
- Parking description:Attached Garage, Concrete, Garage
- Garage:Yes
- Garage spaces:2
 Copyright 2026 Midwest Real Estate Data LLC. All rights reserved. The data relating to real estate for sale on this web site comes in part from the Broker Reciprocity Program of the Midwest Real Estate Data LLC. Listing information is deemed reliable but not guaranteed. MLSNI Member Broker: Lisa McKinney
New listings near 100 Red Top Drive #303
- New
 $650,000Active5 beds 3 baths3,260 sq. ft.
1191 Hunters Lane, Libertyville, IL 60048
MLS# 12757104Listed by: BETTER HOMES AND GARDEN REAL ESTATE STAR HOMES - New
 $615,000Active4 beds 4 baths2,143 sq. ft.
194 Red Top Drive, Libertyville, IL 60048
MLS# 12747360Listed by: COMPASS - New
 $599,000Active3 beds 3 baths1,734 sq. ft.
1039 Garfield Avenue, Libertyville, IL 60048
MLS# 12756170Listed by: LITS REALTY LLC - New

 $1,050,000Active4 beds 6 baths3,464 sq. ft.
1971 Countryside Drive, Libertyville, IL 60048
MLS# 12755320Listed by: CENTURY 21 CIRCLE - New
 $759,000Active4 beds 3 baths4,209 sq. ft.
625 Mullady Parkway, Libertyville, IL 60048
MLS# 12751623Listed by: RE/MAX SUBURBAN 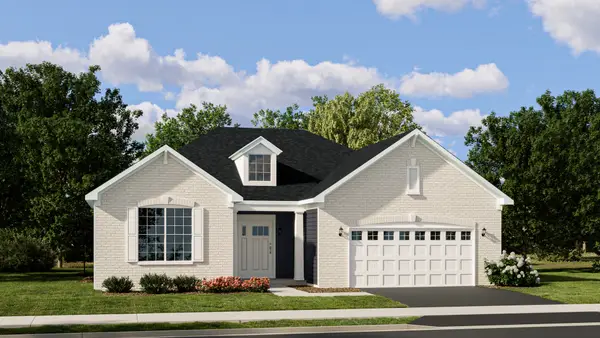 $670,135Pending3 beds 3 baths1,955 sq. ft.
1203 Barden Court, Libertyville, IL 60048
MLS# 12753475Listed by: HOMESMART CONNECT LLC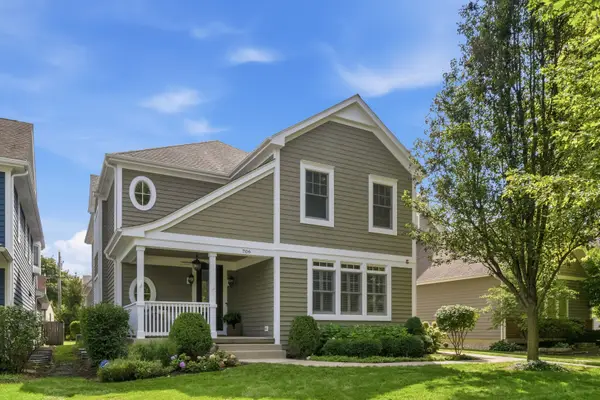 $1,399,999Pending4 beds 5 baths4,054 sq. ft.
709 E Sunnyside Avenue, Libertyville, IL 60048
MLS# 12747872Listed by: @PROPERTIES CHRISTIE'S INTERNATIONAL REAL ESTATE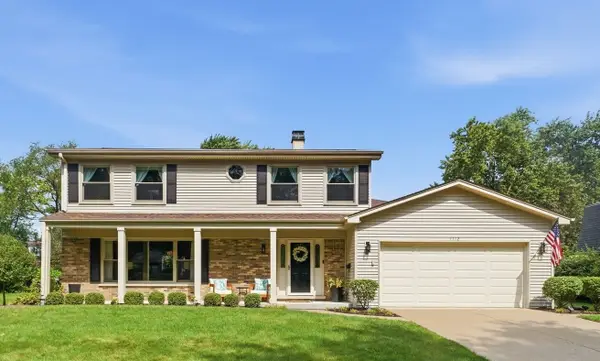 $749,000Pending4 beds 3 baths2,233 sq. ft.
1112 Regency Lane, Libertyville, IL 60048
MLS# 12751443Listed by: BERKSHIRE HATHAWAY HOMESERVICES STARCK REAL ESTATE- New
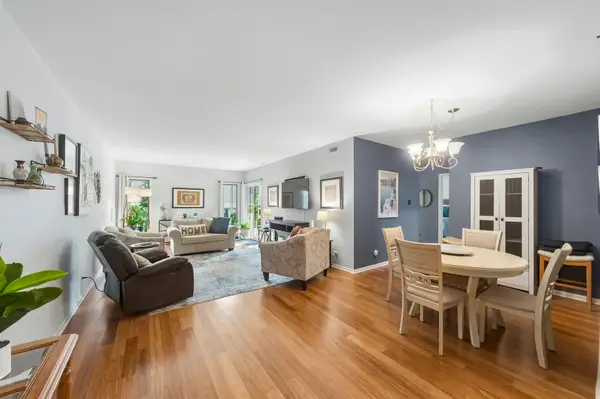 $350,000Active2 beds 2 baths1,260 sq. ft.
1214 Gulfstream Parkway #19B, Libertyville, IL 60048
MLS# 12734218Listed by: BAIRD & WARNER - New
 $475,000Active3 beds 3 baths2,500 sq. ft.
1902 Forest Creek Lane #1902, Libertyville, IL 60048
MLS# 12710891Listed by: COLDWELL BANKER REALTY


Protect your home and budget from life's surprises with an Assurant Home Warranty, backed by a partner that supports you through every step of homeownership. Explore Plans.
©2026 Century 21 Real Estate LLC. All rights reserved. CENTURY 21®, the CENTURY 21 Logo and C21® are service marks owned by Century 21 Real Estate LLC. Century 21 Real Estate LLC fully supports the principles of the Fair Housing Act and the Equal Opportunity Act. Each office is independently owned and operated. Listing information is deemed reliable but not guaranteed accurate.