
1031 Shari Lane, Libertyville, IL 60048
Local realty services provided by:CENTURY 21 North East
1031 Shari Lane,Libertyville, IL 60048
$699,000
- 3 Beds
- 3 Baths
- - sq. ft.
- Single family
- Sold
Listed by: timothy dannegger
Office: solid realty services inc
MLS#:12743927
Source:MLSNI
Sorry, we are unable to map this address
Price summary
- Price:$699,000
About this home
Welcome to this beautifully updated, turnkey 3-bedroom, 2.1-bath home offering modern style, thoughtful updates, and an ideal Libertyville location. Hardwood floors flow throughout the home, while large windows fill the open-concept living spaces with abundant natural light. At the heart of the home is a newly renovated modern chef's kitchen, featuring premium Bosch 800 Series and GE stainless steel appliances, stunning Taj Mahal quartzite countertops, two-tone white and natural soft close cabinetry with convenient pull-out organizers, a classic white subway tile backsplash, and an oversized island with generous seating. The open flow between the kitchen, dining area, and living room creates an inviting space that is perfect for everyday living and entertaining. The spacious primary suite features a private en-suite bath with a double vanity. Two more bedrooms and another full bath round out the second level. The walk-out lower level adds even more living space with a comfortable family room, sliding doors leading to the patio and large fenced backyard, plus a dedicated play area and a convenient drop zone off the garage. An additional spacious basement awaits your ideas for finishing and creating even more usable living space. Outside, enjoy the private fenced yard, patio, and plenty of room to play. A spacious 2.5-car garage provides excellent parking and storage. Other updates include a brand-new roof, soffits, fascia, and gutters, along with a 2022 furnace and A/C and 2026 hot water heater-providing peace of mind for years to come. The location is amazing: walk to grade school, middle school, and Libertyville High School, and enjoy being just steps from the newly renovated Nicholas Dowden Park. Conveniently close to public transportation, downtown Libertyville's shops and restaurants, and everything this highly sought-after community has to offer. Move right in and enjoy the best of modern living in Libertyville! ***SHOWINGS START 8/29 @ Noon***...
Contact an agent
Home facts
- Year built:1968
- Subdivision & Development:Crane Park
- Listing ID #:12743927
- Updated:October 23, 2026 at 07:54 AM
Rooms and interior
- Bedrooms:3
- Total bathrooms:3
- Full bathrooms:2
- Half bathrooms:1
- Rooms Total:7
- Dining Description:Separate Dining Room
- Bathrooms Description:Double Sinks, Separate Shower
- Kitchen Description:Dishwasher, Range, Range Hood, Refrigerator, Stainless Steel Appliance(s)
- Basement Description:Full, Unfinished
Heating and cooling
- Cooling:Central Air
- Heating:Forced Air, Natural Gas
- Central air:Yes
Structure and exterior
- Roof:Asphalt
- Year built:1968
- Foundation Description:Concrete Perimeter
- Levels:Split Level with Sub
Schools
- High school:Libertyville High School
- Middle school:Highland Middle School
- Elementary school:Rockland Elementary School
Utilities
- Water:Lake Michigan
- Sewer:Public Sewer
Finances and disclosures
- Price:$699,000
- Tax amount:$10,901 (2025)
Features and amenities
- Laundry features:Dryer, Washer
Parking
- Total parking spaces:2
- Parking description:Attached Garage, Concrete, Garage
- Garage:Yes
- Garage spaces:2
 Copyright 2026 Midwest Real Estate Data LLC. All rights reserved. The data relating to real estate for sale on this web site comes in part from the Broker Reciprocity Program of the Midwest Real Estate Data LLC. Listing information is deemed reliable but not guaranteed. MLSNI Member Broker: Nate Brown
New listings near 1031 Shari Lane
- Open Sun, 11am to 12:30pmNew
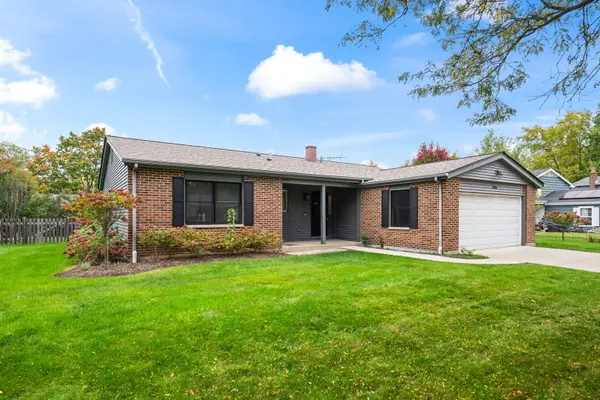 $660,000Active4 beds 2 baths1,712 sq. ft.
1034 Tamarack Lane, Libertyville, IL 60048
MLS# 12765000Listed by: @PROPERTIES CHRISTIE'S INTERNATIONAL REAL ESTATE - New
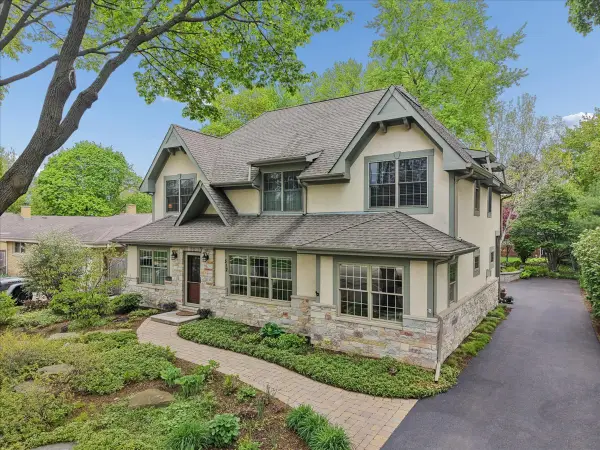 $1,200,000Active4 beds 5 baths3,190 sq. ft.
512 Oak Street, Libertyville, IL 60048
MLS# 12791325Listed by: BAIRD & WARNER - New
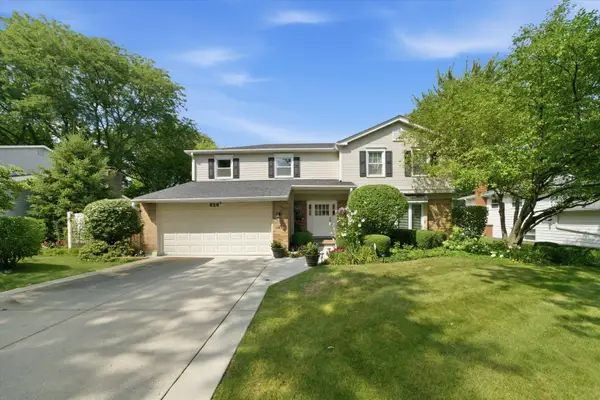 $750,000Active4 beds 3 baths2,554 sq. ft.
626 E Golf Road, Libertyville, IL 60048
MLS# 12789400Listed by: COMPASS - New
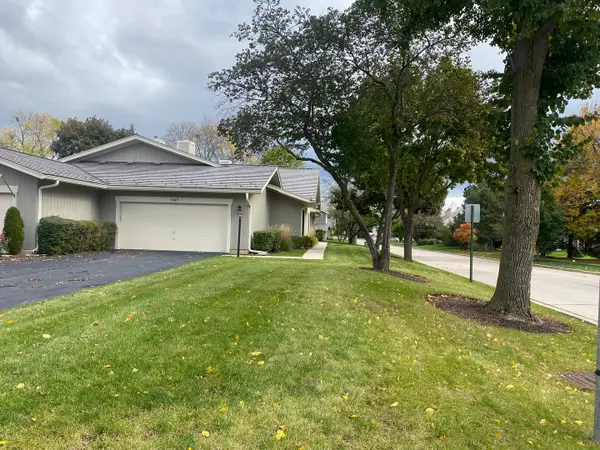 $429,000Active2 beds 2 baths1,808 sq. ft.
1427 James Court, Libertyville, IL 60048
MLS# 12786920Listed by: IFIND PROPERTIES LLC - New
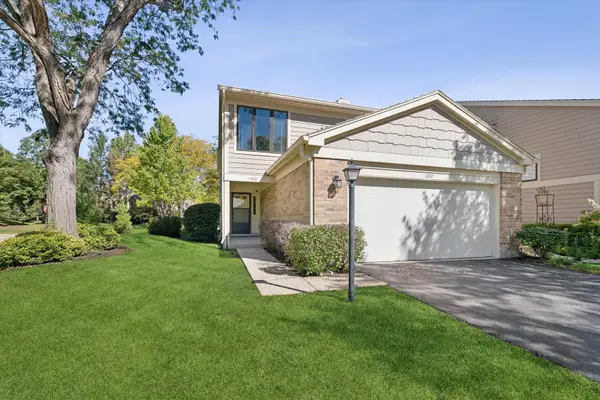 $425,000Active3 beds 3 baths1,770 sq. ft.
1302 Pimlico Parkway, Libertyville, IL 60048
MLS# 12787197Listed by: @PROPERTIES CHRISTIE'S INTERNATIONAL REAL ESTATE - New
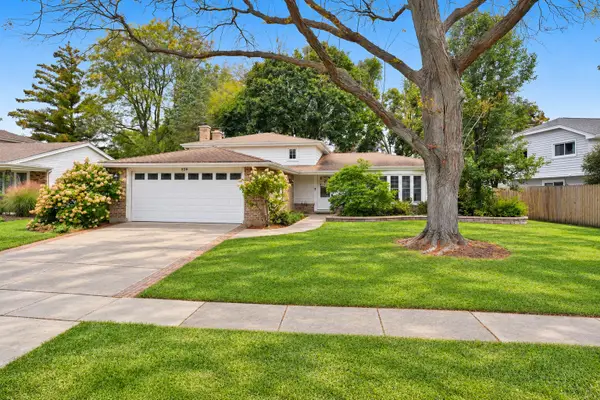 $500,000Active3 beds 2 baths1,790 sq. ft.
326 Greentree Parkway, Libertyville, IL 60048
MLS# 12779913Listed by: KELLER WILLIAMS NORTH SHORE WEST 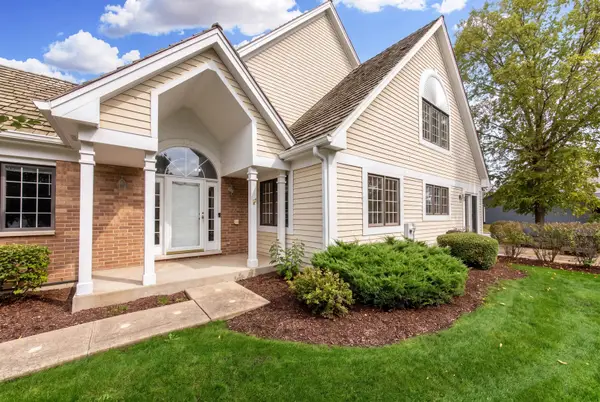 $694,900Pending2 beds 3 baths2,133 sq. ft.
820 Braeman Court, Libertyville, IL 60048
MLS# 12783746Listed by: @PROPERTIES CHRISTIES INTERNATIONAL REAL ESTATE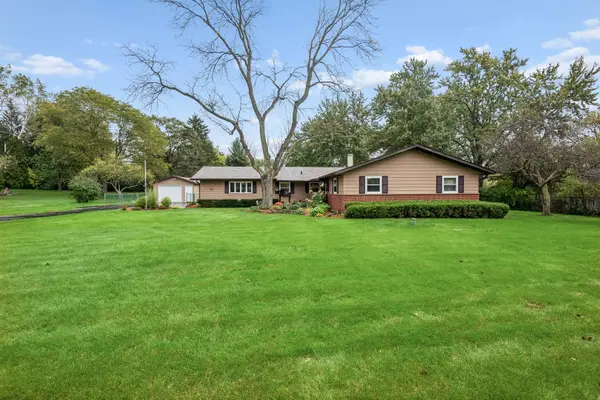 $595,000Pending3 beds 2 baths1,656 sq. ft.
2228 Hanlon Road, Libertyville, IL 60048
MLS# 12780221Listed by: BAIRD & WARNER- New
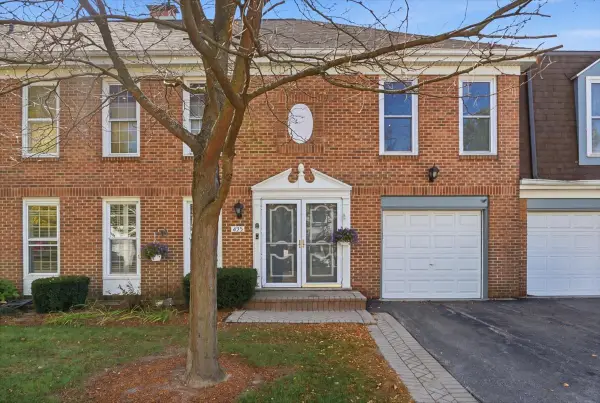 $499,900Active3 beds 3 baths2,187 sq. ft.
895 Garfield Avenue, Libertyville, IL 60048
MLS# 12784034Listed by: KELLER WILLIAMS NORTH SHORE WEST 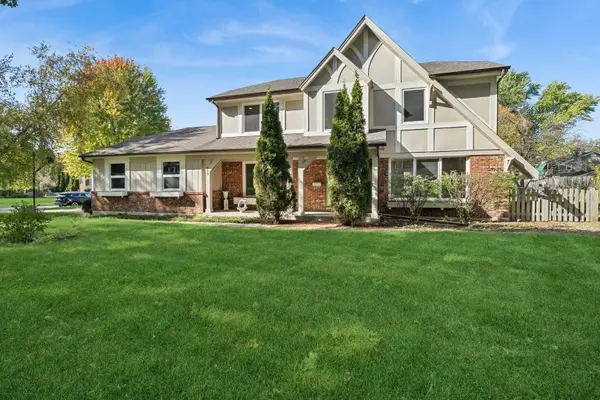 $770,000Pending5 beds 3 baths2,592 sq. ft.
713 Dawes Street, Libertyville, IL 60048
MLS# 12778796Listed by: BAIRD & WARNER


Protect your home and budget from life's surprises with an Assurant Home Warranty, backed by a partner that supports you through every step of homeownership. Explore Plans.
©2026 Century 21 Real Estate LLC. All rights reserved. CENTURY 21®, the CENTURY 21 Logo and C21® are service marks owned by Century 21 Real Estate LLC. Century 21 Real Estate LLC fully supports the principles of the Fair Housing Act and the Equal Opportunity Act. Each office is independently owned and operated. Listing information is deemed reliable but not guaranteed accurate.