
1220 Lake Street, Libertyville, IL 60048
Local realty services provided by:CENTURY 21 New Beginnings
Listed by: lisa wolf
Office: keller williams north shore west
MLS#:12744591
Source:MLSNI
Price summary
- Price:$2,050,000
- Price per sq. ft.:$313.22
About this home
Privately poised back along coveted Lake Street on an iconic, meticulously landscaped lot, this magnificent brick estate merges timeless architectural elegance with an enviable lifestyle featuring walkable access to top-rated Butterfield School, vibrant downtown Libertyville, Butler Lake, and Butler Park. A long, sweeping driveway creates a grand sense of arrival, welcoming you into an expansive six-bedroom, 5.2-bath residence crafted for refined living and high-end entertaining. Inside, the grand foyer showcases classic marble flooring that flows into the formal dining room, beautifully accented by architectural moldings and conveniently connected to a well-appointed butler's pantry. Across the foyer, the elegant living room features rich hardwood floors, custom built-ins, and a handsome fireplace. A distinguished mahogany-paneled library with custom cabinetry and a bespoke rolling book ladder creates an exceptional executive office or private retreat. The inviting family room is designed for both everyday comfort and sophisticated entertaining, featuring hardwood floors, a second fireplace, and a fully appointed wet bar with a beverage refrigerator. Just beyond, the serene conservatory captures panoramic views of the private backyard oasis. At the heart of the home, the epicurean kitchen impresses with rich cabinetry, an expansive center island, and high-end stainless-steel appliances including a Sub-Zero refrigerator, double ovens, and a six-burner cooktop. The adjacent hearth room and breakfast area comfortably accommodates ten, offering an effortlessly elegant venue for large-scale hosting. The kitchen transitions seamlessly into a glass-wrapped sunroom overlooking the spectacular grounds. Two powder rooms and generous storage complete the main level. Upstairs, the luxurious primary suite is a private sanctuary with sweeping backyard views, a spacious sitting room with a third fireplace, a walk-in closet, and a spa-inspired bath featuring dual vanities, a soaking tub, an oversized shower, and a private water closet. An en-suite princess suite offers additional privacy, while two beautifully appointed bedrooms feature charming window seats, picturesque backyard views, and a shared Jack-and-Jill bath. A flexible fifth upper-level bedroom/bonus room offers endless possibilities, and the designer laundry suite is exceptionally appointed with abundant cabinetry and a center sorting island. The fully finished lower level extends the home's exceptional living and entertaining space with an impressive recreation area, a full wet bar, media and game spaces, a fourth fireplace, an additional bedroom, a full bath, and substantial storage. Outdoors, the rear grounds unfold into a true resort-style retreat with a sparkling in-ground pool, an expansive custom bluestone patio, lush mature landscaping, a gazebo, dedicated pool storage, and a full bathroom with direct exterior access. An attached four-car garage completes this extraordinary estate in one of Libertyville's most coveted and irreplaceable walkable locations....
Contact an agent
Home facts
- Year built:1988
- Listing ID #:12744591
- Updated:October 23, 2026 at 11:44 AM
Rooms and interior
- Bedrooms:6
- Total bathrooms:7
- Full bathrooms:5
- Half bathrooms:2
- Rooms Total:16
- Dining Description:Eating Area, Separate Dining Room
- Bathrooms Description:Double Sinks, Separate Shower
- Kitchen Description:Cooktop, Dishwasher, Disposal, Double Oven, Microwave, Refrigerator
- Basement Description:Finished, Full
- Living area:6,545 sq. ft.
Heating and cooling
- Cooling:Central Air
- Heating:Forced Air, Natural Gas
- Central air:Yes
Structure and exterior
- Year built:1988
- Building area:6,545 sq. ft.
- Lot area:0.77 Acres
- Lot Features:Landscaped, Mature Trees
- Foundation Description:Concrete Perimeter
- Levels:2 Story
Utilities
- Water:Public
- Sewer:Public Sewer
Finances and disclosures
- Price:$2,050,000
- Price per sq. ft.:$313.22
- Tax amount:$36,029 (2025)
Features and amenities
- Laundry features:Dryer, Washer
Parking
- Total parking spaces:4
- Parking description:Attached Garage, Garage
- Garage:Yes
- Garage spaces:4
 Copyright 2026 Midwest Real Estate Data LLC. All rights reserved. The data relating to real estate for sale on this web site comes in part from the Broker Reciprocity Program of the Midwest Real Estate Data LLC. Listing information is deemed reliable but not guaranteed. MLSNI Member Broker: Vivian Galarza
New listings near 1220 Lake Street
- Open Sun, 11am to 12:30pmNew
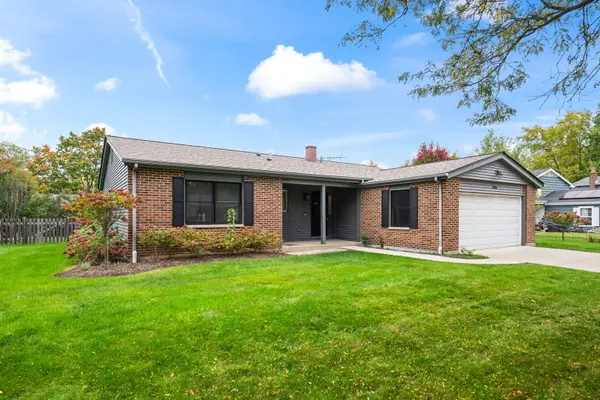 $660,000Active4 beds 2 baths1,712 sq. ft.
1034 Tamarack Lane, Libertyville, IL 60048
MLS# 12765000Listed by: @PROPERTIES CHRISTIE'S INTERNATIONAL REAL ESTATE - New
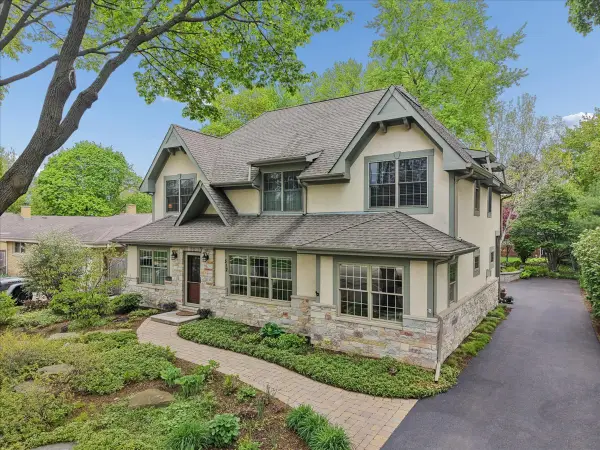 $1,200,000Active4 beds 5 baths3,190 sq. ft.
512 Oak Street, Libertyville, IL 60048
MLS# 12791325Listed by: BAIRD & WARNER - New
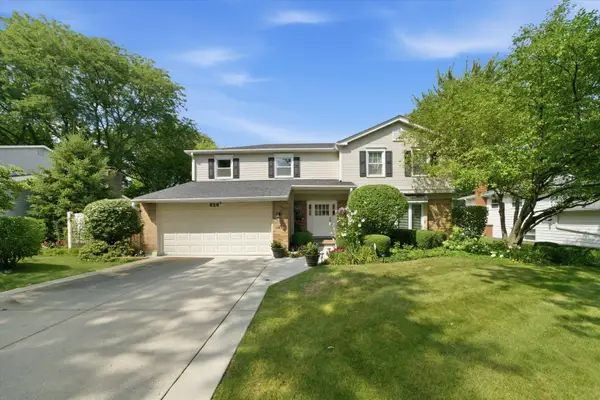 $750,000Active4 beds 3 baths2,554 sq. ft.
626 E Golf Road, Libertyville, IL 60048
MLS# 12789400Listed by: COMPASS - New
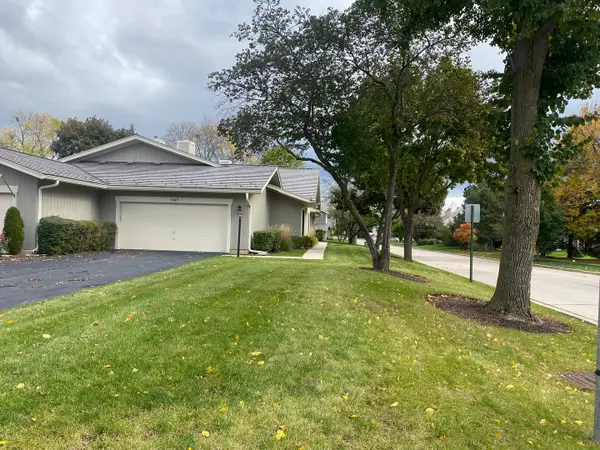 $429,000Active2 beds 2 baths1,808 sq. ft.
1427 James Court, Libertyville, IL 60048
MLS# 12786920Listed by: IFIND PROPERTIES LLC - New
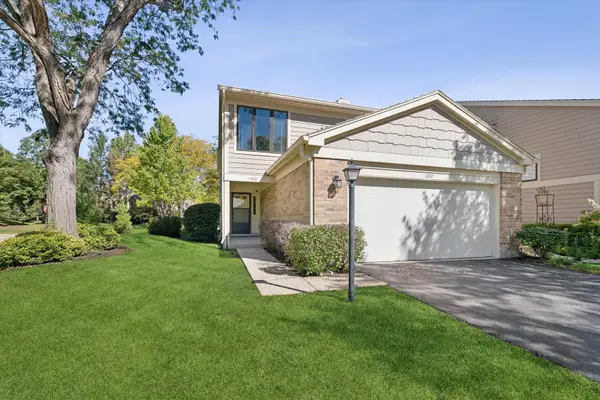 $425,000Active3 beds 3 baths1,770 sq. ft.
1302 Pimlico Parkway, Libertyville, IL 60048
MLS# 12787197Listed by: @PROPERTIES CHRISTIE'S INTERNATIONAL REAL ESTATE - New
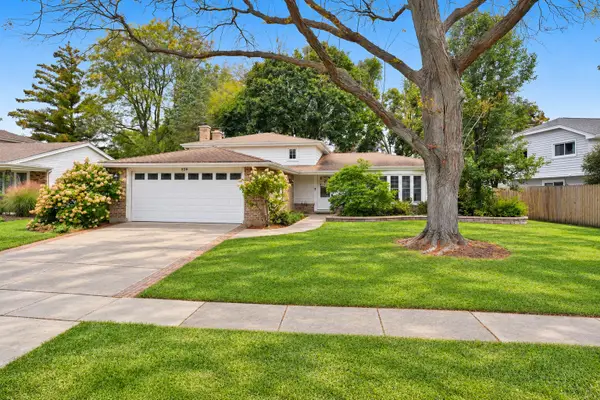 $500,000Active3 beds 2 baths1,790 sq. ft.
326 Greentree Parkway, Libertyville, IL 60048
MLS# 12779913Listed by: KELLER WILLIAMS NORTH SHORE WEST 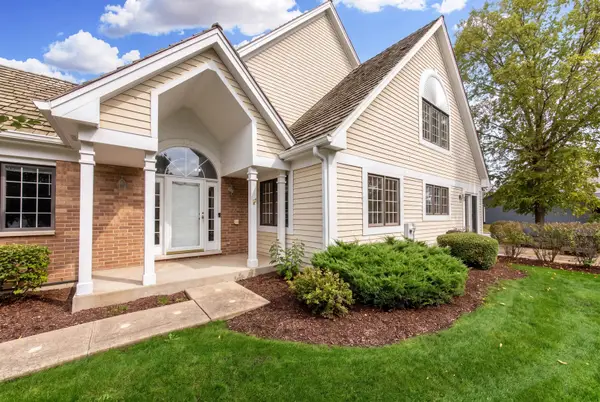 $694,900Pending2 beds 3 baths2,133 sq. ft.
820 Braeman Court, Libertyville, IL 60048
MLS# 12783746Listed by: @PROPERTIES CHRISTIES INTERNATIONAL REAL ESTATE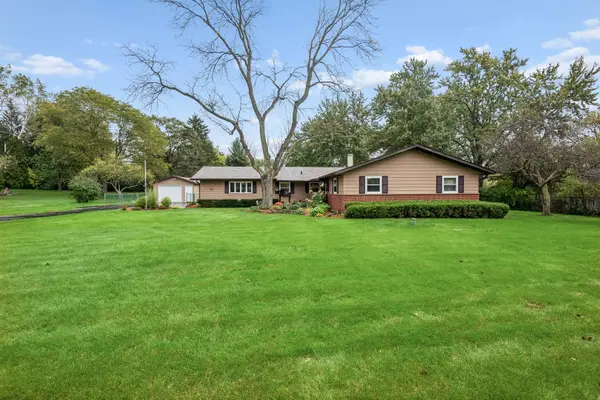 $595,000Pending3 beds 2 baths1,656 sq. ft.
2228 Hanlon Road, Libertyville, IL 60048
MLS# 12780221Listed by: BAIRD & WARNER- New
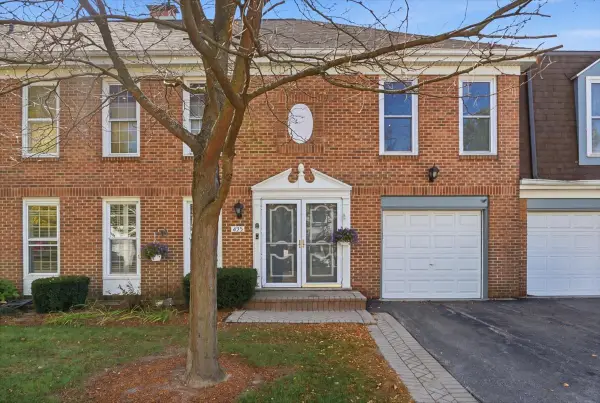 $499,900Active3 beds 3 baths2,187 sq. ft.
895 Garfield Avenue, Libertyville, IL 60048
MLS# 12784034Listed by: KELLER WILLIAMS NORTH SHORE WEST 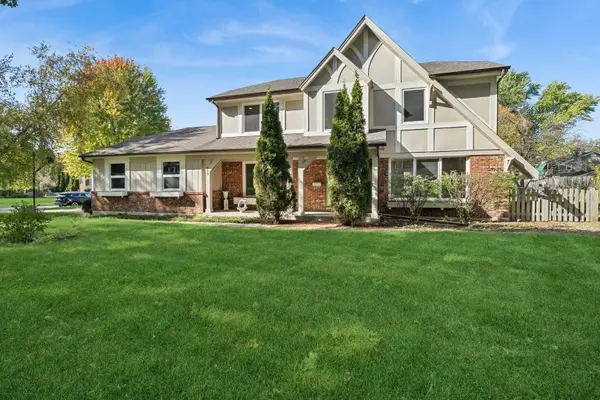 $770,000Pending5 beds 3 baths2,592 sq. ft.
713 Dawes Street, Libertyville, IL 60048
MLS# 12778796Listed by: BAIRD & WARNER


Protect your home and budget from life's surprises with an Assurant Home Warranty, backed by a partner that supports you through every step of homeownership. Explore Plans.
©2026 Century 21 Real Estate LLC. All rights reserved. CENTURY 21®, the CENTURY 21 Logo and C21® are service marks owned by Century 21 Real Estate LLC. Century 21 Real Estate LLC fully supports the principles of the Fair Housing Act and the Equal Opportunity Act. Each office is independently owned and operated. Listing information is deemed reliable but not guaranteed accurate.