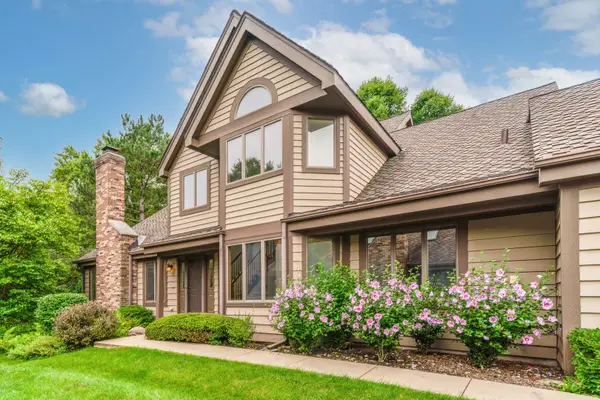
1413 Annie Lane, Libertyville, IL 60048
Local realty services provided by:CENTURY 21 New Heritage
Listed by: daniel timm
Office: baird & warner
MLS#:12686045
Source:MLSNI
Price summary
- Price:$725,000
- Price per sq. ft.:$233.49
About this home
Welcome to 1413 Annie Ln, a fabulous 5-bedroom, 3-bathroom home nestled in a quiet cul-de-sac that effortlessly combines a modern vibe with incredible volume and potential! As you step inside, you are greeted by beautiful hardwood flooring that leads past an updated kitchen fully equipped with sleek stainless steel appliances and rich granite countertops. The thoughtful main-level layout includes a versatile 5th bedroom or home office complete with a walk-in closet and an adjacent full bathroom, perfect for guests or flexible living. Upstairs, the spacious primary bedroom suite serves as a true retreat overlooking the lush backyard, featuring a large walk-in closet and a luxury bath with a large vanity, separate shower, and an oversized tub; the remaining upstairs bedrooms are generously sized, with two offering their own walk-in closets. Entertainment options abound in the massive finished basement with its kitchenette and dedicated storage room, while the outdoor space impresses with a large lot backing to a serene park, an expansive deck, a concrete driveway, and a welcoming paver walkway. Complete with a 3-car garage and prime placement within top-tier school districts-Butterfield Elementary, Highland Middle, and Libertyville High (Districts 70 and 128)-this property delivers the space, location, and long list of features you've been searching for! Ages known: Furnace & AC (2023), Water Heater (2024), Roof (~2006)....
Contact an agent
Home facts
- Year built:1986
- Subdivision & Development:Interlaken Meadows
- Listing ID #:12686045
- Updated:September 14, 2026 at 08:15 AM
Rooms and interior
- Bedrooms:5
- Total bathrooms:3
- Full bathrooms:3
- Rooms Total:11
- Dining Description:Combined With Living Room
- Bathrooms Description:Separate Shower, Soaking Tub
- Kitchen Description:Cooktop, Dishwasher, Disposal, Double Oven, Gas Cooktop, Microwave, Refrigerator
- Basement Description:Finished, Full
- Living area:3,105 sq. ft.
Heating and cooling
- Cooling:Central Air
- Heating:Forced Air, Natural Gas
- Central air:Yes
Structure and exterior
- Roof:Asphalt
- Year built:1986
- Building area:3,105 sq. ft.
- Lot area:0.32 Acres
- Lot Features:Cul-De-Sac
- Architectural Style:Traditional
- Foundation Description:Concrete Perimeter
- Levels:2 Story
Schools
- High school:Libertyville High School
- Middle school:Highland Middle School
- Elementary school:Butterfield School
Utilities
- Water:Lake Michigan
- Sewer:Public Sewer
Finances and disclosures
- Price:$725,000
- Price per sq. ft.:$233.49
- Tax amount:$15,493 (2025)
Features and amenities
- Laundry features:Dryer, Washer
- Amenities:Sump Pump
Parking
- Total parking spaces:9
- Parking description:Attached Garage, Concrete, Driveway, Garage
- Garage:Yes
- Garage spaces:3
 Copyright 2026 Midwest Real Estate Data LLC. All rights reserved. The data relating to real estate for sale on this web site comes in part from the Broker Reciprocity Program of the Midwest Real Estate Data LLC. Listing information is deemed reliable but not guaranteed. MLSNI Member Broker: Lisa Rossow
New listings near 1413 Annie Lane
- New
 $650,000Active5 beds 3 baths3,260 sq. ft.
1191 Hunters Lane, Libertyville, IL 60048
MLS# 12757104Listed by: BETTER HOMES AND GARDEN REAL ESTATE STAR HOMES - New
 $615,000Active4 beds 4 baths2,143 sq. ft.
194 Red Top Drive, Libertyville, IL 60048
MLS# 12747360Listed by: COMPASS - New
 $599,000Active3 beds 3 baths1,734 sq. ft.
1039 Garfield Avenue, Libertyville, IL 60048
MLS# 12756170Listed by: LITS REALTY LLC - New

 $1,050,000Active4 beds 6 baths3,464 sq. ft.
1971 Countryside Drive, Libertyville, IL 60048
MLS# 12755320Listed by: CENTURY 21 CIRCLE - New
 $759,000Active4 beds 3 baths4,209 sq. ft.
625 Mullady Parkway, Libertyville, IL 60048
MLS# 12751623Listed by: RE/MAX SUBURBAN 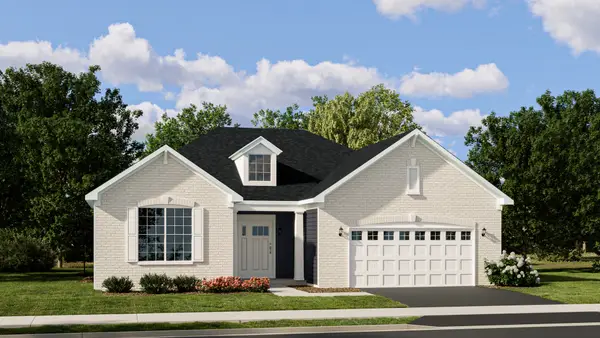 $670,135Pending3 beds 3 baths1,955 sq. ft.
1203 Barden Court, Libertyville, IL 60048
MLS# 12753475Listed by: HOMESMART CONNECT LLC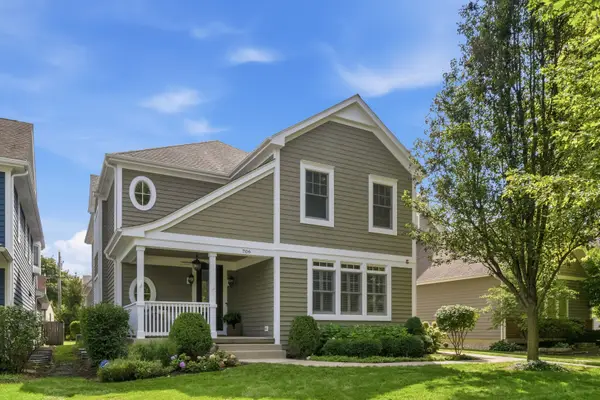 $1,399,999Pending4 beds 5 baths4,054 sq. ft.
709 E Sunnyside Avenue, Libertyville, IL 60048
MLS# 12747872Listed by: @PROPERTIES CHRISTIE'S INTERNATIONAL REAL ESTATE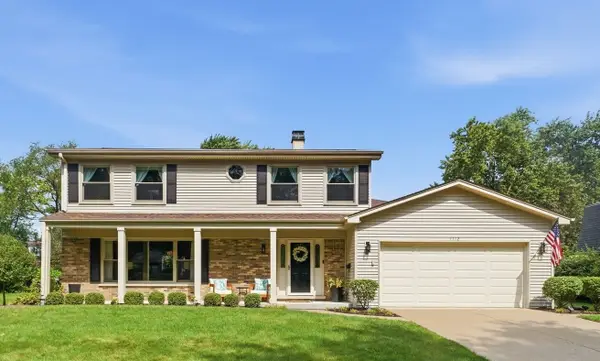 $749,000Pending4 beds 3 baths2,233 sq. ft.
1112 Regency Lane, Libertyville, IL 60048
MLS# 12751443Listed by: BERKSHIRE HATHAWAY HOMESERVICES STARCK REAL ESTATE- New
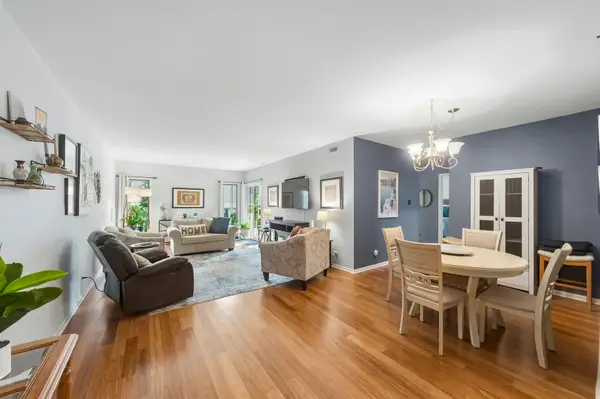 $350,000Active2 beds 2 baths1,260 sq. ft.
1214 Gulfstream Parkway #19B, Libertyville, IL 60048
MLS# 12734218Listed by: BAIRD & WARNER - New
 $475,000Active3 beds 3 baths2,500 sq. ft.
1902 Forest Creek Lane #1902, Libertyville, IL 60048
MLS# 12710891Listed by: COLDWELL BANKER REALTY


Protect your home and budget from life's surprises with an Assurant Home Warranty, backed by a partner that supports you through every step of homeownership. Explore Plans.
©2026 Century 21 Real Estate LLC. All rights reserved. CENTURY 21®, the CENTURY 21 Logo and C21® are service marks owned by Century 21 Real Estate LLC. Century 21 Real Estate LLC fully supports the principles of the Fair Housing Act and the Equal Opportunity Act. Each office is independently owned and operated. Listing information is deemed reliable but not guaranteed accurate.