
15033 W Redwood Lane, Libertyville, IL 60048
Local realty services provided by:CENTURY 21 New Beginnings
15033 W Redwood Lane,Libertyville, IL 60048
$541,125
- 4 Beds
- 3 Baths
- - sq. ft.
- Single family
- Sold
Listed by: allison carollo
Office: real broker, llc.
MLS#:12721677
Source:MLSNI
Sorry, we are unable to map this address
Price summary
- Price:$541,125
- Monthly HOA dues:$5.42
About this home
One of the Best Lots in Countryside Manor! Backing to 52 acres of Libertyville Township Open Space, this exceptional property offers incredible, uninterrupted views and a level of privacy that's hard to find. Enjoy the peaceful setting from your own backyard while still being just minutes from everything Libertyville has to offer. One of the largest homes in the neighborhood, this spacious two-story home features over 2,400 square feet, 4 bedrooms, 2.5 bathrooms, and a fantastic floor plan designed for comfortable everyday living and entertaining. The main level offers generous living and dining spaces, hardwood floors throughout most of the home, and a layout that flows effortlessly from room to room. The expansive screened porch with skylights is the perfect place to enjoy your morning coffee while the adjoining deck overlooks the fenced backyard. The finished basement provides valuable additional living space for a recreation room, home office, fitness area, or playroom. The location truly sets this home apart. If you've been looking for space, privacy, an exceptional floor plan, and one of the most desirable locations in Countryside Manor, this is the home you've been waiting for....
Contact an agent
Home facts
- Year built:1968
- Listing ID #:12721677
- Updated:October 22, 2026 at 07:26 AM
Rooms and interior
- Bedrooms:4
- Total bathrooms:3
- Full bathrooms:2
- Half bathrooms:1
- Rooms Total:9
- Bathrooms Description:Double Sinks
- Basement Description:Full, Partially Finished
Heating and cooling
- Cooling:Central Air
- Heating:Natural Gas
- Central air:Yes
Structure and exterior
- Roof:Asphalt
- Year built:1968
- Lot Features:Natural Preserve Adjacent
- Architectural Style:Colonial
- Foundation Description:Concrete Perimeter
- Levels:2 Story
Schools
- Middle school:Oak Grove Elementary School
- Elementary school:Oak Grove Elementary School
Utilities
- Water:Lake Michigan, Public
- Sewer:Public Sewer
Finances and disclosures
- Price:$541,125
- Tax amount:$13,404 (2025)
Parking
- Total parking spaces:2
- Parking description:Asphalt, Attached Garage, Garage
- Garage:Yes
- Garage spaces:2
 Copyright 2026 Midwest Real Estate Data LLC. All rights reserved. The data relating to real estate for sale on this web site comes in part from the Broker Reciprocity Program of the Midwest Real Estate Data LLC. Listing information is deemed reliable but not guaranteed. MLSNI Member Broker: Vivian Galarza
New listings near 15033 W Redwood Lane
- New
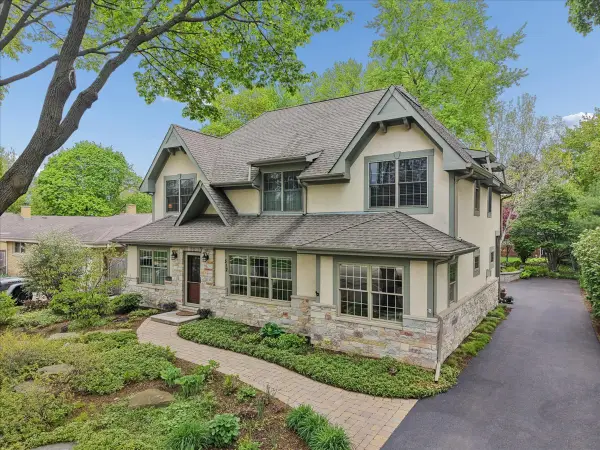 $1,200,000Active4 beds 5 baths3,190 sq. ft.
512 Oak Street, Libertyville, IL 60048
MLS# 12791325Listed by: BAIRD & WARNER - New
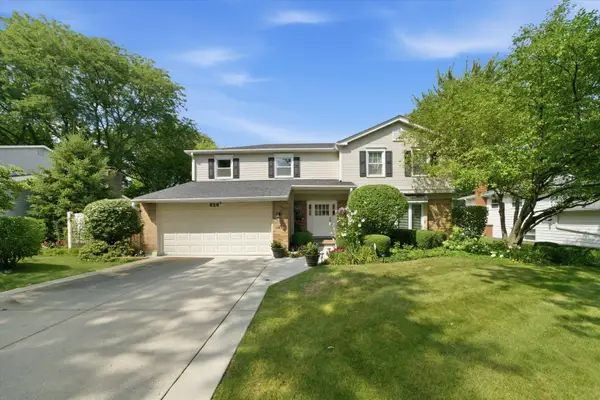 $750,000Active4 beds 3 baths2,554 sq. ft.
626 E Golf Road, Libertyville, IL 60048
MLS# 12789400Listed by: COMPASS - New
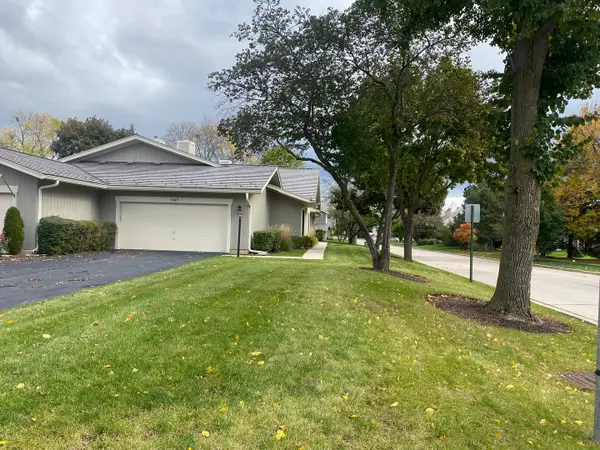 $429,000Active2 beds 2 baths1,808 sq. ft.
1427 James Court, Libertyville, IL 60048
MLS# 12786920Listed by: IFIND PROPERTIES LLC - New
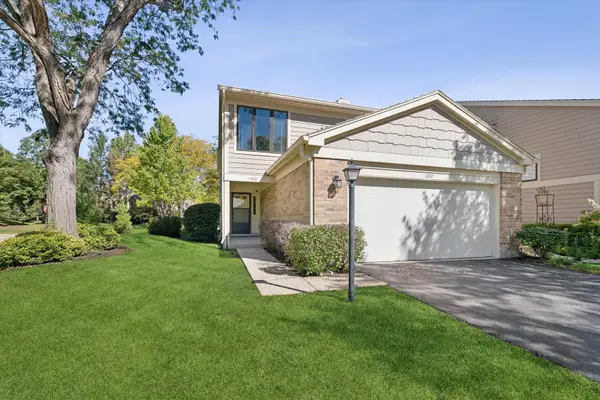 $425,000Active3 beds 3 baths1,770 sq. ft.
1302 Pimlico Parkway, Libertyville, IL 60048
MLS# 12787197Listed by: @PROPERTIES CHRISTIE'S INTERNATIONAL REAL ESTATE - New
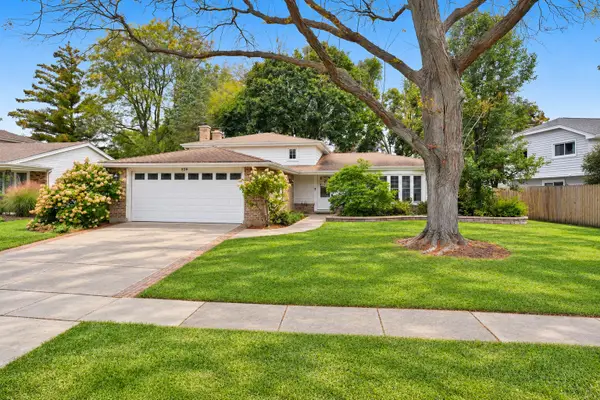 $500,000Active3 beds 2 baths1,790 sq. ft.
326 Greentree Parkway, Libertyville, IL 60048
MLS# 12779913Listed by: KELLER WILLIAMS NORTH SHORE WEST 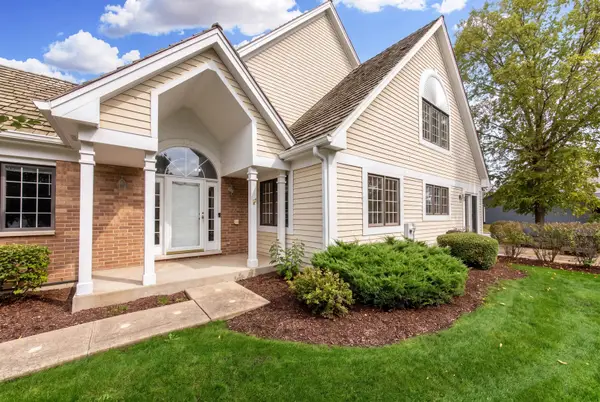 $694,900Pending2 beds 3 baths2,133 sq. ft.
820 Braeman Court, Libertyville, IL 60048
MLS# 12783746Listed by: @PROPERTIES CHRISTIES INTERNATIONAL REAL ESTATE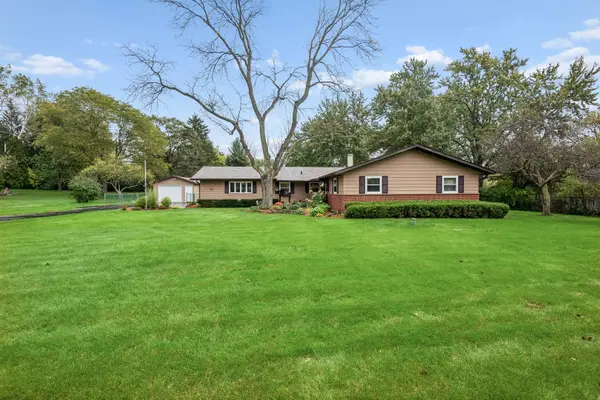 $595,000Pending3 beds 2 baths1,656 sq. ft.
2228 Hanlon Road, Libertyville, IL 60048
MLS# 12780221Listed by: BAIRD & WARNER- New
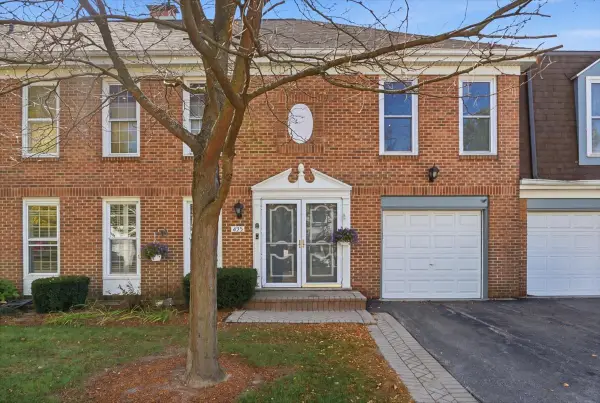 $499,900Active3 beds 3 baths2,187 sq. ft.
895 Garfield Avenue, Libertyville, IL 60048
MLS# 12784034Listed by: KELLER WILLIAMS NORTH SHORE WEST 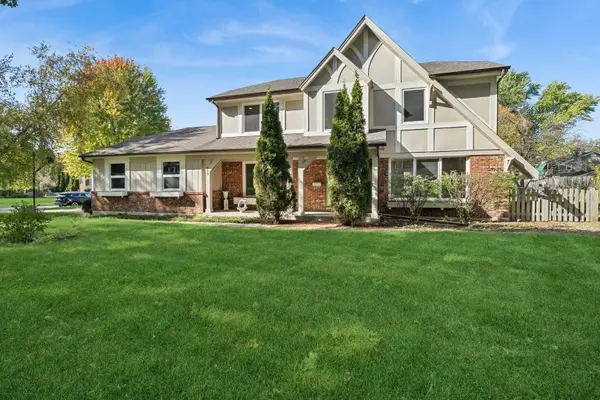 $770,000Pending5 beds 3 baths2,592 sq. ft.
713 Dawes Street, Libertyville, IL 60048
MLS# 12778796Listed by: BAIRD & WARNER- New
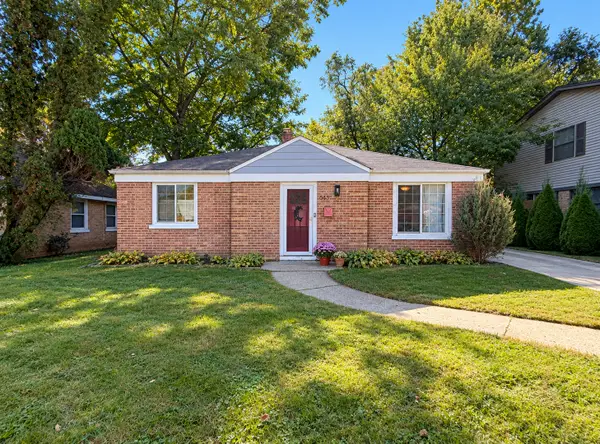 $350,000Active2 beds 1 baths1,408 sq. ft.
643 E Rockland Road, Libertyville, IL 60048
MLS# 12783928Listed by: REAL BROKER, LLC


Protect your home and budget from life's surprises with an Assurant Home Warranty, backed by a partner that supports you through every step of homeownership. Explore Plans.
©2026 Century 21 Real Estate LLC. All rights reserved. CENTURY 21®, the CENTURY 21 Logo and C21® are service marks owned by Century 21 Real Estate LLC. Century 21 Real Estate LLC fully supports the principles of the Fair Housing Act and the Equal Opportunity Act. Each office is independently owned and operated. Listing information is deemed reliable but not guaranteed accurate.