1530 S Lancaster Lane, Libertyville, IL 60048
Local realty services provided by:CENTURY 21 New Heritage
1530 S Lancaster Lane,Libertyville, IL 60048
$750,000
- 4 Beds
- 4 Baths
- 3,677 sq. ft.
- Single family
- Active
Listed by: christopher paul
Office: redfin corporation
MLS#:12753853
Source:MLSNI
Price summary
- Price:$750,000
- Price per sq. ft.:$203.97
- Monthly HOA dues:$25
About this home
Ideally located in Libertyville school district! Come take a look at this spacious approximately 3,700-square-foot home offering a finished basement, and an abundance of living space. The finished basement features newly installed luxury vinyl plank flooring, fresh paint, a full bath, and plenty of storage. The impressive two-story family room is truly the centerpiece of the home, featuring soaring ceilings and an open-concept design that flows seamlessly into the spacious stainless-steel kitchen with quartz countertops. The inviting layout also includes an open living room and dining room, along with a convenient first-floor den. Upstairs, you'll find four generously sized bedrooms, all featuring walk-in closets. The expansive primary suite offers a huge walk-in closet and plenty of space to create your own private retreat. Step outside to enjoy the lush landscaping and brick patio, perfect for relaxing or entertaining. This home offers incredible space, a desirable layout, and endless potential. Bring your design ideas and transform this home into something truly stunning. Ideally situated near shops, restaurants, downtown Libertyville, expressways, and transportation, this is an opportunity you won't want to miss. Come take a look and make this spacious Libertyville home your dream home today!...
Contact an agent
Home facts
- Year built:2001
- Subdivision & Development:Lancaster
- Listing ID #:12753853
- Updated:September 14, 2026 at 04:52 PM
Rooms and interior
- Bedrooms:4
- Total bathrooms:4
- Full bathrooms:3
- Half bathrooms:1
- Rooms Total:10
- Dining Description:Separate Dining Room
- Bathrooms Description:Double Sinks, Separate Shower, Soaking Tub
- Kitchen Description:Dishwasher, Disposal, Microwave, Range, Refrigerator
- Basement Description:Finished, Full
- Living area:3,677 sq. ft.
Heating and cooling
- Cooling:Central Air
- Heating:Forced Air, Natural Gas
- Central air:Yes
Structure and exterior
- Year built:2001
- Building area:3,677 sq. ft.
- Lot area:0.23 Acres
- Levels:2 Story
Schools
- High school:Libertyville High School
- Middle school:Oak Grove Elementary School
- Elementary school:Oak Grove Elementary School
Utilities
- Water:Lake Michigan
- Sewer:Public Sewer
Finances and disclosures
- Price:$750,000
- Price per sq. ft.:$203.97
- Tax amount:$18,375 (2025)
Features and amenities
- Laundry features:Dryer, Washer
- Amenities:Ceiling Fan(s)
Parking
- Total parking spaces:3
- Parking description:Attached Garage, Garage, Tandem
- Garage:Yes
- Garage spaces:3
 Copyright 2026 Midwest Real Estate Data LLC. All rights reserved. The data relating to real estate for sale on this web site comes in part from the Broker Reciprocity Program of the Midwest Real Estate Data LLC. Listing information is deemed reliable but not guaranteed. MLSNI Member Broker: Lisa Rossow
New listings near 1530 S Lancaster Lane
- New
 $650,000Active5 beds 3 baths3,260 sq. ft.
1191 Hunters Lane, Libertyville, IL 60048
MLS# 12757104Listed by: BETTER HOMES AND GARDEN REAL ESTATE STAR HOMES - New
 $615,000Active4 beds 4 baths2,143 sq. ft.
194 Red Top Drive, Libertyville, IL 60048
MLS# 12747360Listed by: COMPASS - New
 $599,000Active3 beds 3 baths1,734 sq. ft.
1039 Garfield Avenue, Libertyville, IL 60048
MLS# 12756170Listed by: LITS REALTY LLC - New

 $1,050,000Active4 beds 6 baths3,464 sq. ft.
1971 Countryside Drive, Libertyville, IL 60048
MLS# 12755320Listed by: CENTURY 21 CIRCLE  $759,000Pending4 beds 3 baths4,209 sq. ft.
625 Mullady Parkway, Libertyville, IL 60048
MLS# 12751623Listed by: RE/MAX SUBURBAN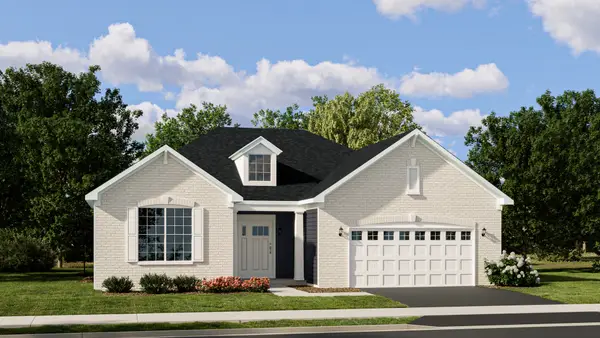 $670,135Pending3 beds 3 baths1,955 sq. ft.
1203 Barden Court, Libertyville, IL 60048
MLS# 12753475Listed by: HOMESMART CONNECT LLC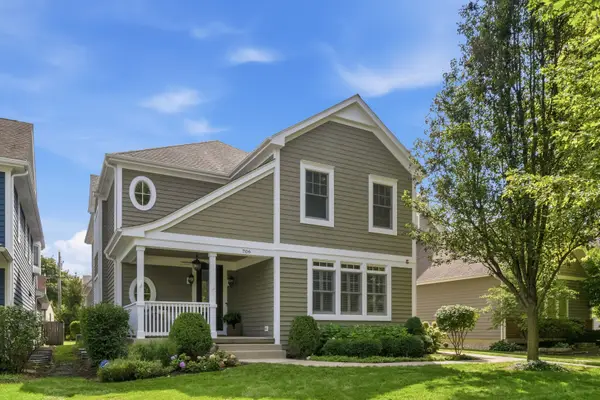 $1,399,999Pending4 beds 5 baths4,054 sq. ft.
709 E Sunnyside Avenue, Libertyville, IL 60048
MLS# 12747872Listed by: @PROPERTIES CHRISTIE'S INTERNATIONAL REAL ESTATE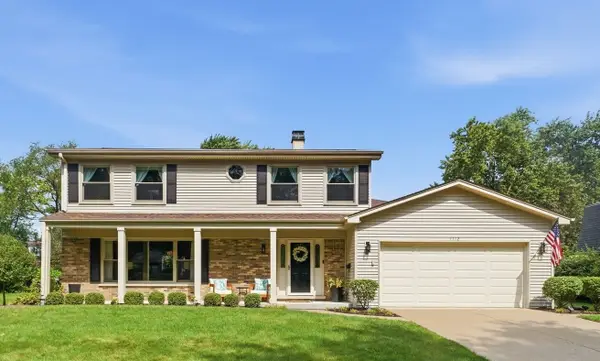 $749,000Pending4 beds 3 baths2,233 sq. ft.
1112 Regency Lane, Libertyville, IL 60048
MLS# 12751443Listed by: BERKSHIRE HATHAWAY HOMESERVICES STARCK REAL ESTATE- New
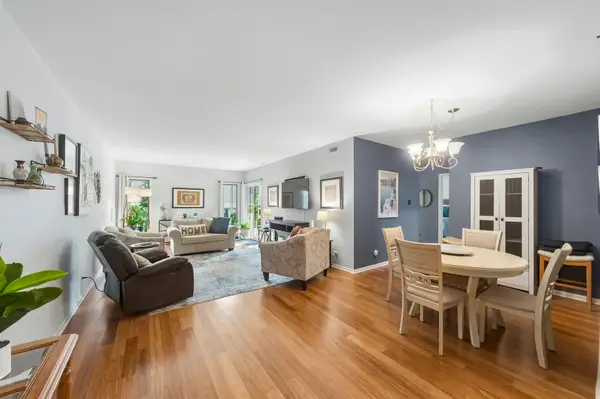 $350,000Active2 beds 2 baths1,260 sq. ft.
1214 Gulfstream Parkway #19B, Libertyville, IL 60048
MLS# 12734218Listed by: BAIRD & WARNER


Protect your home and budget from life's surprises with an Assurant Home Warranty, backed by a partner that supports you through every step of homeownership. Explore Plans.
©2026 Century 21 Real Estate LLC. All rights reserved. CENTURY 21®, the CENTURY 21 Logo and C21® are service marks owned by Century 21 Real Estate LLC. Century 21 Real Estate LLC fully supports the principles of the Fair Housing Act and the Equal Opportunity Act. Each office is independently owned and operated. Listing information is deemed reliable but not guaranteed accurate.