
1551 Thorneberry Court, Libertyville, IL 60048
Local realty services provided by:CENTURY 21 Circle
1551 Thorneberry Court,Libertyville, IL 60048
$905,000
- 5 Beds
- 5 Baths
- - sq. ft.
- Single family
- Sold
Listed by: brian moran
Office: redfin corporation
MLS#:12666915
Source:MLSNI
Sorry, we are unable to map this address
Price summary
- Price:$905,000
- Monthly HOA dues:$29.17
About this home
MUST SEE IN PERSON! Exceptional all brick estate home situated on nearly two private wooded acres in sought after Meadow Woods, featuring an exclusive private walking path accessible only from this property. Offering nearly 6,000 square feet of finished living space, this custom built home combines impressive scale with warmth and functionality. The open, airy floor plan features soaring vaulted ceilings, 9 foot ceilings, gleaming hardwood floors, and walls of windows that fill the home with natural light while showcasing beautiful views of the surrounding property. The spacious kitchen is designed for both everyday living and entertaining, featuring granite countertops, rich cherry cabinetry, stainless steel appliances, a center island, pantry, and breakfast bar seating. The adjacent family room offers stunning backyard views and a dramatic see through fireplace shared with the living area. Perfect for gatherings, the formal dining room flows seamlessly into the main living spaces. A desirable first floor bedroom provides flexibility for guests, related living, or a home office. The luxurious primary suite serves as a private retreat with a spa inspired bath, whirlpool tub, and generous walk in closet. Three additional bedrooms and second floor laundry add convenience and functionality. The finished basement expands the living space with a large recreation room, game room, theater room, office, wet bar, and additional bath, ideal for entertaining, hobbies, or working from home. Additional features include a 3 car attached garage, multiple outdoor entertaining areas, lawn sprinkler system, security system, radon mitigation system, backup sump pump, and storage shed. Enjoy the privacy of an estate setting while remaining just minutes from award winning schools, Metra, I 94, downtown Libertyville dining, shopping, entertainment, and everyday conveniences....
Contact an agent
Home facts
- Year built:2004
- Subdivision & Development:Meadow Woods
- Listing ID #:12666915
- Updated:August 23, 2026 at 07:49 AM
Rooms and interior
- Bedrooms:5
- Total bathrooms:5
- Full bathrooms:3
- Half bathrooms:2
- Rooms Total:13
- Dining Description:Separate Dining Room
- Bathrooms Description:Whirlpool
- Kitchen Description:Bar Fridge, Dishwasher, Microwave, Range, Range Hood, Refrigerator, Stainless Steel Appliance(s), Wine Refrigerator
- Basement Description:Finished, Full
Heating and cooling
- Cooling:Central Air
- Heating:Natural Gas
- Central air:Yes
Structure and exterior
- Roof:Asphalt
- Year built:2004
- Lot Features:Cul-De-Sac
- Architectural Style:Traditional
- Levels:2 Story
Schools
- High school:Warren Township High School
- Middle school:Woodland Middle School
- Elementary school:Woodland Elementary School
Utilities
- Water:Lake Michigan
- Sewer:Public Sewer
Finances and disclosures
- Price:$905,000
- Tax amount:$27,719 (2024)
Features and amenities
- Laundry features:Dryer, Washer
- Amenities:Backup Sump Pump, CO Detectors, Ceiling Fan(s), Fan-Attic Exhaust, Multiple Water Heaters, Radon Mitigation System, Security System, Sprinkler-Lawn, Sump Pump, Water-Softener Owned
Parking
- Total parking spaces:3
- Parking description:Attached Garage, Garage
- Garage:Yes
- Garage spaces:3
 Copyright 2026 Midwest Real Estate Data LLC. All rights reserved. The data relating to real estate for sale on this web site comes in part from the Broker Reciprocity Program of the Midwest Real Estate Data LLC. Listing information is deemed reliable but not guaranteed.
New listings near 1551 Thorneberry Court
- New
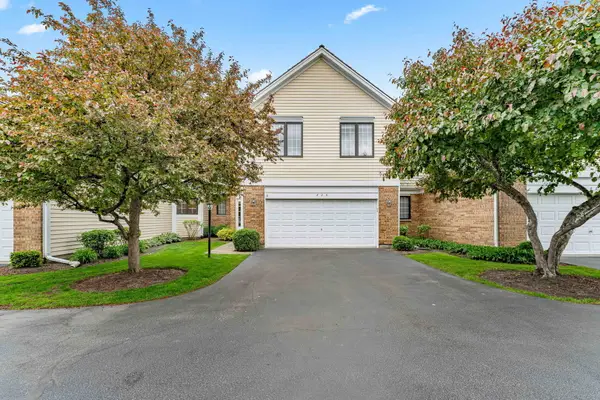 $550,000Active3 beds 4 baths2,350 sq. ft.
825 Braeman Court, Libertyville, IL 60048
MLS# 12739437Listed by: AIHOME REALTY GROUP LLC - New
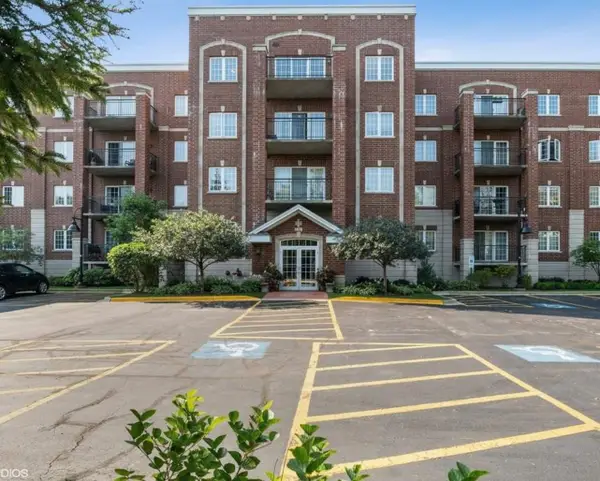 $360,000Active2 beds 2 baths1,430 sq. ft.
1479 N Milwaukee Avenue #308, Libertyville, IL 60048
MLS# 12732029Listed by: @PROPERTIES CHRISTIE'S INTERNATIONAL REAL ESTATE - New
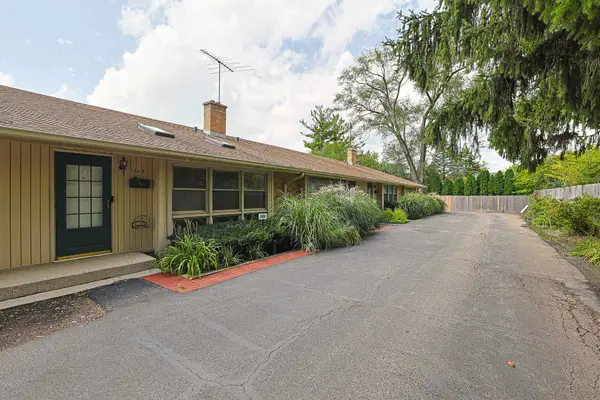 $258,900Active3 beds 2 baths1,302 sq. ft.
924 N Milwaukee Avenue #D, Libertyville, IL 60048
MLS# 12734555Listed by: EXP REALTY - New
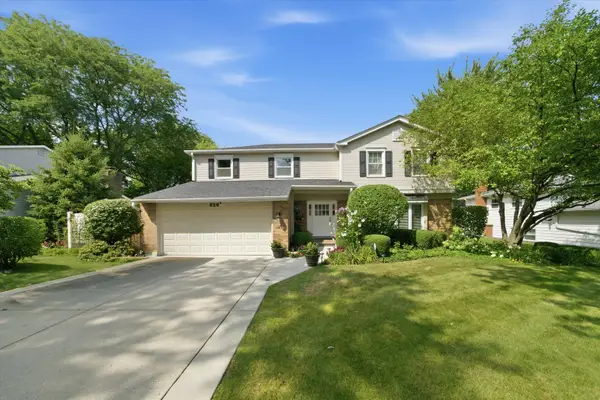 $750,000Active4 beds 3 baths2,554 sq. ft.
626 E Golf Road, Libertyville, IL 60048
MLS# 12732488Listed by: COMPASS - New
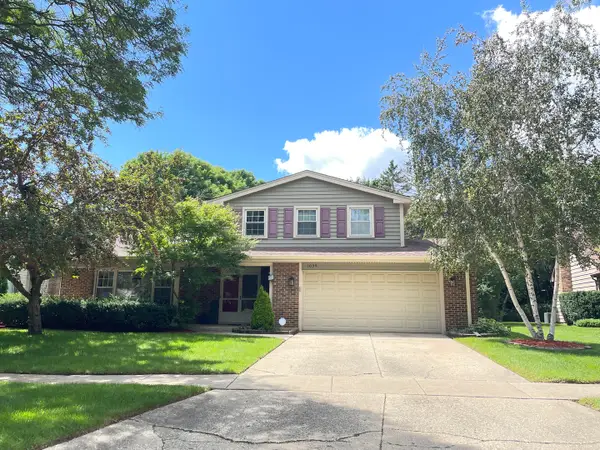 $645,000Active3 beds 3 baths1,734 sq. ft.
1039 Garfield Avenue, Libertyville, IL 60048
MLS# 12735767Listed by: LITS REALTY LLC - New
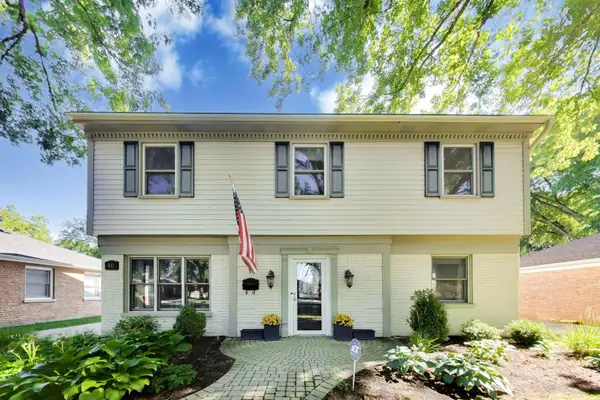 $649,900Active4 beds 3 baths2,440 sq. ft.
833 E Rockland Road, Libertyville, IL 60048
MLS# 12736427Listed by: @PROPERTIES CHRISTIE'S INTERNATIONAL REAL ESTATE - Open Sun, 11am to 1pm
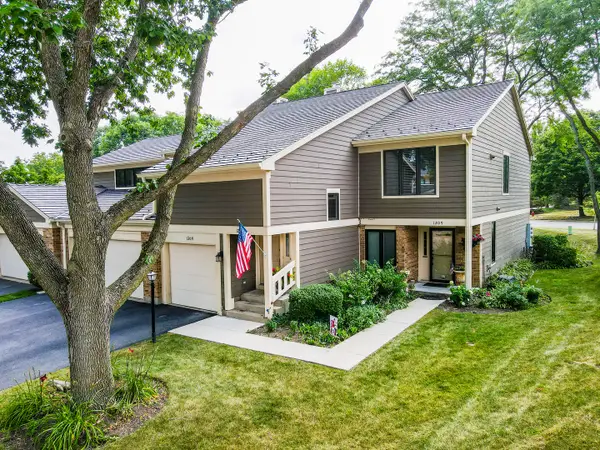 $430,000Pending3 beds 2 baths1,525 sq. ft.
1211 Emerson Lane, Libertyville, IL 60048
MLS# 12735529Listed by: SOLID REALTY SERVICES INC - New
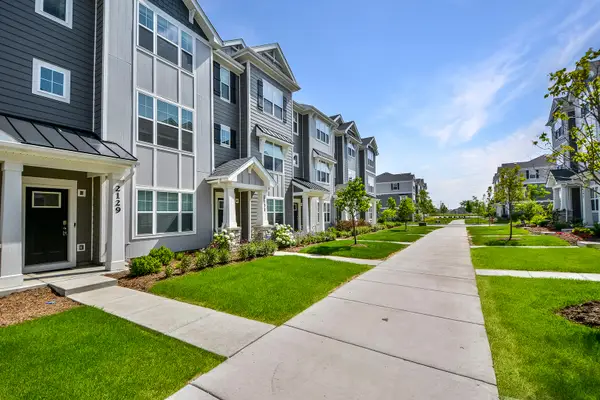 $449,000Active3 beds 3 baths1,798 sq. ft.
2129 Yellowstone Boulevard, Mundelein, IL 60060
MLS# 12733525Listed by: HELEN OLIVERI REAL ESTATE - New
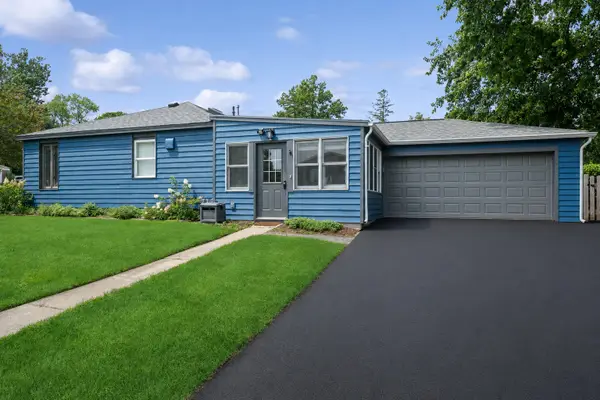 $475,000Active2 beds 1 baths1,200 sq. ft.
648 E Rockland Road, Libertyville, IL 60048
MLS# 12728583Listed by: BAIRD & WARNER - New
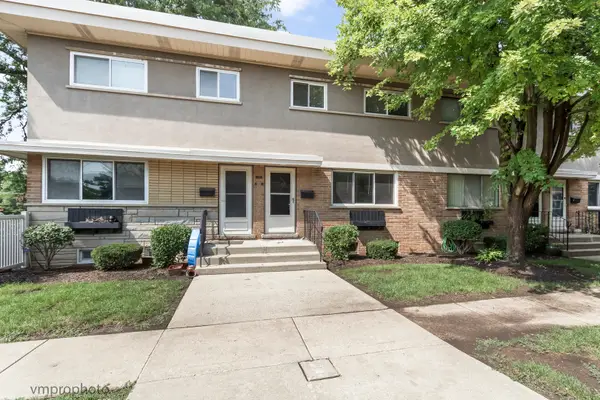 $269,000Active3 beds 2 baths1,184 sq. ft.
606 S Milwaukee Avenue #B, Libertyville, IL 60048
MLS# 12731770Listed by: COMPASS


Protect your home and budget from life's surprises with an Assurant Home Warranty, backed by a partner that supports you through every step of homeownership. Explore Plans.
©2026 Century 21 Real Estate LLC. All rights reserved. CENTURY 21®, the CENTURY 21 Logo and C21® are service marks owned by Century 21 Real Estate LLC. Century 21 Real Estate LLC fully supports the principles of the Fair Housing Act and the Equal Opportunity Act. Each office is independently owned and operated. Listing information is deemed reliable but not guaranteed accurate.