31470 N Reigate Lane, Libertyville, IL 60048
Local realty services provided by:CENTURY 21 New Beginnings
31470 N Reigate Lane,Libertyville, IL 60048
$1,135,000
- 5 Beds
- 5 Baths
- - sq. ft.
- Single family
- Sold
Listed by: leslie mcdonnell
Office: re/max suburban
MLS#:12601560
Source:MLSNI
Sorry, we are unable to map this address
Price summary
- Price:$1,135,000
- Monthly HOA dues:$83.33
About this home
STUNNING CURB APPEAL, PRIVATE CUL-DE-SAC SETTING, AND A BEAUTIFUL TREE-LINED BACKYARD THAT OFFERS PEACEFUL, PRIVATE OUTDOOR LIVING! Situated on a sprawling .74-acre lot in sought-after Reigate Woods. From the moment you arrive, lush landscaping creates a warm and welcoming first impression. Out back, a tree-lined setting surrounds the brick paver patio, offering the perfect backdrop for summer gatherings, weekend cookouts, or peaceful evenings under the stars, an ideal space to spend your time outdoors. Inside, timeless finishes and thoughtful design shine throughout. Rich hardwood flooring, detailed millwork, custom built-ins, and designer touches create a home filled with character and style. A dramatic two-story foyer makes an unforgettable entrance, flanked by a formal living room and separate dining room designed for both intimate dinners and larger celebrations. The heart of the home is the beautifully appointed kitchen, crafted to impress. Featuring granite countertops, a tile backsplash, farmhouse sink, and Custom cherry cabinetry with ceiling-height upper cabinets, elegant crown molding, and under-cabinet lighting. High-end appliances include a SubZero refrigerator, Two Wolf ovens, a Wolf range, Miele dishwasher, Miele microwave, and a built-in Miele coffee maker. The expansive island with breakfast bar seating becomes the natural gathering place for everything from casual mornings to holiday hosting. A sun-filled eating area flows seamlessly into the family room, where a striking floor-to-ceiling stone fireplace creates a cozy yet dramatic focal point. The main level also offers a private office or den, a stylish first-floor half bath, and an oversized mudroom and laundry space with custom built-ins that enhance organization and everyday convenience. Upstairs, the expansive primary suite offers a relaxing retreat with soaring cathedral ceilings, a large walk-in closet with custom organizers, and a spa-inspired bath complete with a dual sink vanity and a separate shower. Four additional bedrooms and two updated Jack-and-Jill bathrooms provide comfort and functionality for family and guests alike. The finished basement expands your living space with a large rec and game area designed for relaxing and everyday enjoyment. Custom built-in shelving adds both character and function, while a kitchenette/wet bar, additional half bath, and a versatile bonus room ideal for a home gym or office enhance the layout. Storage, Storage, Storage! Three-car attached garage. 5 bedrooms, 3 full and 2 half baths. Notable updates include a new asphalt driveway in 2025, Gutters fitted with Leaf filters (2024), freshly painted interior, beautifully updated bathrooms, and HVAC systems updated in 2017. Prime location offers easy access to top-rated Oak Grove Elementary and Libertyville High School, Independence Grove, the Metra, major tollways, and the dining, shopping, and charm of downtown Libertyville. This one is sure to check every box!...
Contact an agent
Home facts
- Year built:1997
- Listing ID #:12601560
- Updated:May 27, 2026 at 07:02 AM
Rooms and interior
- Bedrooms:5
- Total bathrooms:5
- Full bathrooms:3
- Half bathrooms:2
- Rooms Total:13
- Dining Description:Separate Dining Room
- Bathrooms Description:Double Sinks
- Kitchen Description:Cooktop, Dishwasher, Disposal, Double Oven, Freezer, High End Refrigerator, Kitchen, Microwave, Stainless Steel Appliance(s)
- Basement Description:Full, Partially Finished
Heating and cooling
- Cooling:Central Air, Zoned
- Heating:Forced Air, Natural Gas, Sep Heating Systems - 2+, Zoned
- Central air:Yes
Structure and exterior
- Roof:Shake
- Year built:1997
- Lot Features:Cul-De-Sac, Landscaped, Mature Trees, Wooded
- Levels:2 Story
Schools
- High school:Libertyville High School
- Middle school:Oak Grove Elementary School
- Elementary school:Oak Grove Elementary School
Utilities
- Water:Lake Michigan
- Sewer:Public Sewer
Finances and disclosures
- Price:$1,135,000
- Tax amount:$21,896 (2024)
Features and amenities
- Amenities:CO Detectors, Radon Mitigation System, Sprinkler-Lawn, Sump Pump
Parking
- Total parking spaces:3
- Parking description:Asphalt, Attached Garage, Garage
- Garage:Yes
- Garage spaces:3
 Copyright 2026 Midwest Real Estate Data LLC. All rights reserved. The data relating to real estate for sale on this web site comes in part from the Broker Reciprocity Program of the Midwest Real Estate Data LLC. Listing information is deemed reliable but not guaranteed. MLSNI Member Broker: Vivian Galarza
New listings near 31470 N Reigate Lane
- New
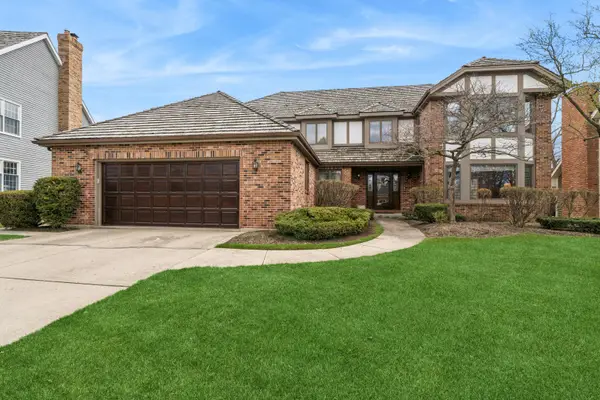 $920,000Active5 beds 3 baths3,509 sq. ft.
1204 Kristin Drive, Libertyville, IL 60048
MLS# 12657817Listed by: BAIRD & WARNER - New
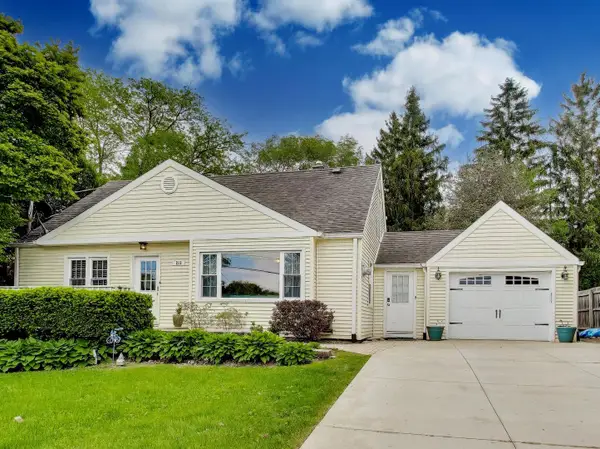 $604,900Active4 beds 2 baths2,210 sq. ft.
213 E Ellis Avenue, Libertyville, IL 60048
MLS# 12650658Listed by: BERKSHIRE HATHAWAY HOMESERVICES CHICAGO 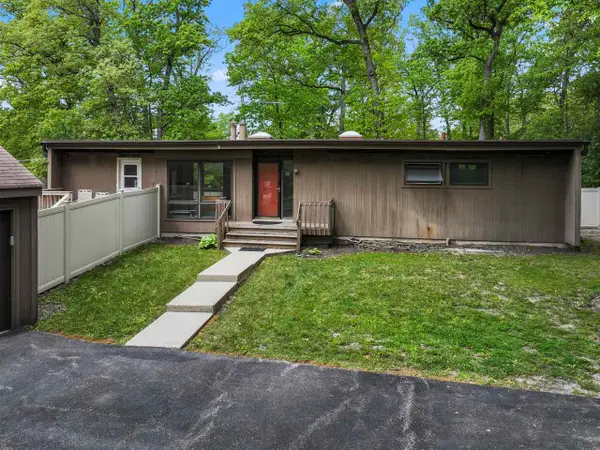 $275,000Pending3 beds 2 baths1,421 sq. ft.
431 S Saint Marys Road, Libertyville, IL 60048
MLS# 12653527Listed by: KELLER WILLIAMS INFINITY- New
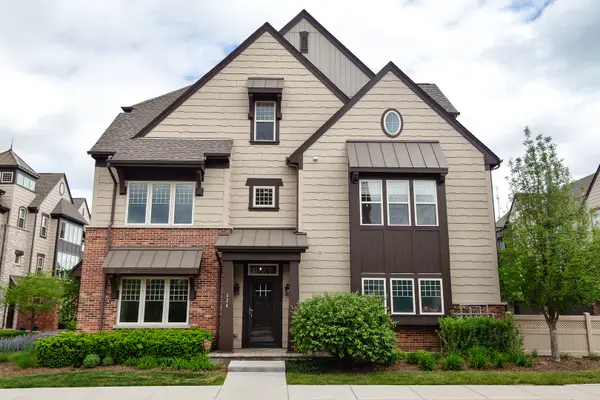
 $635,000Active3 beds 3 baths2,110 sq. ft.
624 Parkside Court, Libertyville, IL 60048
MLS# 12652664Listed by: CENTURY 21 CIRCLE - New
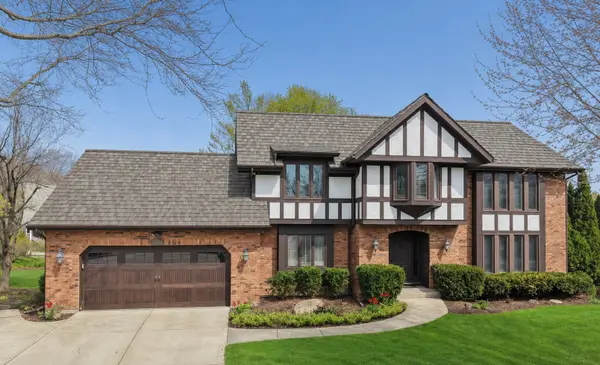 $895,000Active5 beds 4 baths
842 Furlong Drive, Libertyville, IL 60048
MLS# 12655937Listed by: @PROPERTIES CHRISTIE'S INTERNATIONAL REAL ESTATE 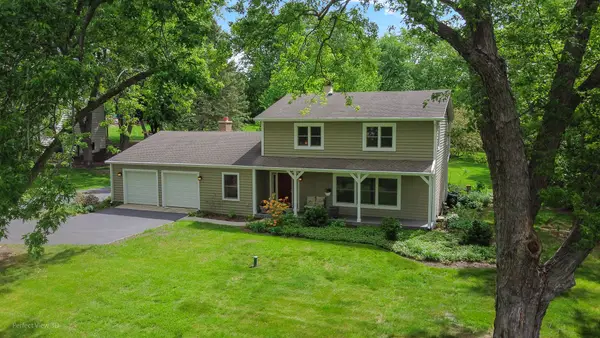 $599,000Pending4 beds 3 baths2,295 sq. ft.
1966 Bob O Link Lane, Libertyville, IL 60048
MLS# 12610567Listed by: KELLER WILLIAMS NORTH SHORE WEST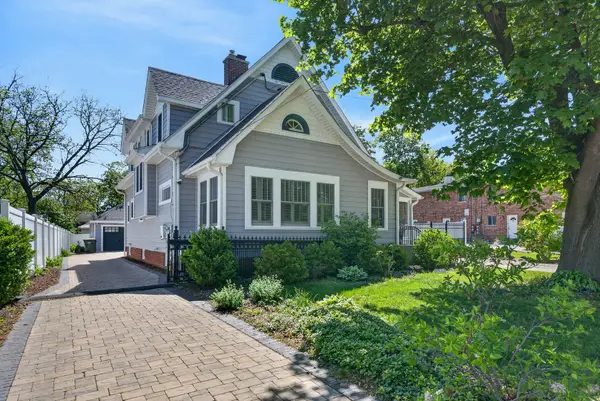 $825,000Pending4 beds 4 baths3,475 sq. ft.
112 Douglas Avenue, Libertyville, IL 60048
MLS# 12649337Listed by: REDFIN CORPORATION- New
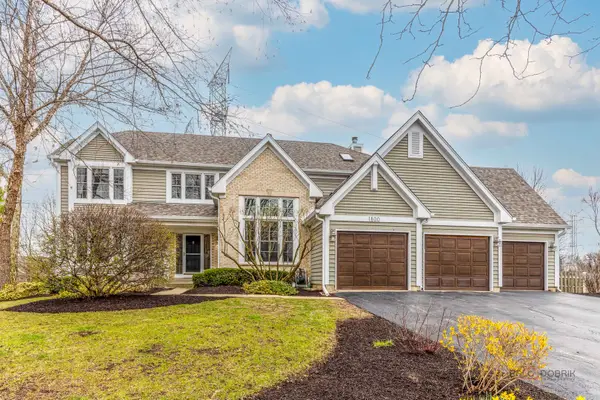 $890,000Active5 beds 4 baths4,761 sq. ft.
1800 Darnell Street, Libertyville, IL 60048
MLS# 12648484Listed by: RE/MAX SUBURBAN - New
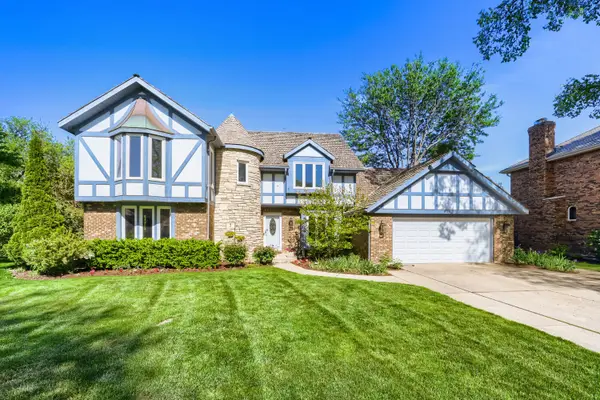 $838,000Active5 beds 4 baths3,205 sq. ft.
816 Paddock Lane, Libertyville, IL 60048
MLS# 12654390Listed by: FULTON GRACE REALTY - Open Sun, 1 to 4pmNew
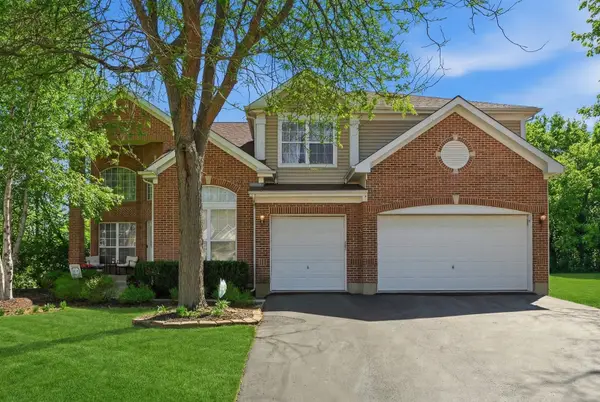 $829,000Active4 beds 3 baths3,039 sq. ft.
1905 S Osprey Lane, Libertyville, IL 60048
MLS# 12654629Listed by: COLDWELL BANKER REALTY


Protect your home and budget from life's surprises with an Assurant Home Warranty, backed by a partner that supports you through every step of homeownership. Explore Plans.
©2026 Century 21 Real Estate LLC. All rights reserved. CENTURY 21®, the CENTURY 21 Logo and C21® are service marks owned by Century 21 Real Estate LLC. Century 21 Real Estate LLC fully supports the principles of the Fair Housing Act and the Equal Opportunity Act. Each office is independently owned and operated. Listing information is deemed reliable but not guaranteed accurate.