
4541 W Westchester Lane, Libertyville, IL 60048
Local realty services provided by:CENTURY 21 Affiliated
4541 W Westchester Lane,Libertyville, IL 60048
$850,000
- 4 Beds
- 5 Baths
- 3,864 sq. ft.
- Single family
- Active
Upcoming open houses
- Sun, Oct 2504:00 pm - 05:00 pm
Listed by: jodi cinq-mars, elie kardoush
Office: keller williams north shore west
MLS#:12729094
Source:MLSNI
Price summary
- Price:$850,000
- Price per sq. ft.:$219.98
- Monthly HOA dues:$25
About this home
Welcome home to 4541 W. Westchester Lane, a beautifully maintained retreat in Libertyville's sought-after Lancaster subdivision, lovingly cared for by the same family for over 26 years. From the moment you step inside, gorgeous marble floors welcome you into the home, the warm engineered wood floors flow through the bedrooms and hallways. With four spacious bedrooms and four and a half baths, there's room for everyone to spread out and settle in. A dedicated office offers a quiet sanctuary to work from home, and upgraded walk-in closets, along with a private office off the primary bedroom, bring everyday living a little extra ease. Downstairs, the fully finished basement adds more living space with a full bathroom of its own - perfect for guests, movie nights, or a home gym. Step outside to your own backyard oasis, where a 30-foot in-ground pool with heater and automatic cover invites summer afternoons and evenings by the water. Major updates offer real peace of mind, including: Pool With Patio (Swimming pool is equipped with automatic cover & gas heater)- $60,000 Whole House Generator- $15,000 Windows & Patio Sliding Door- $110,000 Solar Panels (Owned)- $60,000 Primary Bedroom Office & Closets $15,000 Window Shades (Manual & Power)$13,000 With 3,864 square feet of agla, and 984 square feet of basement, this is a home where comfort, care, and thoughtful updates come together, ready for its next chapter....
Contact an agent
Home facts
- Year built:2000
- Listing ID #:12729094
- Updated:October 25, 2026 at 10:55 AM
Rooms and interior
- Bedrooms:4
- Total bathrooms:5
- Full bathrooms:4
- Half bathrooms:1
- Rooms Total:11
- Dining Description:Eating Area
- Basement Description:Finished, Partial
- Living area:3,864 sq. ft.
Heating and cooling
- Cooling:Central Air
- Heating:Forced Air, Gas
- Central air:Yes
Structure and exterior
- Year built:2000
- Building area:3,864 sq. ft.
- Lot area:0.23 Acres
- Levels:2 Story
Schools
- High school:Libertyville High School
- Middle school:Oak Grove Elementary School
- Elementary school:Oak Grove Elementary School
Utilities
- Water:Public
- Sewer:Public Sewer
Finances and disclosures
- Price:$850,000
- Price per sq. ft.:$219.98
- Tax amount:$18,050 (2025)
Parking
- Total parking spaces:3
- Parking description:Asphalt, Attached Garage, Garage
- Garage:Yes
- Garage spaces:3
 Copyright 2026 Midwest Real Estate Data LLC. All rights reserved. The data relating to real estate for sale on this web site comes in part from the Broker Reciprocity Program of the Midwest Real Estate Data LLC. Listing information is deemed reliable but not guaranteed. MLSNI Member Broker: David Try
New listings near 4541 W Westchester Lane
- New
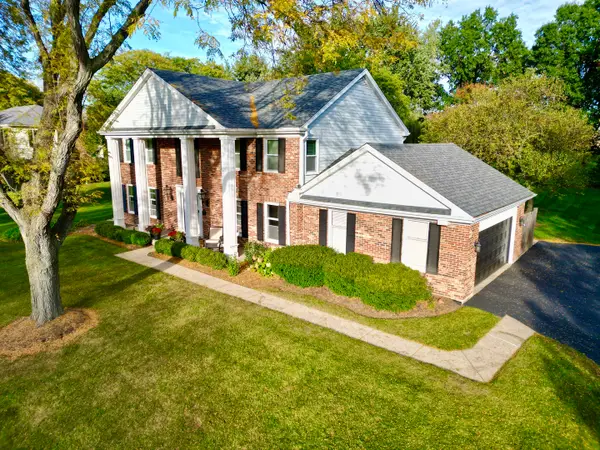 $880,000Active5 beds 4 baths2,784 sq. ft.
1042 Terre Drive, Libertyville, IL 60048
MLS# 12770902Listed by: KELLER WILLIAMS NORTH SHORE WEST - Open Sun, 11am to 12:30pmNew
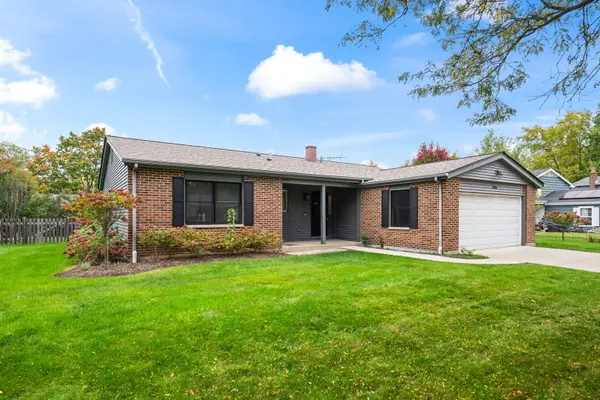 $660,000Active4 beds 2 baths1,712 sq. ft.
1034 Tamarack Lane, Libertyville, IL 60048
MLS# 12765000Listed by: @PROPERTIES CHRISTIE'S INTERNATIONAL REAL ESTATE - New
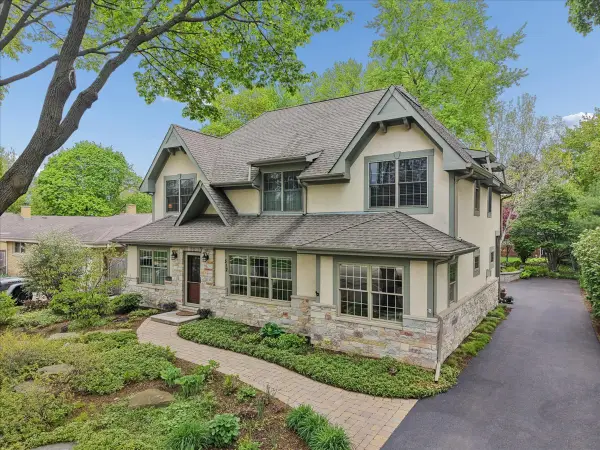 $1,200,000Active4 beds 5 baths3,190 sq. ft.
512 Oak Street, Libertyville, IL 60048
MLS# 12791325Listed by: BAIRD & WARNER - New
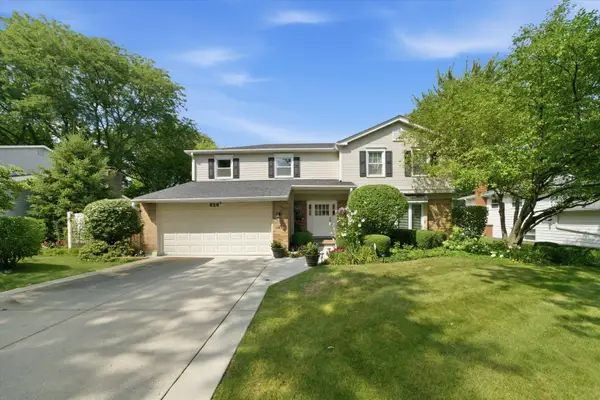 $750,000Active4 beds 3 baths2,554 sq. ft.
626 E Golf Road, Libertyville, IL 60048
MLS# 12789400Listed by: COMPASS - New
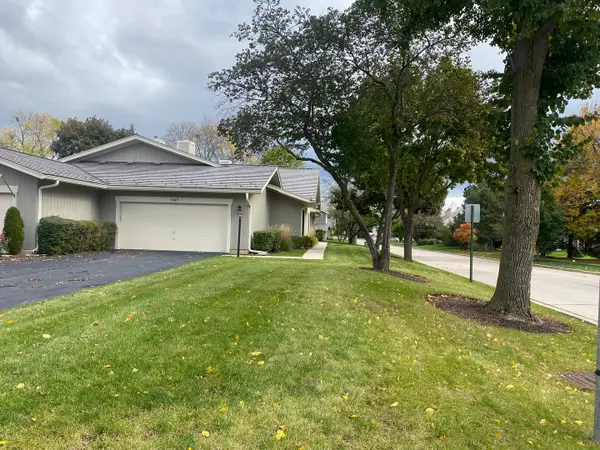 $429,000Active2 beds 2 baths1,808 sq. ft.
1427 James Court, Libertyville, IL 60048
MLS# 12786920Listed by: IFIND PROPERTIES LLC - New
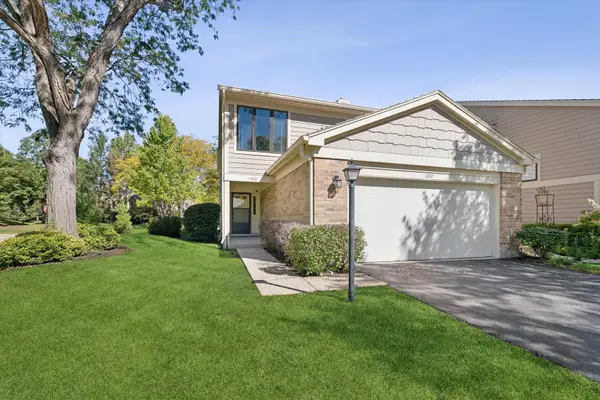 $425,000Active3 beds 3 baths1,770 sq. ft.
1302 Pimlico Parkway, Libertyville, IL 60048
MLS# 12787197Listed by: @PROPERTIES CHRISTIE'S INTERNATIONAL REAL ESTATE 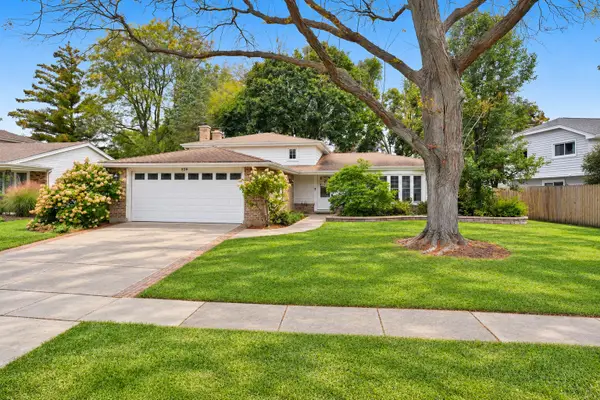 $500,000Pending3 beds 2 baths1,790 sq. ft.
326 Greentree Parkway, Libertyville, IL 60048
MLS# 12779913Listed by: KELLER WILLIAMS NORTH SHORE WEST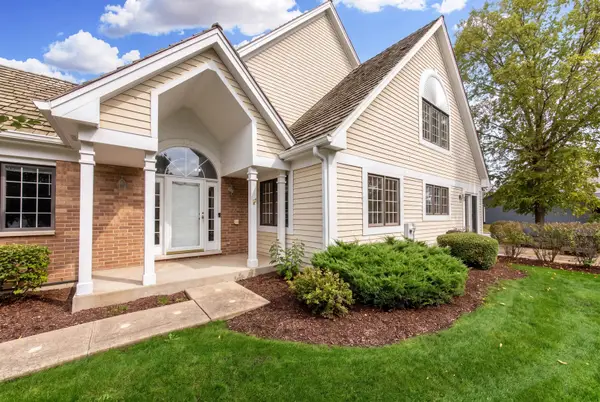 $694,900Pending2 beds 3 baths2,133 sq. ft.
820 Braeman Court, Libertyville, IL 60048
MLS# 12783746Listed by: @PROPERTIES CHRISTIES INTERNATIONAL REAL ESTATE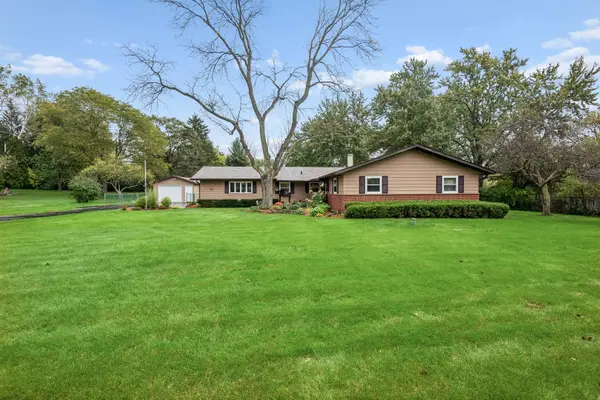 $595,000Pending3 beds 2 baths1,656 sq. ft.
2228 Hanlon Road, Libertyville, IL 60048
MLS# 12780221Listed by: BAIRD & WARNER- New
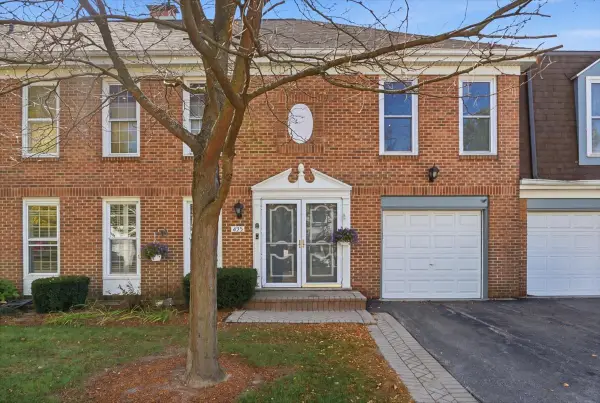 $499,900Active3 beds 3 baths2,187 sq. ft.
895 Garfield Avenue, Libertyville, IL 60048
MLS# 12784034Listed by: KELLER WILLIAMS NORTH SHORE WEST


Protect your home and budget from life's surprises with an Assurant Home Warranty, backed by a partner that supports you through every step of homeownership. Explore Plans.
©2026 Century 21 Real Estate LLC. All rights reserved. CENTURY 21®, the CENTURY 21 Logo and C21® are service marks owned by Century 21 Real Estate LLC. Century 21 Real Estate LLC fully supports the principles of the Fair Housing Act and the Equal Opportunity Act. Each office is independently owned and operated. Listing information is deemed reliable but not guaranteed accurate.