5580 Hilltop Lane, Libertyville, IL 60048
Local realty services provided by:CENTURY 21 North East
5580 Hilltop Lane,Libertyville, IL 60048
$1,062,500
- 4 Beds
- 5 Baths
- - sq. ft.
- Single family
- Sold
Listed by: deborah vicini
Office: 4 sale realty advantage llc.
MLS#:12701726
Source:MLSNI
Sorry, we are unable to map this address
Price summary
- Price:$1,062,500
- Monthly HOA dues:$120.83
About this home
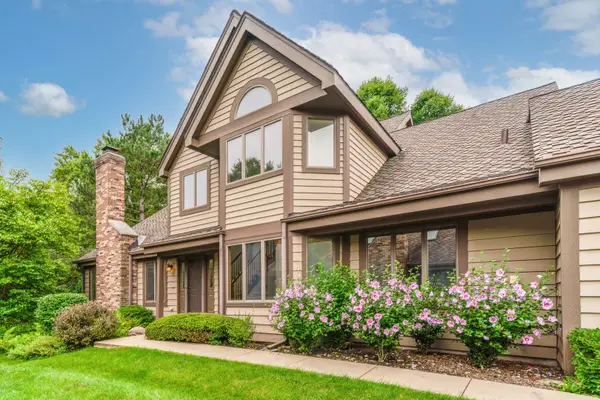
Perfectly picturesque and thoughtfully crafted, this custom Daybreak Farms home offers refined living on 1.08 beautifully landscaped acres. Designed for comfort and effortless entertaining, the home blends timeless architectural details with exceptional indoor and outdoor amenities. A welcoming front porch opens to an elegant foyer, setting the tone for the home's warmth and sophistication. Beyond, the expansive living room is bathed in natural light and centered around a regal and inviting fireplace that serves as the room's architectural heart, creating a warm and sophisticated setting for both relaxed everyday living and gracious entertaining. The formal dining room offers generous space for hosting large gatherings and flows seamlessly into the chef's kitchen, where professional-grade appliances, including Sub-Zero and La Cornue, generous prep space, custom cabinetry, and timeless finishes are enhanced by a sunlit main-floor laundry room, making daily living both effortless and elegant. A private office with French doors provides a quiet retreat, while the first-floor primary suite offers a luxurious escape with its spacious layout and refined appointments. Upstairs, three additional bedrooms include a private ensuite and two bedrooms connected by a Jack-and-Jill bath. An open loft overlooking the living room below offers exceptional flexibility and could easily serve as a fifth bedroom, family room, or additional office. The finished lower level further enhances the home's versatility with a kitchenette, full bath, abundant storage, and ample space for entertaining, recreation, or extended living. Outdoors, a sparkling heated in-ground pool serves as the centerpiece of the resort-style backyard, complemented by an outdoor kitchen and bar designed for effortless three-season entertaining. The picturesque, park-like grounds showcase a rich tapestry of mature and flowering trees, vibrant hydrangeas, colorful perennials, and seasonal wildflowers, all surrounding a majestic fountain that creates a peaceful and enchanting outdoor retreat. A three-car garage and charming she-shed complete this exceptional property. An extraordinary opportunity to own one of Daybreak Farms' finest homes....
Contact an agent
Home facts
- Year built:1990
- Subdivision & Development:Daybreak Farms
- Listing ID #:12701726
- Updated:September 13, 2026 at 07:29 AM
Rooms and interior
- Bedrooms:4
- Total bathrooms:5
- Full bathrooms:4
- Half bathrooms:1
- Rooms Total:11
- Dining Description:Separate Dining Room
- Bathrooms Description:Double Sinks, Separate Shower, Soaking Tub
- Kitchen Description:Dishwasher, Disposal, Freezer, High End Refrigerator, Microwave, Range, Range Hood
- Basement Description:Egress Window, Finished, Full
Heating and cooling
- Cooling:Central Air
- Heating:Forced Air, Natural Gas
- Central air:Yes
Structure and exterior
- Roof:Shake
- Year built:1990
- Lot Features:Corner Lot, Landscaped, Mature Trees
- Architectural Style:Cape Cod
- Exterior Features:Fire Pit, Outdoor Grill
- Foundation Description:Concrete Perimeter
- Levels:2 Story
Schools
- High school:Warren Township High School
Utilities
- Water:Public
- Sewer:Public Sewer
Finances and disclosures
- Price:$1,062,500
- Tax amount:$26,950 (2025)
Features and amenities
- Laundry features:Dryer, Washer
- Amenities:CO Detectors, Ceiling Fan(s), Radon Mitigation System, Sump Pump
Parking
- Total parking spaces:3
- Parking description:Asphalt, Attached Garage, Garage
- Garage:Yes
- Garage spaces:3
 Copyright 2026 Midwest Real Estate Data LLC. All rights reserved. The data relating to real estate for sale on this web site comes in part from the Broker Reciprocity Program of the Midwest Real Estate Data LLC. Listing information is deemed reliable but not guaranteed. MLSNI Member Broker: Nate Brown
New listings near 5580 Hilltop Lane
- New
 $650,000Active5 beds 3 baths3,260 sq. ft.
1191 Hunters Lane, Libertyville, IL 60048
MLS# 12757104Listed by: BETTER HOMES AND GARDEN REAL ESTATE STAR HOMES - New
 $615,000Active4 beds 4 baths2,143 sq. ft.
194 Red Top Drive, Libertyville, IL 60048
MLS# 12747360Listed by: COMPASS - Open Sun, 2 to 4pmNew
 $599,000Active3 beds 3 baths1,734 sq. ft.
1039 Garfield Avenue, Libertyville, IL 60048
MLS# 12756170Listed by: LITS REALTY LLC - New

 $1,050,000Active4 beds 6 baths3,464 sq. ft.
1971 Countryside Drive, Libertyville, IL 60048
MLS# 12755320Listed by: CENTURY 21 CIRCLE - New
 $759,000Active4 beds 3 baths4,209 sq. ft.
625 Mullady Parkway, Libertyville, IL 60048
MLS# 12751623Listed by: RE/MAX SUBURBAN 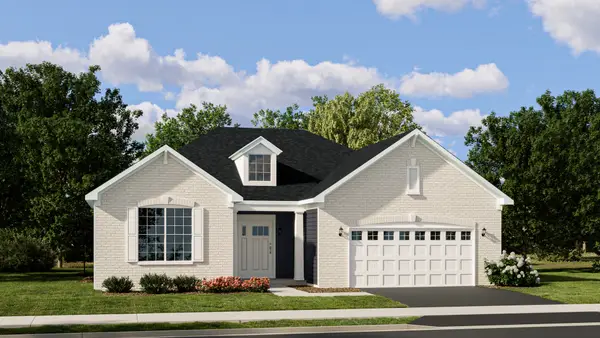 $670,135Pending3 beds 3 baths1,955 sq. ft.
1203 Barden Court, Libertyville, IL 60048
MLS# 12753475Listed by: HOMESMART CONNECT LLC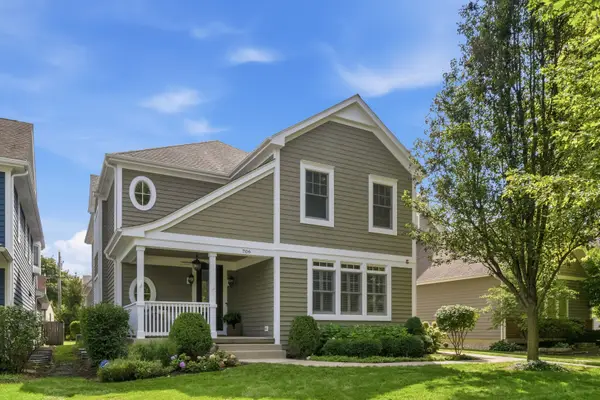 $1,399,999Pending4 beds 5 baths4,054 sq. ft.
709 E Sunnyside Avenue, Libertyville, IL 60048
MLS# 12747872Listed by: @PROPERTIES CHRISTIE'S INTERNATIONAL REAL ESTATE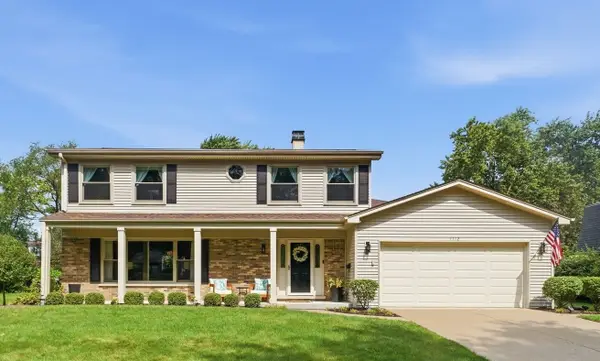 $749,000Pending4 beds 3 baths2,233 sq. ft.
1112 Regency Lane, Libertyville, IL 60048
MLS# 12751443Listed by: BERKSHIRE HATHAWAY HOMESERVICES STARCK REAL ESTATE- New
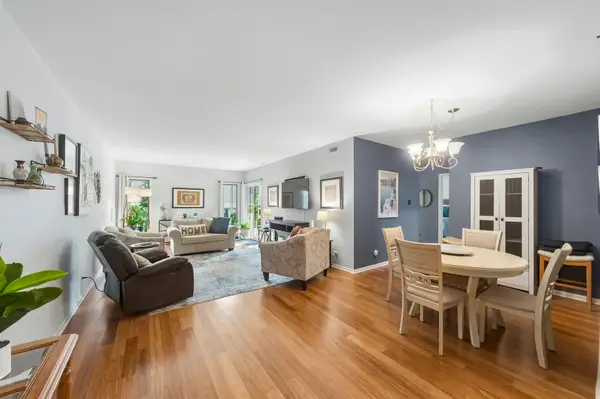 $350,000Active2 beds 2 baths1,260 sq. ft.
1214 Gulfstream Parkway #19B, Libertyville, IL 60048
MLS# 12734218Listed by: BAIRD & WARNER - New
 $475,000Active3 beds 3 baths2,500 sq. ft.
1902 Forest Creek Lane #1902, Libertyville, IL 60048
MLS# 12710891Listed by: COLDWELL BANKER REALTY


Protect your home and budget from life's surprises with an Assurant Home Warranty, backed by a partner that supports you through every step of homeownership. Explore Plans.
©2026 Century 21 Real Estate LLC. All rights reserved. CENTURY 21®, the CENTURY 21 Logo and C21® are service marks owned by Century 21 Real Estate LLC. Century 21 Real Estate LLC fully supports the principles of the Fair Housing Act and the Equal Opportunity Act. Each office is independently owned and operated. Listing information is deemed reliable but not guaranteed accurate.