720 S Butterfield Road, Libertyville, IL 60048
Local realty services provided by:CENTURY 21 New Heritage
720 S Butterfield Road,Libertyville, IL 60048
$499,000
- 4 Beds
- 4 Baths
- - sq. ft.
- Single family
- Sold
Listed by: anne hardy
Office: berkshire hathaway-chicago
MLS#:12717588
Source:MLSNI
Sorry, we are unable to map this address
Price summary
- Price:$499,000
About this home
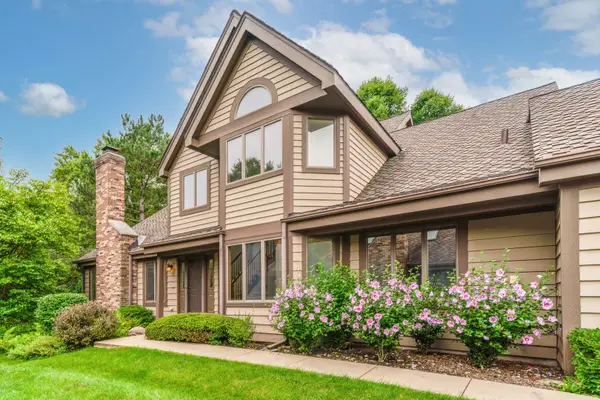
A terrific value in Libertyville with an abundance of living space and a flexible floor plan. The expansive front living room features a vaulted ceiling and amazing natural light, while the eat-in kitchen, complete with a one-year-old range and dishwasher, overlooks a large family room with a wood-burning fireplace and patio doors leading to the deck. The main residence features three bedrooms and 2.1 baths, including an ensuite primary bedroom, plus a second full bath serving the additional bedrooms. All of the bathrooms in the main residence have been refreshed, and the upper-level bedrooms feature hardwood floors. Connected to the main residence, the true in-law suite also offers its own private exterior entrance. This versatile area features a living and dining room, full kitchen, fourth bedroom and full bath-ideal for extended family or multigenerational living. The private exterior entrance also lends itself beautifully to a home office or professional workspace, subject to local zoning and use requirements. The finished lower level adds even more room with a large, bright recreation room featuring 9-foot ceilings, plus a separate bonus room ideal for a home office or gym. A large laundry/utility room provides generous storage. Outside, you'll find a fully fenced yard, huge side yard, deck, fire pit area and a basketball court with plenty of room to relax, play and entertain. A 2.5-car garage and wide concrete driveway provide ample room to turn around, making it easy to pull forward onto Butterfield Road rather than backing out. A great opportunity to get substantial square footage, versatility and value in Libertyville....
Contact an agent
Home facts
- Year built:1968
- Listing ID #:12717588
- Updated:September 14, 2026 at 07:38 AM
Rooms and interior
- Bedrooms:4
- Total bathrooms:4
- Full bathrooms:3
- Half bathrooms:1
- Rooms Total:11
- Dining Description:L-Shaped
- Kitchen Description:Dishwasher, Kitchen, Range, Refrigerator
- Basement Description:Finished, Partial
Heating and cooling
- Cooling:Central Air
- Heating:Natural Gas
- Central air:Yes
Structure and exterior
- Roof:Asphalt
- Year built:1968
- Foundation Description:Concrete Perimeter
- Levels:Split Level
Schools
- High school:Libertyville High School
- Middle school:Highland Middle School
- Elementary school:Copeland Manor Elementary School
Utilities
- Water:Lake Michigan
Finances and disclosures
- Price:$499,000
- Tax amount:$10,328 (2025)
Features and amenities
- Laundry features:Dryer, Washer
Parking
- Total parking spaces:2
- Parking description:Concrete, Detached Garage, Garage
- Garage:Yes
- Garage spaces:2.5
 Copyright 2026 Midwest Real Estate Data LLC. All rights reserved. The data relating to real estate for sale on this web site comes in part from the Broker Reciprocity Program of the Midwest Real Estate Data LLC. Listing information is deemed reliable but not guaranteed. MLSNI Member Broker: Lisa Rossow
New listings near 720 S Butterfield Road
- New
 $650,000Active5 beds 3 baths3,260 sq. ft.
1191 Hunters Lane, Libertyville, IL 60048
MLS# 12757104Listed by: BETTER HOMES AND GARDEN REAL ESTATE STAR HOMES - New
 $615,000Active4 beds 4 baths2,143 sq. ft.
194 Red Top Drive, Libertyville, IL 60048
MLS# 12747360Listed by: COMPASS - New
 $599,000Active3 beds 3 baths1,734 sq. ft.
1039 Garfield Avenue, Libertyville, IL 60048
MLS# 12756170Listed by: LITS REALTY LLC - New

 $1,050,000Active4 beds 6 baths3,464 sq. ft.
1971 Countryside Drive, Libertyville, IL 60048
MLS# 12755320Listed by: CENTURY 21 CIRCLE - New
 $759,000Active4 beds 3 baths4,209 sq. ft.
625 Mullady Parkway, Libertyville, IL 60048
MLS# 12751623Listed by: RE/MAX SUBURBAN 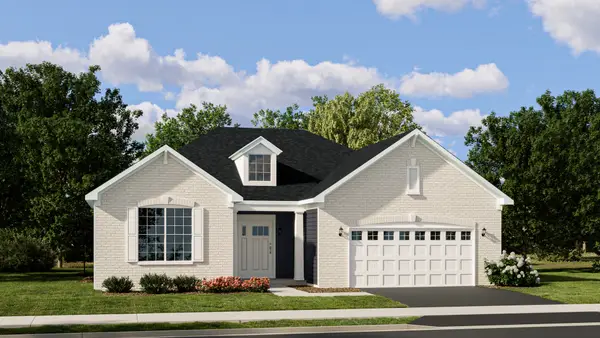 $670,135Pending3 beds 3 baths1,955 sq. ft.
1203 Barden Court, Libertyville, IL 60048
MLS# 12753475Listed by: HOMESMART CONNECT LLC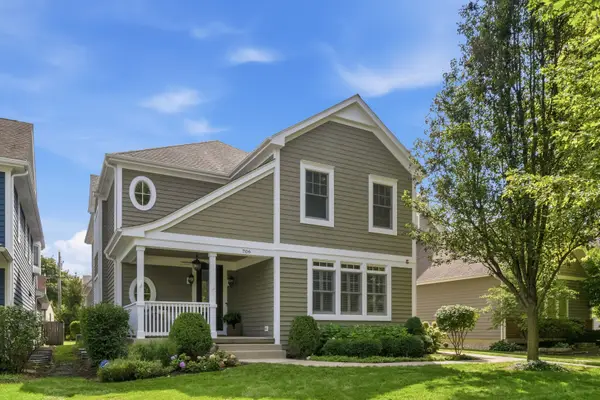 $1,399,999Pending4 beds 5 baths4,054 sq. ft.
709 E Sunnyside Avenue, Libertyville, IL 60048
MLS# 12747872Listed by: @PROPERTIES CHRISTIE'S INTERNATIONAL REAL ESTATE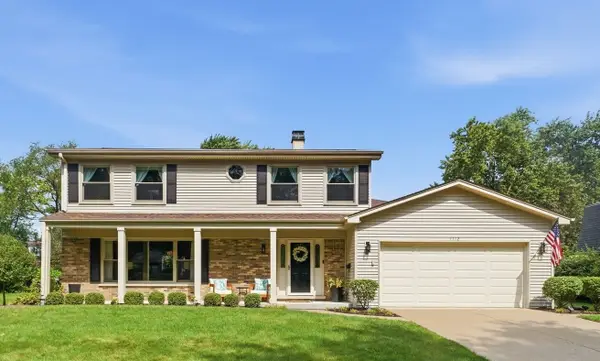 $749,000Pending4 beds 3 baths2,233 sq. ft.
1112 Regency Lane, Libertyville, IL 60048
MLS# 12751443Listed by: BERKSHIRE HATHAWAY HOMESERVICES STARCK REAL ESTATE- New
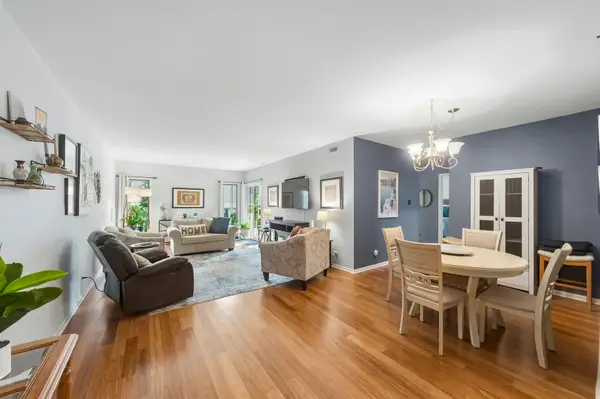 $350,000Active2 beds 2 baths1,260 sq. ft.
1214 Gulfstream Parkway #19B, Libertyville, IL 60048
MLS# 12734218Listed by: BAIRD & WARNER - New
 $475,000Active3 beds 3 baths2,500 sq. ft.
1902 Forest Creek Lane #1902, Libertyville, IL 60048
MLS# 12710891Listed by: COLDWELL BANKER REALTY


Protect your home and budget from life's surprises with an Assurant Home Warranty, backed by a partner that supports you through every step of homeownership. Explore Plans.
©2026 Century 21 Real Estate LLC. All rights reserved. CENTURY 21®, the CENTURY 21 Logo and C21® are service marks owned by Century 21 Real Estate LLC. Century 21 Real Estate LLC fully supports the principles of the Fair Housing Act and the Equal Opportunity Act. Each office is independently owned and operated. Listing information is deemed reliable but not guaranteed accurate.