
902 E Rockland Road, Libertyville, IL 60048
Local realty services provided by:CENTURY 21 New Beginnings
902 E Rockland Road,Libertyville, IL 60048
$350,000
- 2 Beds
- 1 Baths
- - sq. ft.
- Single family
- Sold
Listed by: john morrison, dragana seizovic
Office: @properties christie's international real estate
MLS#:12698806
Source:MLSNI
Sorry, we are unable to map this address
Price summary
- Price:$350,000
About this home
Charming all-brick ranch located in the highly desirable Copeland Manor neighborhood. Benefit from award-winning schools and an exceptional lifestyle, with convenient access to Downtown Libertyville's restaurants, boutique shops, the Metra station, parks, and the Des Plaines River Trail. Easy access to I-94 provides a convenient commute to Chicago and nearby suburbs. The spacious living and dining area opens to a generously sized kitchen with ample space for a table. Two bedrooms are conveniently situated near the full bathroom. A versatile sunroom that provides additional living space, ideal for a home office, family room or playroom faces a large backyard with a garden and an apple tree. A two-car garage further enhance the property. A great chance to move in and enjoy this home, with plenty of room to expand and make it your own. Property is being conveyed AS-IS.
Contact an agent
Home facts
- Year built:1950
- Subdivision & Development:Copeland Manor
- Listing ID #:12698806
- Updated:August 25, 2026 at 07:51 AM
Rooms and interior
- Bedrooms:2
- Total bathrooms:1
- Full bathrooms:1
- Rooms Total:4
- Kitchen Description:Range, Range Hood, Refrigerator
Heating and cooling
- Heating:Natural Gas
Structure and exterior
- Roof:Asphalt
- Year built:1950
- Architectural Style:Ranch
- Levels:1 Story
Schools
- High school:Libertyville High School
- Middle school:Highland Middle School
- Elementary school:Copeland Manor Elementary School
Utilities
- Water:Lake Michigan
- Sewer:Public Sewer
Finances and disclosures
- Price:$350,000
- Tax amount:$7,216 (2025)
Features and amenities
- Laundry features:Dryer, Washer
- Amenities:Ceiling Fan(s), Fan-Whole House
Parking
- Total parking spaces:2
- Parking description:Detached Garage, Garage
- Garage:Yes
- Garage spaces:2
 Copyright 2026 Midwest Real Estate Data LLC. All rights reserved. The data relating to real estate for sale on this web site comes in part from the Broker Reciprocity Program of the Midwest Real Estate Data LLC. Listing information is deemed reliable but not guaranteed. MLSNI Member Broker: Vivian Galarza
New listings near 902 E Rockland Road
- New
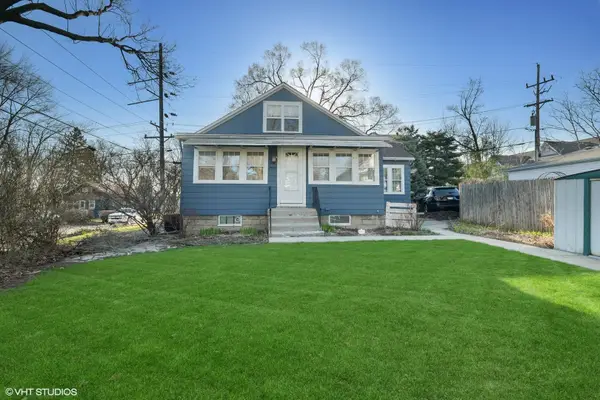 $400,000Active3 beds 2 baths1,145 sq. ft.
Address Withheld By Seller, Libertyville, IL 60048
MLS# 12714804Listed by: COMPASS 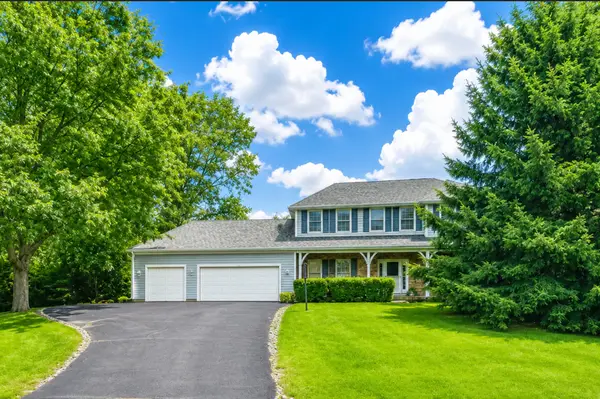 $850,000Active4 beds 5 baths3,215 sq. ft.
2120 Kenton Lane, Libertyville, IL 60048
MLS# 12716742Listed by: @PROPERTIES CHRISTIES INTERNATIONAL REAL ESTATE- $850,000Active4 beds 5 baths3,215 sq. ft.
2120 Kenton Lane, Libertyville, IL 60048
MLS# 12716742Listed by: @PROPERTIES CHRISTIES INTERNATIONAL REAL ESTATE - New
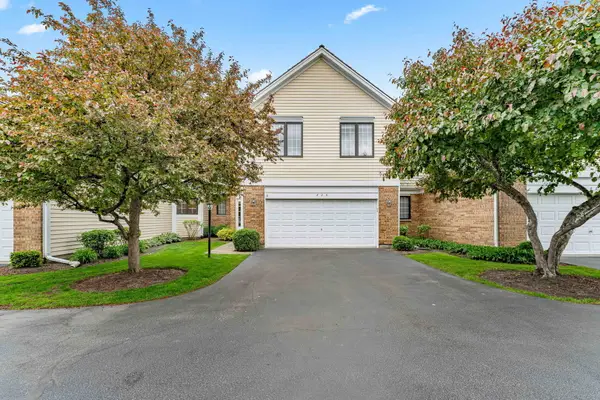 $550,000Active3 beds 4 baths2,350 sq. ft.
825 Braeman Court, Libertyville, IL 60048
MLS# 12739437Listed by: AIHOME REALTY GROUP LLC - New
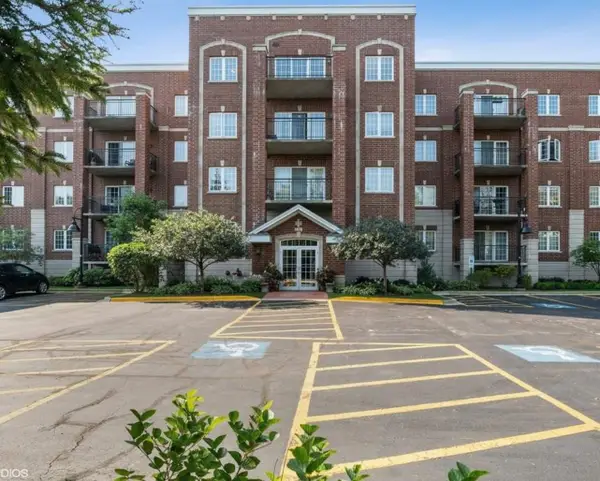 $360,000Active2 beds 2 baths1,430 sq. ft.
1479 N Milwaukee Avenue #308, Libertyville, IL 60048
MLS# 12732029Listed by: @PROPERTIES CHRISTIE'S INTERNATIONAL REAL ESTATE - New
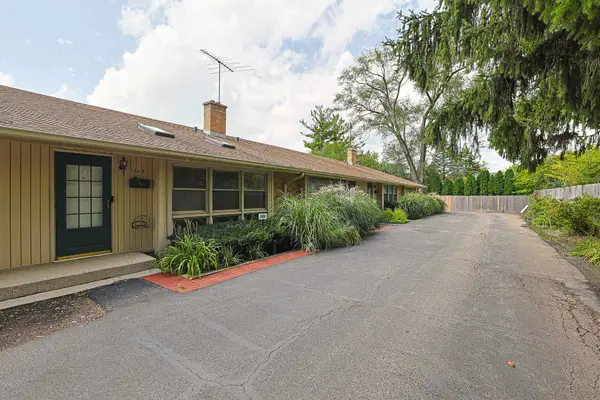 $258,900Active3 beds 2 baths1,302 sq. ft.
924 N Milwaukee Avenue #D, Libertyville, IL 60048
MLS# 12734555Listed by: EXP REALTY - New
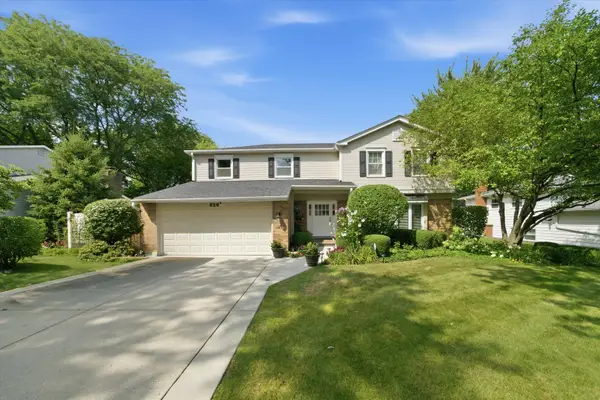 $750,000Active4 beds 3 baths2,554 sq. ft.
626 E Golf Road, Libertyville, IL 60048
MLS# 12732488Listed by: COMPASS - New
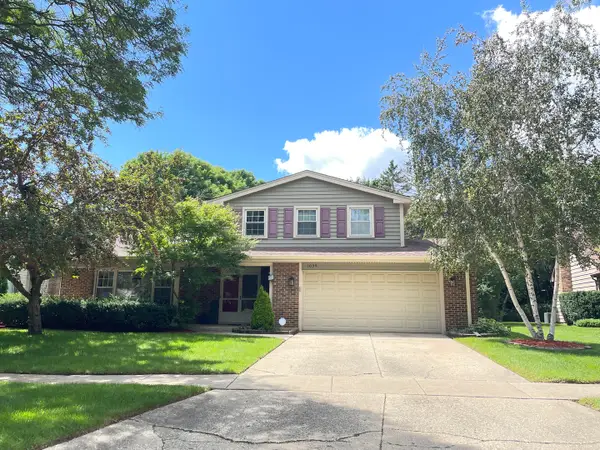 $645,000Active3 beds 3 baths1,734 sq. ft.
1039 Garfield Avenue, Libertyville, IL 60048
MLS# 12735767Listed by: LITS REALTY LLC 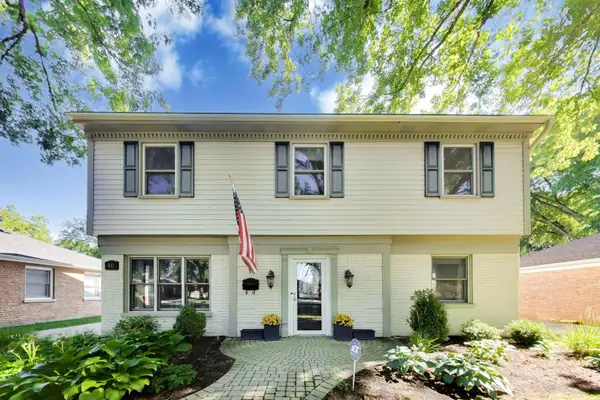 $649,900Pending4 beds 3 baths2,440 sq. ft.
833 E Rockland Road, Libertyville, IL 60048
MLS# 12736427Listed by: @PROPERTIES CHRISTIE'S INTERNATIONAL REAL ESTATE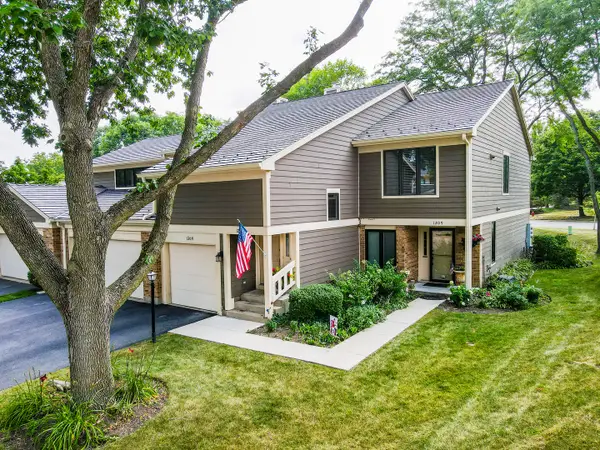 $430,000Pending3 beds 2 baths1,525 sq. ft.
1211 Emerson Lane, Libertyville, IL 60048
MLS# 12735529Listed by: SOLID REALTY SERVICES INC


Protect your home and budget from life's surprises with an Assurant Home Warranty, backed by a partner that supports you through every step of homeownership. Explore Plans.
©2026 Century 21 Real Estate LLC. All rights reserved. CENTURY 21®, the CENTURY 21 Logo and C21® are service marks owned by Century 21 Real Estate LLC. Century 21 Real Estate LLC fully supports the principles of the Fair Housing Act and the Equal Opportunity Act. Each office is independently owned and operated. Listing information is deemed reliable but not guaranteed accurate.