
1038 N Jefferson Street, Lincoln, IL 62656
Local realty services provided by:CENTURY 21 Tucker Swanson
Listed by: seth goodman
Office: me realty
MLS#:CA1047095
Source:IL_CAAR
Price summary
- Price:$100,000
- Price per sq. ft.:$79.11
About this home
Conveniently situated 3-bedroom aluminum sided ranch style home -- walk to Kickapoo Park, Dairy Queen, Logan County Fairgrounds, and various other amenities! Inside, you will be welcomed by a gracious and expansive front facing 16X26 living room with a bay window, equipped eat-in kitchen, three nice sized bedrooms, and a full hall bath. Property also features an attached garage with laundry facilities in addition to mechanicals, vinyl replacement windows, architectural roof, and a rear storage shed. Central air conditioning unit is inoperable -- home is being sold AS IS. Modernize this one to your liking and be proud to call this choice residential dwelling home for years to come!
Contact an agent
Home facts
- Year built:1966
- Subdivision & Development:None
- Listing ID #:CA1047095
- Added:6 day(s) ago
- Updated:October 18, 2026 at 09:14 PM
Rooms and interior
- Bedrooms:3
- Total bathrooms:1
- Full bathrooms:1
- Kitchen Description:Refrigerator
- Basement Description:Crawl Space
- Living area:1,264 sq. ft.
Heating and cooling
- Heating:Forced Air, Window Unit(s)
Structure and exterior
- Roof:Shingle
- Year built:1966
- Building area:1,264 sq. ft.
- Construction Materials:Aluminum Siding
- Exterior Features:Replacement Windows, Shed(s)
- Foundation Description:Block
Schools
- High school:Lincoln
Utilities
- Water:Public
Finances and disclosures
- Price:$100,000
- Price per sq. ft.:$79.11
- Tax amount:$1,534 (2025)
Features and amenities
- Appliances:Refrigerator
- Amenities:Ceiling Fan(s)
Parking
- Parking description:Attached
- Garage:Yes
- Garage spaces:1
New listings near 1038 N Jefferson Street
- Open Sun, 1:30 to 2:30pmNew
 $169,900Active4 beds 3 baths2,574 sq. ft.
706 S State Street, Lincoln, IL 62656
MLS# CA1047184Listed by: ME REALTY - New
 $139,900Active3 beds 1 baths988 sq. ft.
449 9th Street, Lincoln, IL 62656
MLS# CA1047160Listed by: WERTH & ASSOC, REALTORS - New
 $135,000Active2 beds 1 baths893 sq. ft.
221 N Sherman Street, Lincoln, IL 62656
MLS# CA1047143Listed by: ME REALTY - New
 $450,000Active3 beds 3 baths3,057 sq. ft.
1479 900th Avenue, Lincoln, IL 62656
MLS# CA1047093Listed by: ME REALTY 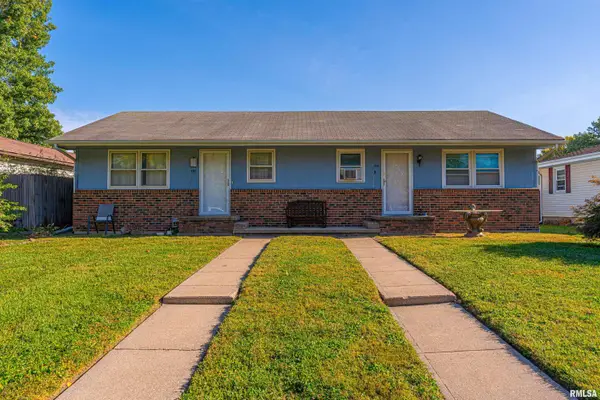 $115,000Pending-- beds -- baths1,248 sq. ft.
414 Frorer Avenue #410, Lincoln, IL 62656
MLS# CA1047103Listed by: ME REALTY- New
 $189,900Active-- beds -- baths4,397 sq. ft.
800 Pulaski Street, Lincoln, IL 62656
MLS# CA1047039Listed by: ME REALTY 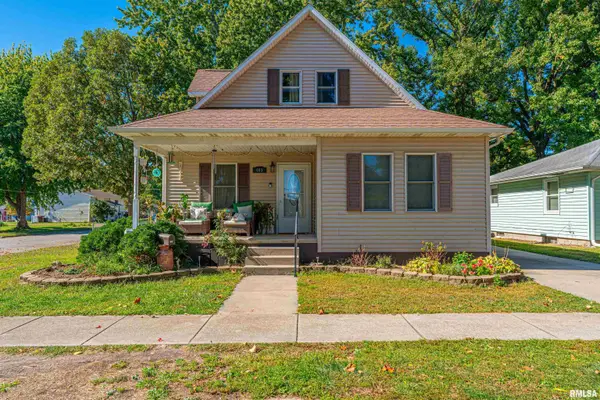 $179,900Pending3 beds 4 baths1,772 sq. ft.
603 N Sherman Street, Lincoln, IL 62656
MLS# CA1046997Listed by: ME REALTY- Open Sun, 12 to 1pm
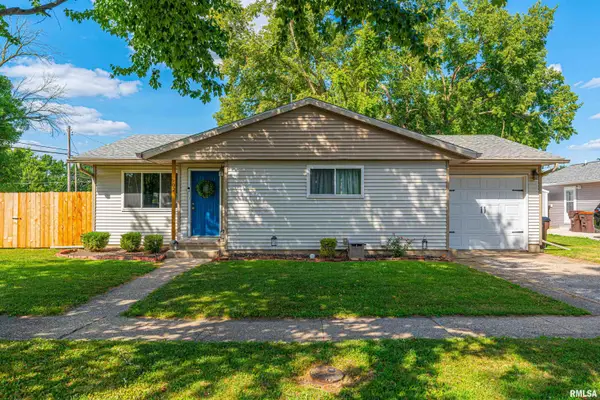 $200,000Active3 beds 2 baths1,755 sq. ft.
902 Decatur Street, Lincoln, IL 62656
MLS# CA1046950Listed by: ME REALTY  $169,900Active-- beds -- baths2,392 sq. ft.
302 19th Street, Lincoln, IL 62656
MLS# CA1046796Listed by: WERTH & ASSOC, REALTORS


Protect your home and budget from life's surprises with an Assurant Home Warranty, backed by a partner that supports you through every step of homeownership. Explore Plans.
©2026 Century 21 Real Estate LLC. All rights reserved. CENTURY 21®, the CENTURY 21 Logo and C21® are service marks owned by Century 21 Real Estate LLC. Century 21 Real Estate LLC fully supports the principles of the Fair Housing Act and the Equal Opportunity Act. Each office is independently owned and operated. Listing information is deemed reliable but not guaranteed accurate.