
2630 14th Street, Lincoln, IL 62656
Local realty services provided by:CENTURY 21 Signature Real Estate
2630 14th Street,Lincoln, IL 62656
$194,500
- 3 Beds
- 2 Baths
- - sq. ft.
- Single family
- Sold
Listed by: amy butler
Office: werth & assoc, realtors
MLS#:CA1044890
Source:IL_CAAR
Sorry, we are unable to map this address
Price summary
- Price:$194,500
About this home
Beautiful 3BR/2BA home--move in ready with all the updates done for you! Enter into the living room/formal dining room--large enough to accommodate it for whatever you need it to be! Large kitchen has plenty of space to move around with appliances all to remain for new buyer. New vinyl plank flooring throughout main living spaces. Down the hall to three nice sized bedrooms. Hall bath with tiled tub surround, nicely updated. Master bedroom is large and has its own private, updated bathroom. The garage has been converted to an extra large family space. Updates include roof replaced in 2024, newer vinyl windows, newer exterior doors. Enjoy the expansive back yard with storage shed nestled in subdivision behind West Lincoln Broadwell school.
Contact an agent
Home facts
- Year built:1975
- Subdivision & Development:None
- Listing ID #:CA1044890
- Added:66 day(s) ago
- Updated:September 07, 2026 at 08:18 PM
Rooms and interior
- Bedrooms:3
- Total bathrooms:2
- Full bathrooms:2
- Kitchen Description:Dishwasher, Microwave, Refrigerator
- Basement:Yes
Heating and cooling
- Cooling:Central Air
- Heating:Forced Air, Gas Water Heater
- Central air:Yes
Structure and exterior
- Roof:Shingle
- Year built:1975
- Construction Materials:Frame, Stone, Vinyl Siding
- Exterior Features:Shed(s)
- Foundation Description:Block
Schools
- High school:Lincoln Comm District #404
- Middle school:W Lincoln-Brdwl
- Elementary school:W Lincoln-Brdwl
Finances and disclosures
- Price:$194,500
- Tax amount:$3,227 (2025)
Features and amenities
- Appliances:Dishwasher, Dryer, Microwave, Refrigerator, Washer
- Laundry features:Dryer, Washer
Parking
- Parking description:On Street
New listings near 2630 14th Street
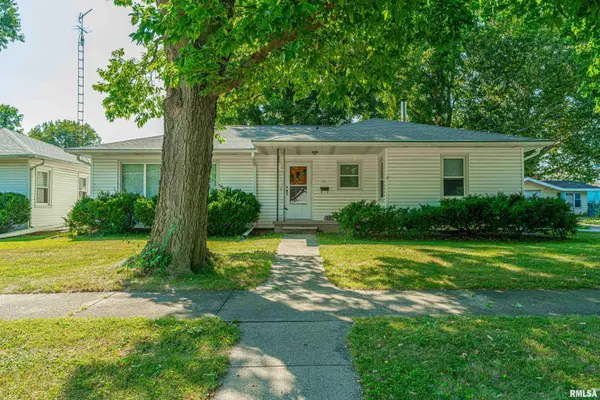 $120,000Pending3 beds 1 baths1,318 sq. ft.
511 S State Street, Lincoln, IL 62656
MLS# CA1046308Listed by: FREEDOM REALTY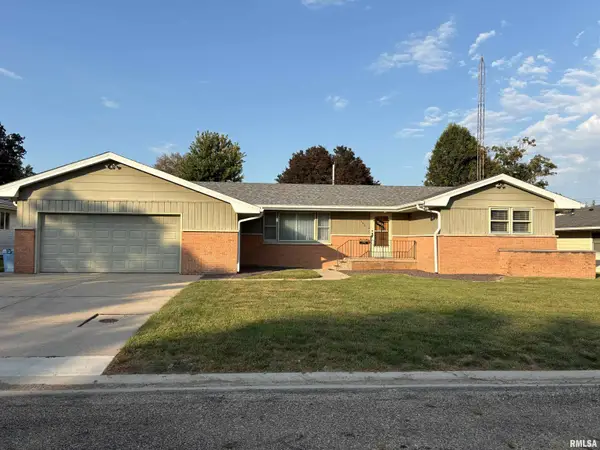 $167,000Pending3 beds 2 baths2,652 sq. ft.
160 Half Moon Street, Lincoln, IL 62656
MLS# CA1046277Listed by: WERTH & ASSOC, REALTORS $150,000Pending-- beds -- baths1,696 sq. ft.
201 S Madison Street, Lincoln, IL 62656
MLS# CA1046253Listed by: ME REALTY- New
 $85,000Active2 beds 1 baths786 sq. ft.
705 N Adams Street, Lincoln, IL 62656
MLS# CA1046255Listed by: ME REALTY - New
 $129,900Active3 beds 2 baths1,383 sq. ft.
512 Frorer Avenue, Lincoln, IL 62656
MLS# CA1046216Listed by: ME REALTY - New
 $89,000Active3 beds 2 baths1,366 sq. ft.
234 2nd Street, Lincoln, IL 62656
MLS# CA1046125Listed by: ME REALTY  $189,000Pending3 beds 3 baths1,626 sq. ft.
1031 N Monroe Street, Lincoln, IL 62656
MLS# CA1046126Listed by: ME REALTY $98,500Pending2 beds 1 baths1,090 sq. ft.
815 3rd Street, Lincoln, IL 62656
MLS# CA1046127Listed by: ME REALTY- New
 $35,900Active1 beds 1 baths700 sq. ft.
1518 Broadway Street, Lincoln, IL 62656
MLS# 12386983Listed by: UNITED REAL ESTATE - CHICAGO
 $140,000Pending3 beds 2 baths1,368 sq. ft.
Address Withheld By Seller, Lincoln, IL 62656
MLS# 12743912Listed by: KELLER WILLIAMS REVOLUTION


Protect your home and budget from life's surprises with an Assurant Home Warranty, backed by a partner that supports you through every step of homeownership. Explore Plans.
©2026 Century 21 Real Estate LLC. All rights reserved. CENTURY 21®, the CENTURY 21 Logo and C21® are service marks owned by Century 21 Real Estate LLC. Century 21 Real Estate LLC fully supports the principles of the Fair Housing Act and the Equal Opportunity Act. Each office is independently owned and operated. Listing information is deemed reliable but not guaranteed accurate.