
27 Tulip Drive, Lincoln, IL 62656
Local realty services provided by:CENTURY 21 Signature Real Estate
Listed by: seth goodman
Office: me realty
MLS#:CA1045074
Source:IL_CAAR
Price summary
- Price:$119,000
- Price per sq. ft.:$121.18
About this home
Well maintained 3-bedroom brick/aluminum sided ranch style home situated within an established neighborhood that backs up to Lincoln Community High School! Inside, you will find a large and airy front facing living room with laminate flooring, equipped eat-in kitchen with plenty of room for a large table and chairs, three nice sized bedrooms -- all with hardwood flooring, and a full hall bath. Other noteworthy features include a full usable basement with laundry facilities as well as mechanicals (all open -- ample possibilities here!), an oversized one car attached garage, whole house attic fan, large fully fenced backyard with a generous two-level deck -- ideal for entertaining family and friends and/or just relaxing, and all appliances to remain upon settlement for new owner(s) including washer and dryer. Efficient hot water heat (boiler replaced in 2025) paired with central air conditioning. Comfortable, efficient, and ready for new ownership!
Contact an agent
Home facts
- Year built:1962
- Subdivision & Development:None
- Listing ID #:CA1045074
- Added:60 day(s) ago
- Updated:September 11, 2026 at 07:43 AM
Rooms and interior
- Bedrooms:3
- Total bathrooms:1
- Full bathrooms:1
- Kitchen Description:Refrigerator
- Basement:Yes
- Basement Description:Full, Unfinished
- Living area:982 sq. ft.
Heating and cooling
- Cooling:Central Air
- Heating:Hot Water
- Central air:Yes
Structure and exterior
- Roof:Shingle
- Year built:1962
- Building area:982 sq. ft.
- Construction Materials:Aluminum Siding, Brick
- Foundation Description:Block
Schools
- High school:Lincoln
Utilities
- Water:Public
Finances and disclosures
- Price:$119,000
- Price per sq. ft.:$121.18
- Tax amount:$3,306 (2025)
Features and amenities
- Appliances:Dryer, Refrigerator, Washer
- Laundry features:Dryer, Washer
- Amenities:Ceiling Fan(s)
Parking
- Parking description:Attached
- Garage:Yes
- Garage spaces:1
New listings near 27 Tulip Drive
- New
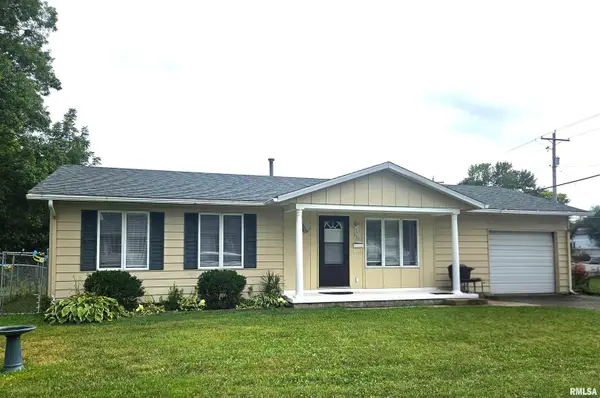 $119,900Active3 beds 1 baths960 sq. ft.
311 20th Street, Lincoln, IL 62656
MLS# CA1046428Listed by: WERTH & ASSOC, REALTORS - New
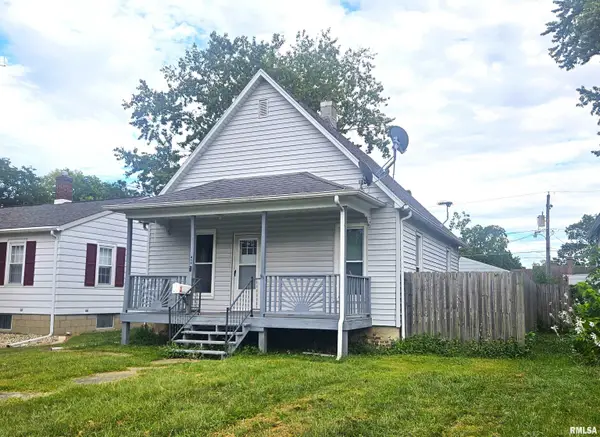 $83,900Active2 beds 1 baths1,056 sq. ft.
814 N Mclean Street, Lincoln, IL 62656
MLS# CA1046429Listed by: WERTH & ASSOC, REALTORS - New
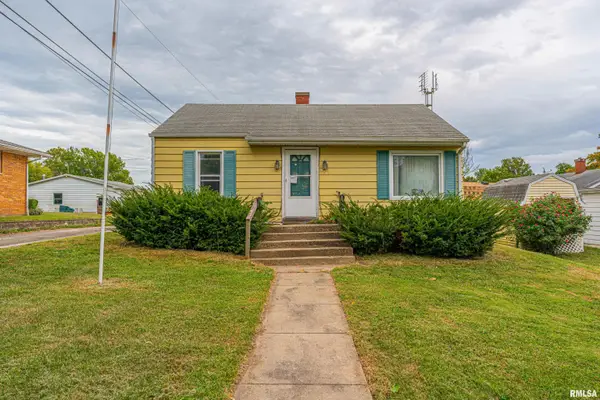 $79,900Active1 beds 2 baths992 sq. ft.
516 S Main Street, Lincoln, IL 62656
MLS# CA1046410Listed by: ME REALTY - New
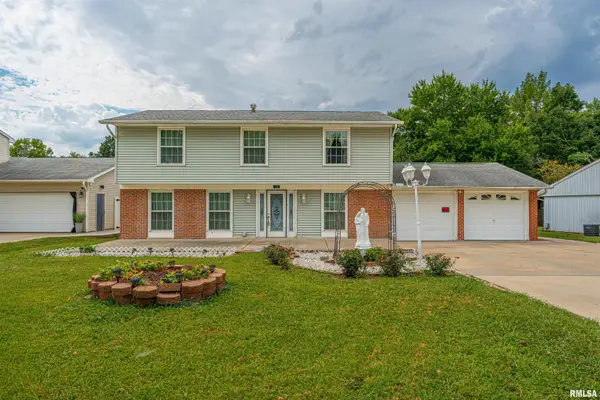 $230,000Active4 beds 3 baths1,922 sq. ft.
15 Ophir Avenue, Lincoln, IL 62656
MLS# CA1046400Listed by: ME REALTY - New
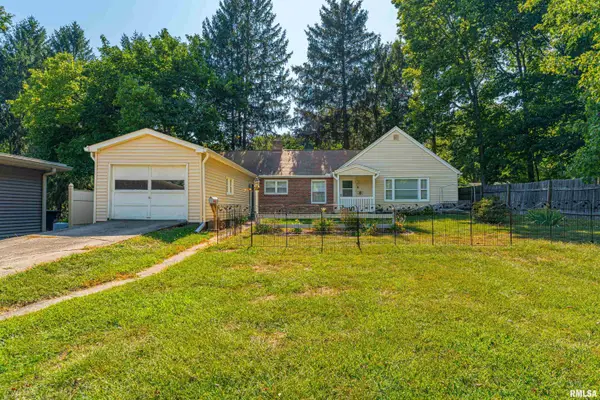 $125,000Active2 beds 2 baths1,335 sq. ft.
1 Keokuk Street, Lincoln, IL 62656
MLS# CA1046378Listed by: ME REALTY 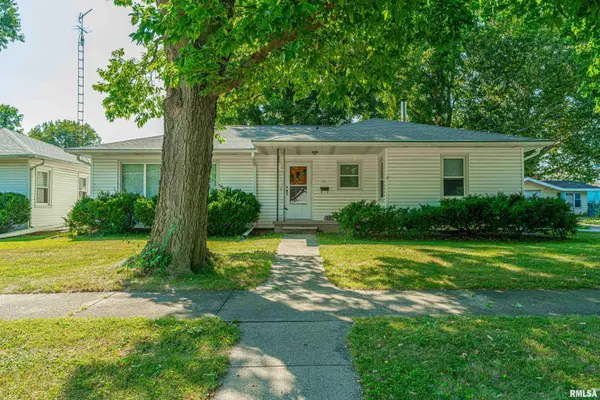 $120,000Pending3 beds 1 baths1,318 sq. ft.
511 S State Street, Lincoln, IL 62656
MLS# CA1046308Listed by: FREEDOM REALTY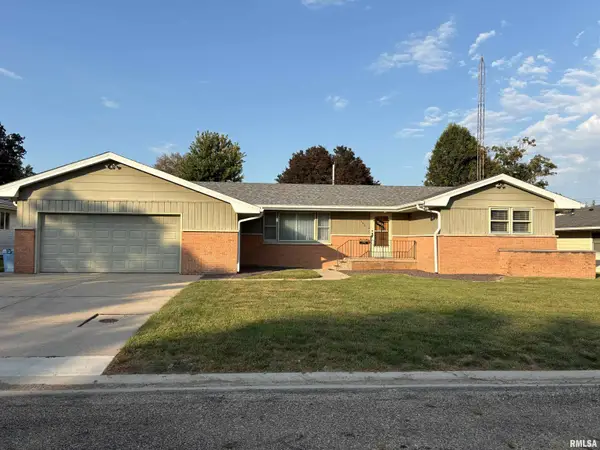 $167,000Pending3 beds 2 baths2,652 sq. ft.
160 Half Moon Street, Lincoln, IL 62656
MLS# CA1046277Listed by: WERTH & ASSOC, REALTORS $150,000Pending-- beds -- baths1,696 sq. ft.
201 S Madison Street, Lincoln, IL 62656
MLS# CA1046253Listed by: ME REALTY- New
 $85,000Active2 beds 1 baths786 sq. ft.
705 N Adams Street, Lincoln, IL 62656
MLS# CA1046255Listed by: ME REALTY  $129,900Pending3 beds 2 baths1,383 sq. ft.
512 Frorer Avenue, Lincoln, IL 62656
MLS# CA1046216Listed by: ME REALTY


Protect your home and budget from life's surprises with an Assurant Home Warranty, backed by a partner that supports you through every step of homeownership. Explore Plans.
©2026 Century 21 Real Estate LLC. All rights reserved. CENTURY 21®, the CENTURY 21 Logo and C21® are service marks owned by Century 21 Real Estate LLC. Century 21 Real Estate LLC fully supports the principles of the Fair Housing Act and the Equal Opportunity Act. Each office is independently owned and operated. Listing information is deemed reliable but not guaranteed accurate.