
301 N Elm Street, Lincoln, IL 62656
Local realty services provided by:CENTURY 21 Tucker Swanson
Listed by: seth goodman
Office: me realty
MLS#:CA1045838
Source:IL_CAAR
Price summary
- Price:$145,000
- Price per sq. ft.:$73.75
About this home
Sitting pretty on a 92X130 corner lot within a historic established neighborhood in the heart of town, this nicely renovated 3-bedroom, 2 full bath two story vinyl sided residential dwelling has a lot to offer for the $$! Main floor boasts an inviting 10X8 enclosed front porch, expansive formal dining room with rustic hardwood flooring, eye-catching gas log fireplace, and amazing floor space, bright and airy front facing living room with elegant crown molding, striking custom equipped tiled kitchen with ample cabinetry, breakfast bar area, and adjacent laundry facilities, and a quaint den/office with an open staircase to the upper level in addition to an adjacent full bath. Upstairs, you will find three LARGE bedrooms with generous adjacent closets in addition to a full hall tiled bath. This move-in ready property also offers a full usable basement, rear concrete patio, fenced area in backyard, vinyl replacement windows, and a large detached garage/shed structure. Need appliances? They will all remain here including washer and dryer. Modern, trendy, and move-in ready, this property is an absolute delight with a lot to offer you and yours!...
Contact an agent
Home facts
- Year built:1879
- Subdivision & Development:None
- Listing ID #:CA1045838
- Added:26 day(s) ago
- Updated:September 11, 2026 at 07:43 AM
Rooms and interior
- Bedrooms:3
- Total bathrooms:2
- Full bathrooms:2
- Kitchen Description:Dishwasher, Disposal, Microwave, Refrigerator
- Basement:Yes
- Basement Description:Full, Unfinished
- Living area:1,966 sq. ft.
Heating and cooling
- Cooling:Central Air
- Heating:Forced Air, Window Unit(s)
- Central air:Yes
Structure and exterior
- Roof:Metal, Shingle
- Year built:1879
- Building area:1,966 sq. ft.
- Construction Materials:Vinyl Siding
- Exterior Features:Replacement Windows, Shed(s)
Schools
- High school:Lincoln
Utilities
- Water:Public
Finances and disclosures
- Price:$145,000
- Price per sq. ft.:$73.75
- Tax amount:$3,656 (2025)
Features and amenities
- Appliances:Dishwasher, Disposal, Dryer, Microwave, Refrigerator, Washer
- Laundry features:Dryer, Washer
- Amenities:Ceiling Fan(s)
Parking
- Parking description:Detached, Gravel
- Garage:Yes
- Garage spaces:1
New listings near 301 N Elm Street
- New
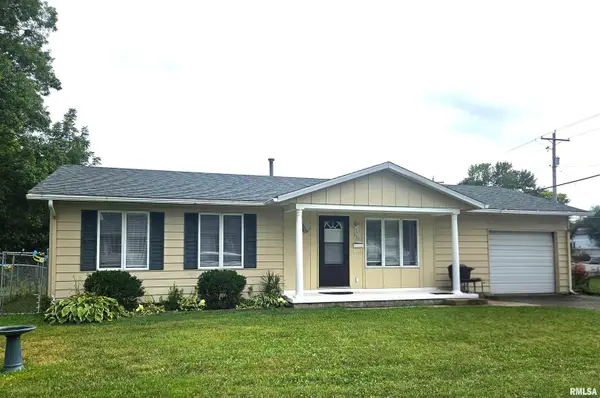 $119,900Active3 beds 1 baths960 sq. ft.
311 20th Street, Lincoln, IL 62656
MLS# CA1046428Listed by: WERTH & ASSOC, REALTORS - New
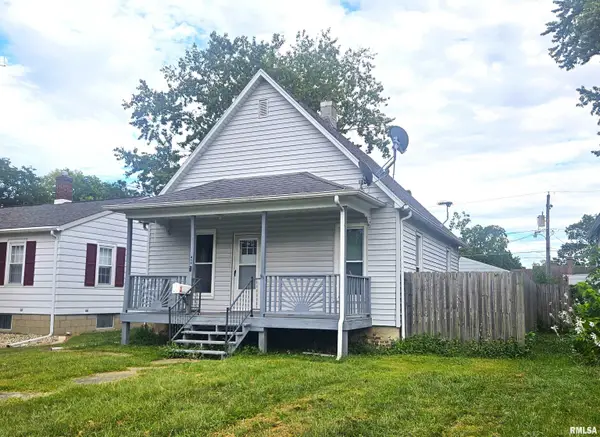 $83,900Active2 beds 1 baths1,056 sq. ft.
814 N Mclean Street, Lincoln, IL 62656
MLS# CA1046429Listed by: WERTH & ASSOC, REALTORS - New
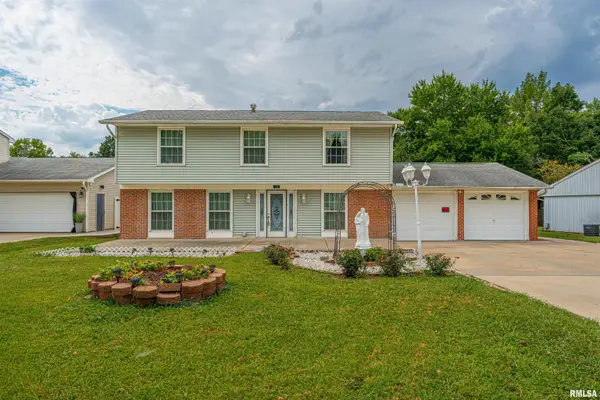 $230,000Active4 beds 3 baths1,922 sq. ft.
15 Ophir Avenue, Lincoln, IL 62656
MLS# CA1046400Listed by: ME REALTY - New
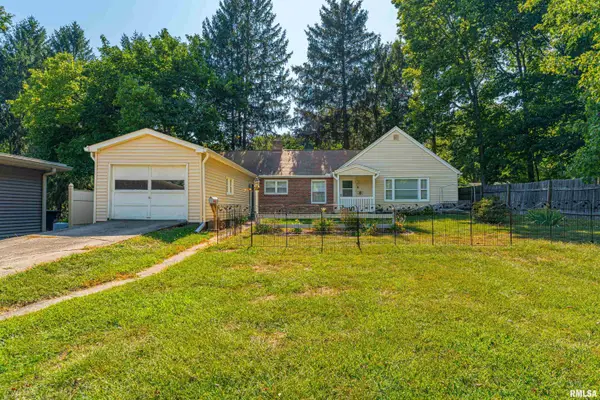 $125,000Active2 beds 2 baths1,335 sq. ft.
1 Keokuk Street, Lincoln, IL 62656
MLS# CA1046378Listed by: ME REALTY 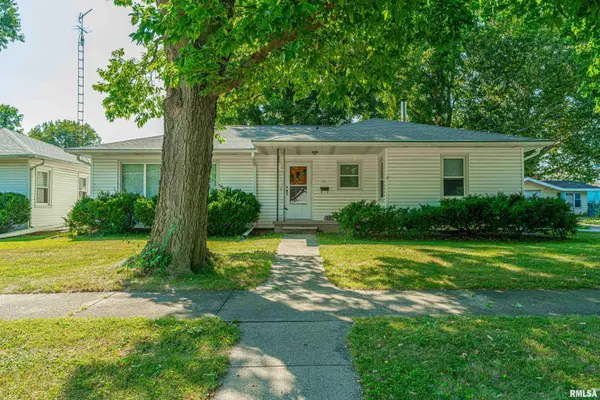 $120,000Pending3 beds 1 baths1,318 sq. ft.
511 S State Street, Lincoln, IL 62656
MLS# CA1046308Listed by: FREEDOM REALTY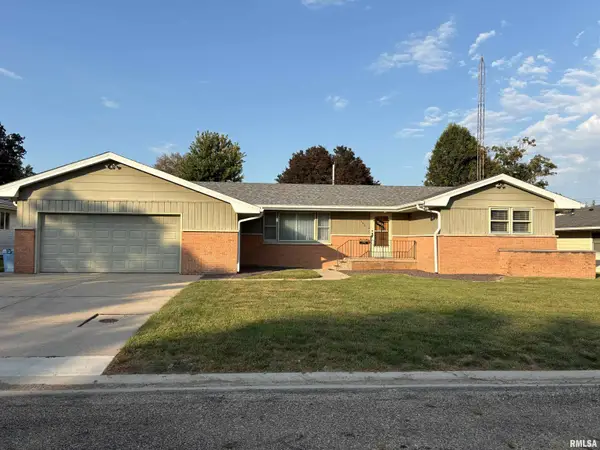 $167,000Pending3 beds 2 baths2,652 sq. ft.
160 Half Moon Street, Lincoln, IL 62656
MLS# CA1046277Listed by: WERTH & ASSOC, REALTORS $150,000Pending-- beds -- baths1,696 sq. ft.
201 S Madison Street, Lincoln, IL 62656
MLS# CA1046253Listed by: ME REALTY- New
 $85,000Active2 beds 1 baths786 sq. ft.
705 N Adams Street, Lincoln, IL 62656
MLS# CA1046255Listed by: ME REALTY  $129,900Pending3 beds 2 baths1,383 sq. ft.
512 Frorer Avenue, Lincoln, IL 62656
MLS# CA1046216Listed by: ME REALTY $89,000Active3 beds 2 baths1,366 sq. ft.
234 2nd Street, Lincoln, IL 62656
MLS# CA1046125Listed by: ME REALTY


Protect your home and budget from life's surprises with an Assurant Home Warranty, backed by a partner that supports you through every step of homeownership. Explore Plans.
©2026 Century 21 Real Estate LLC. All rights reserved. CENTURY 21®, the CENTURY 21 Logo and C21® are service marks owned by Century 21 Real Estate LLC. Century 21 Real Estate LLC fully supports the principles of the Fair Housing Act and the Equal Opportunity Act. Each office is independently owned and operated. Listing information is deemed reliable but not guaranteed accurate.