
401 N Hamilton Street, Lincoln, IL 62656
Local realty services provided by:CENTURY 21 Tucker Swanson
Listed by: seth goodman
Office: me realty
MLS#:CA1047357
Source:IL_CAAR
Price summary
- Price:$135,000
- Price per sq. ft.:$127.84
About this home
Situated on a corner lot within walking distance of the historic downtown district, this renovated 3-bedroom vinyl sided bungalow style home has a lot to offer! Inside, you will find an expansive 13X23 living room with great floor space, an equipped eat-in kitchen with a rear exterior access point, three comfortably sized bedrooms, convenient laundry room, and a full hall bath. Property also features a large basement, front and rear porch/deck areas, rear storage shed, and SO many recent updated features including vinyl replacement windows, exterior vinyl siding, architectural roof, furnace, central air conditioning unit, and water heater, various plumbing and electrical upgrades, flooring, paint, and fixtures throughout -- the list goes on! Fully equipped including washer and dryer, too! This place is turnkey ready and CUTE!
Contact an agent
Home facts
- Year built:1882
- Subdivision & Development:None
- Listing ID #:CA1047357
- Added:3 day(s) ago
- Updated:October 29, 2026 at 02:27 AM
Rooms and interior
- Bedrooms:3
- Total bathrooms:1
- Full bathrooms:1
- Kitchen Description:Dishwasher, Microwave, Refrigerator
- Basement:Yes
- Basement Description:Partial, Unfinished
- Living area:1,056 sq. ft.
Heating and cooling
- Cooling:Central Air
- Heating:Forced Air, Gas
- Central air:Yes
Structure and exterior
- Roof:Shingle
- Year built:1882
- Building area:1,056 sq. ft.
- Construction Materials:Vinyl Siding
- Exterior Features:Replacement Windows, Shed(s)
- Foundation Description:Block
Schools
- High school:Lincoln
Utilities
- Water:Public
Finances and disclosures
- Price:$135,000
- Price per sq. ft.:$127.84
- Tax amount:$656 (2025)
Features and amenities
- Appliances:Dishwasher, Dryer, Microwave, Refrigerator, Washer
- Laundry features:Dryer, Washer
- Amenities:Ceiling Fan(s)
Parking
- Parking description:On Street
New listings near 401 N Hamilton Street
- New
 $124,900Active3 beds 1 baths1,314 sq. ft.
615 Short 10th Street, Lincoln, IL 62656
MLS# CA1047435Listed by: ME REALTY - New
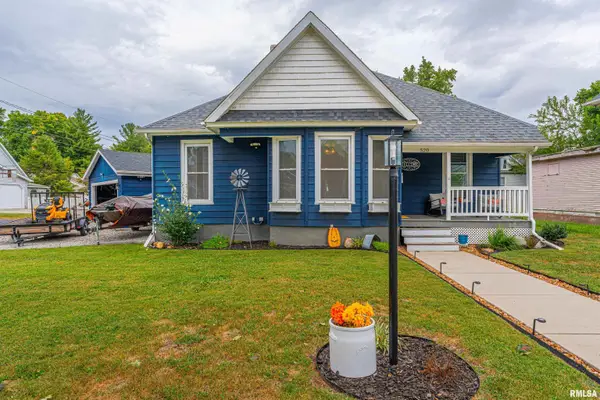 $115,000Active2 beds 1 baths1,004 sq. ft.
520 Lincoln Avenue, Lincoln, IL 62656
MLS# CA1047433Listed by: ME REALTY - New
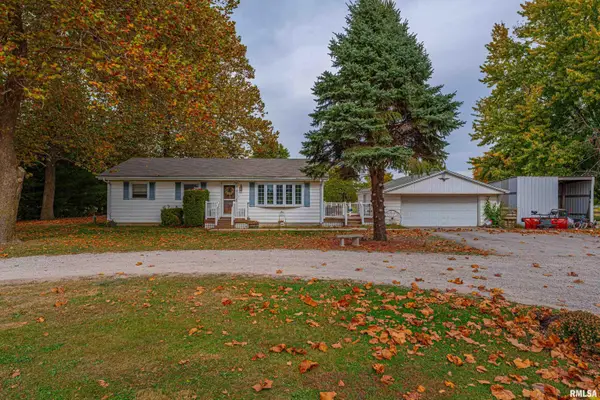 $135,000Active3 beds 2 baths1,160 sq. ft.
834 State Route 10, Lincoln, IL 62656
MLS# CA1047415Listed by: ME REALTY - New
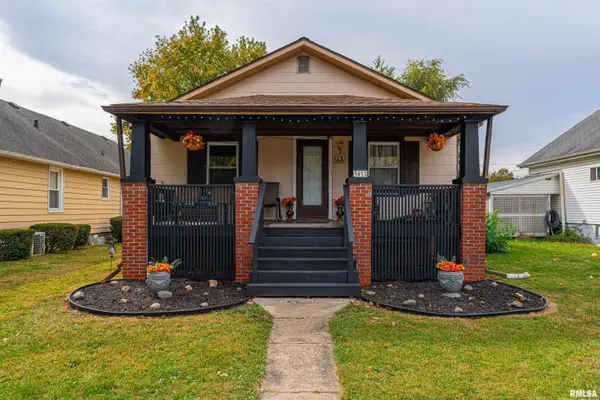 $89,900Active2 beds 1 baths938 sq. ft.
1413 Broadway Street, Lincoln, IL 62656
MLS# CA1047408Listed by: ME REALTY - New
 $119,800Active2 beds 1 baths782 sq. ft.
1701 N Logan Street, Lincoln, IL 62656
MLS# CA1047367Listed by: WERTH & ASSOC, REALTORS - New
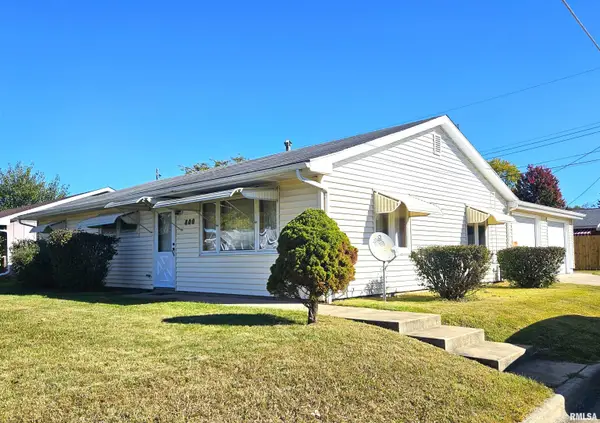 $125,000Active3 beds 1 baths1,320 sq. ft.
800 N Adams Street, Lincoln, IL 62656
MLS# CA1047369Listed by: WERTH & ASSOC, REALTORS 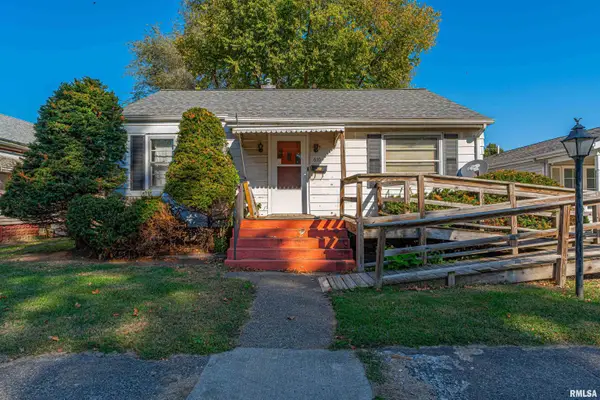 $55,000Pending2 beds 1 baths835 sq. ft.
610 4th Street, Lincoln, IL 62656
MLS# CA1047356Listed by: ME REALTY- New
 $219,000Active3 beds 2 baths1,760 sq. ft.
1311 1411th Avenue, Lincoln, IL 62656
MLS# CA1047320Listed by: ME REALTY  $72,500Pending2 beds 2 baths1,936 sq. ft.
526 10th Street, Lincoln, IL 62656-0000
MLS# CA1047264Listed by: WERTH & ASSOC, REALTORS


Protect your home and budget from life's surprises with an Assurant Home Warranty, backed by a partner that supports you through every step of homeownership. Explore Plans.
©2026 Century 21 Real Estate LLC. All rights reserved. CENTURY 21®, the CENTURY 21 Logo and C21® are service marks owned by Century 21 Real Estate LLC. Century 21 Real Estate LLC fully supports the principles of the Fair Housing Act and the Equal Opportunity Act. Each office is independently owned and operated. Listing information is deemed reliable but not guaranteed accurate.