
43 Illini Drive, Lincoln, IL 62656-2714
Local realty services provided by:CENTURY 21 Tucker Swanson
43 Illini Drive,Lincoln, IL 62656-2714
$294,995
- 3 Beds
- 2 Baths
- 2,326 sq. ft.
- Single family
- Pending
Listed by: michael simonson
Office: werth & assoc, realtors
MLS#:CA1045765
Source:IL_CAAR
Price summary
- Price:$294,995
- Price per sq. ft.:$126.83
About this home
Finally, your dream home! Nestled within walking distance of an 18-hole private golf course, this stunning 3-bedroom, 2-bathroom ranch captures you from the moment you arrive. The home features a brick front facade, beautifully complemented by cedar siding on the remainder of the exterior. A newer architectural shingled roof ensures lasting durability and new baffle inlet on septic. Inside through the inviting brick-floored sunroom, which leads directly into the foyer. The living room features a floor-to-ceiling brick wood-burning fireplace as the heart of the home, hardwood floors add warmth, while patio doors open to the front sunroom, filling the space with natural light. The open-concept kitchen and family room creates the perfect space for everyday living and entertaining. The room features hardwood floors, a wood ceiling, and an additional floor-to-ceiling brick wood-burning fireplace. Patio doors provide direct access to the expansive rear deck and backyard. The adjoining kitchen features durable Corian countertops that provide ample workspace for meal preparation. The kitchen appliances will all remain with the home, making this space move-in ready for its next owner. The master bedroom is complete with a walk-in closet and a private bathroom. The two additional bedrooms are complete with new carpet. Other notable features Formal dining room, sunken jetted tub in hall bath, 3/4 unfinished basement, 1 car detached garage in rear and extra storage for golf cart....
Contact an agent
Home facts
- Year built:1985
- Subdivision & Development:Chatauqua
- Listing ID #:CA1045765
- Added:28 day(s) ago
- Updated:September 10, 2026 at 07:43 AM
Rooms and interior
- Bedrooms:3
- Total bathrooms:2
- Full bathrooms:2
- Kitchen Description:Dishwasher, Microwave, Refrigerator
- Basement:Yes
- Basement Description:Partial
- Living area:2,326 sq. ft.
Heating and cooling
- Cooling:Central Air
- Heating:Forced Air
- Central air:Yes
Structure and exterior
- Roof:Shingle
- Year built:1985
- Building area:2,326 sq. ft.
- Construction Materials:Brick, Cedar
- Exterior Features:Shed(s)
Schools
- High school:Lincoln Comm District #404
- Middle school:W Lincoln-Brdwl
- Elementary school:W Lincoln-Brdwl
Finances and disclosures
- Price:$294,995
- Price per sq. ft.:$126.83
- Tax amount:$5,516 (25)
Features and amenities
- Appliances:Dishwasher, Microwave, Refrigerator
- Amenities:Ceiling Fan(s)
Parking
- Parking description:Attached, On Street
- Garage:Yes
- Garage spaces:2
New listings near 43 Illini Drive
- New
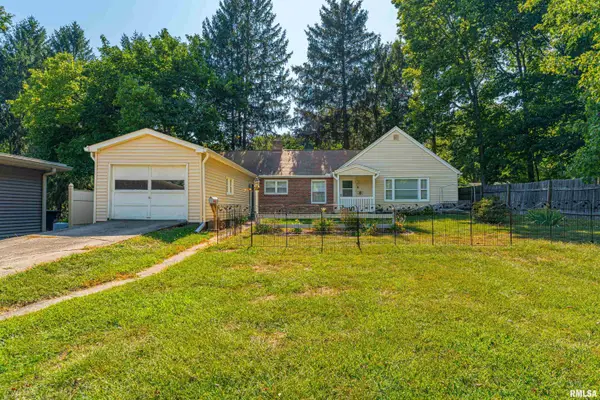 $125,000Active2 beds 2 baths1,335 sq. ft.
1 Keokuk Street, Lincoln, IL 62656
MLS# CA1046378Listed by: ME REALTY 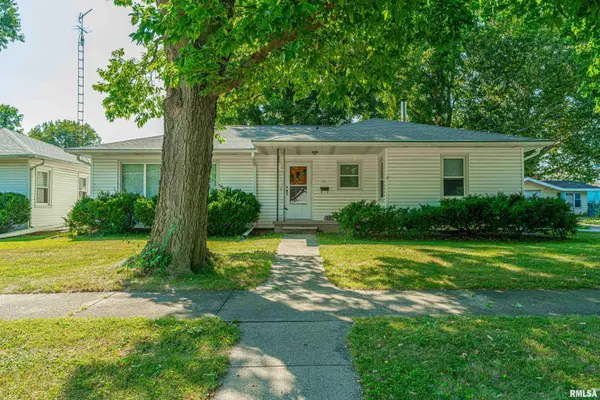 $120,000Pending3 beds 1 baths1,318 sq. ft.
511 S State Street, Lincoln, IL 62656
MLS# CA1046308Listed by: FREEDOM REALTY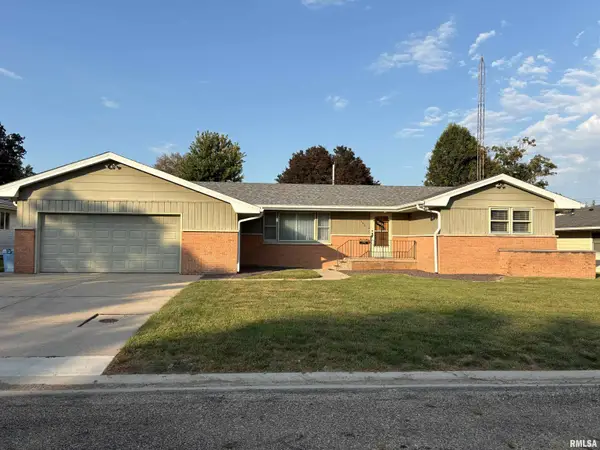 $167,000Pending3 beds 2 baths2,652 sq. ft.
160 Half Moon Street, Lincoln, IL 62656
MLS# CA1046277Listed by: WERTH & ASSOC, REALTORS $150,000Pending-- beds -- baths1,696 sq. ft.
201 S Madison Street, Lincoln, IL 62656
MLS# CA1046253Listed by: ME REALTY- New
 $85,000Active2 beds 1 baths786 sq. ft.
705 N Adams Street, Lincoln, IL 62656
MLS# CA1046255Listed by: ME REALTY  $129,900Pending3 beds 2 baths1,383 sq. ft.
512 Frorer Avenue, Lincoln, IL 62656
MLS# CA1046216Listed by: ME REALTY- New
 $89,000Active3 beds 2 baths1,366 sq. ft.
234 2nd Street, Lincoln, IL 62656
MLS# CA1046125Listed by: ME REALTY  $189,000Pending3 beds 3 baths1,626 sq. ft.
1031 N Monroe Street, Lincoln, IL 62656
MLS# CA1046126Listed by: ME REALTY $98,500Pending2 beds 1 baths1,090 sq. ft.
815 3rd Street, Lincoln, IL 62656
MLS# CA1046127Listed by: ME REALTY $35,900Active1 beds 1 baths700 sq. ft.
1518 Broadway Street, Lincoln, IL 62656
MLS# 12386983Listed by: UNITED REAL ESTATE - CHICAGO


Protect your home and budget from life's surprises with an Assurant Home Warranty, backed by a partner that supports you through every step of homeownership. Explore Plans.
©2026 Century 21 Real Estate LLC. All rights reserved. CENTURY 21®, the CENTURY 21 Logo and C21® are service marks owned by Century 21 Real Estate LLC. Century 21 Real Estate LLC fully supports the principles of the Fair Housing Act and the Equal Opportunity Act. Each office is independently owned and operated. Listing information is deemed reliable but not guaranteed accurate.