
6 Rigg Drive, Lincoln, IL 62656
Local realty services provided by:CENTURY 21 Signature Real Estate
6 Rigg Drive,Lincoln, IL 62656
$210,000
- 3 Beds
- 2 Baths
- 1,980 sq. ft.
- Single family
- Pending
Listed by: ryan cannon
Office: re/max traders unlimited
MLS#:PA1267739
Source:IL_CAAR
Price summary
- Price:$210,000
- Price per sq. ft.:$106.06
About this home
Perfectly positioned within close proximity of amenities, this updated two-story home offers nearly 2,000 sq. ft. of refined, turnkey living space. A light-filled living room welcomes you, anchored by an open staircase and front bay window. Luxury vinyl plank flooring flows into a fully redesigned kitchen boasting crisp white soft-close cabinetry, sleek quartz countertops, and a new (2025) suite of appliances. The kitchen transitions effortlessly into a spacious 12x18 dining area and an expansive 20x18 family room. Serving as the heart of the home, this space features a striking wood-burning fireplace and direct patio access. A convenient laundry/mudroom and an updated half bath complete the main floor. Upstairs hardwood floors run throughout three generously sized bedrooms. One bedroom features a large walk-in closet, and all share a beautifully renovated full hall bath. Outside, enjoy a covered front porch and a large covered rear patio. The property includes an oversized, heated 24x20 garage and a rear storage shed. Peace of mind is built in with a home generator, whole-house attic fan, efficient hot water heat paired with central AC, a newer water heater, and vinyl windows....
Contact an agent
Home facts
- Year built:1963
- Subdivision & Development:Woodlawn
- Listing ID #:PA1267739
- Added:79 day(s) ago
- Updated:September 11, 2026 at 07:43 AM
Rooms and interior
- Bedrooms:3
- Total bathrooms:2
- Full bathrooms:1
- Half bathrooms:1
- Kitchen Description:Dishwasher, Microwave, Refrigerator
- Basement:Yes
- Living area:1,980 sq. ft.
Heating and cooling
- Cooling:Central Air
- Heating:Baseboard, Electric, Forced Air, Gas Water Heater, Wall Unit(s)
- Central air:Yes
Structure and exterior
- Roof:Shingle
- Year built:1963
- Building area:1,980 sq. ft.
- Construction Materials:Aluminum Siding, Frame
- Exterior Features:Shed(s)
- Foundation Description:Slab
Schools
- High school:Lincoln
Utilities
- Water:Public
Finances and disclosures
- Price:$210,000
- Price per sq. ft.:$106.06
- Tax amount:$443 (2025)
Features and amenities
- Appliances:Dishwasher, Microwave, Refrigerator
- Amenities:Cable Available, Ceiling Fan(s), High Speed Internet
Parking
- Parking description:Attached
- Garage:Yes
- Garage spaces:1
New listings near 6 Rigg Drive
- New
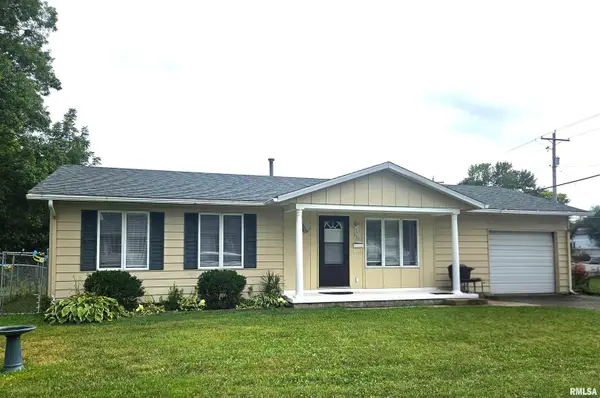 $119,900Active3 beds 1 baths960 sq. ft.
311 20th Street, Lincoln, IL 62656
MLS# CA1046428Listed by: WERTH & ASSOC, REALTORS - New
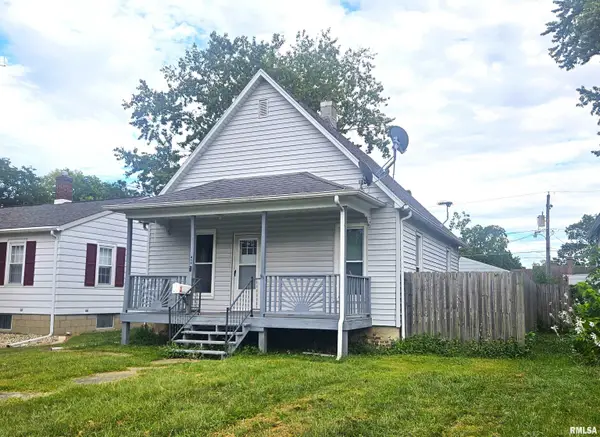 $83,900Active2 beds 1 baths1,056 sq. ft.
814 N Mclean Street, Lincoln, IL 62656
MLS# CA1046429Listed by: WERTH & ASSOC, REALTORS - New
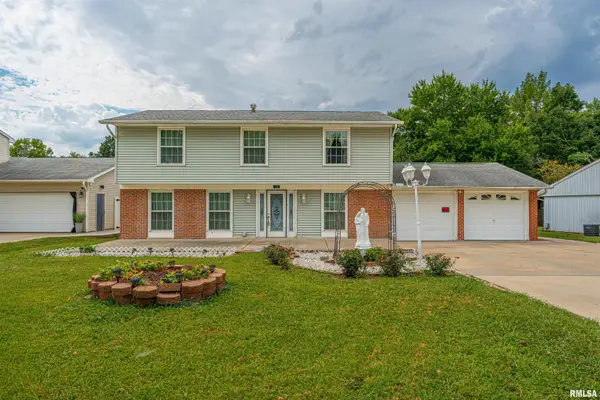 $230,000Active4 beds 3 baths1,922 sq. ft.
15 Ophir Avenue, Lincoln, IL 62656
MLS# CA1046400Listed by: ME REALTY - New
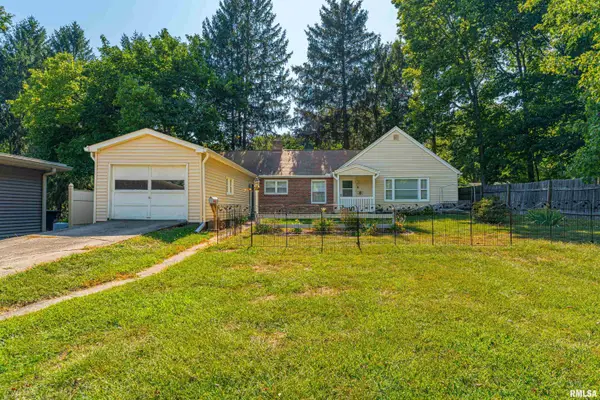 $125,000Active2 beds 2 baths1,335 sq. ft.
1 Keokuk Street, Lincoln, IL 62656
MLS# CA1046378Listed by: ME REALTY 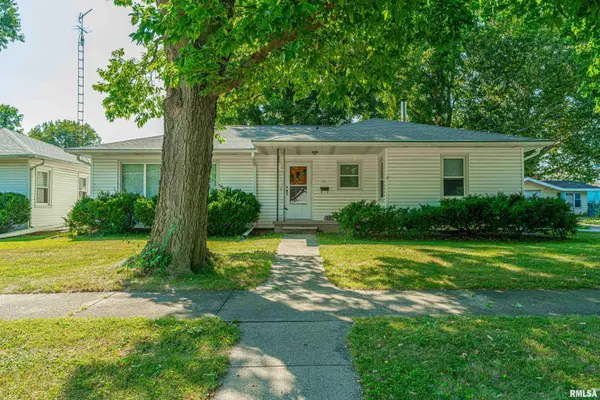 $120,000Pending3 beds 1 baths1,318 sq. ft.
511 S State Street, Lincoln, IL 62656
MLS# CA1046308Listed by: FREEDOM REALTY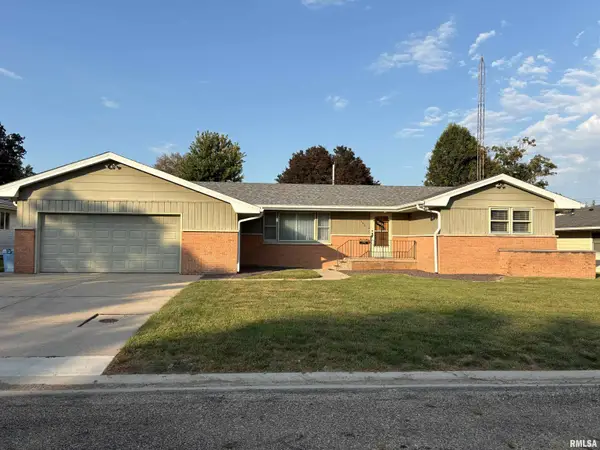 $167,000Pending3 beds 2 baths2,652 sq. ft.
160 Half Moon Street, Lincoln, IL 62656
MLS# CA1046277Listed by: WERTH & ASSOC, REALTORS $150,000Pending-- beds -- baths1,696 sq. ft.
201 S Madison Street, Lincoln, IL 62656
MLS# CA1046253Listed by: ME REALTY- New
 $85,000Active2 beds 1 baths786 sq. ft.
705 N Adams Street, Lincoln, IL 62656
MLS# CA1046255Listed by: ME REALTY  $129,900Pending3 beds 2 baths1,383 sq. ft.
512 Frorer Avenue, Lincoln, IL 62656
MLS# CA1046216Listed by: ME REALTY $89,000Active3 beds 2 baths1,366 sq. ft.
234 2nd Street, Lincoln, IL 62656
MLS# CA1046125Listed by: ME REALTY


Protect your home and budget from life's surprises with an Assurant Home Warranty, backed by a partner that supports you through every step of homeownership. Explore Plans.
©2026 Century 21 Real Estate LLC. All rights reserved. CENTURY 21®, the CENTURY 21 Logo and C21® are service marks owned by Century 21 Real Estate LLC. Century 21 Real Estate LLC fully supports the principles of the Fair Housing Act and the Equal Opportunity Act. Each office is independently owned and operated. Listing information is deemed reliable but not guaranteed accurate.