
207 Rivershire Lane #308, Lincolnshire, IL 60069
Local realty services provided by:CENTURY 21 North East
207 Rivershire Lane #308,Lincolnshire, IL 60069
$319,000
- 2 Beds
- 2 Baths
- 1,530 sq. ft.
- Condominium
- Active
Listed by: susan amory weninger, julie morse
Office: @properties christie's international real estate
MLS#:12794654
Source:MLSNI
Price summary
- Price:$319,000
- Price per sq. ft.:$208.5
- Monthly HOA dues:$726
About this home
Newly-refurbished, light and bright top-floor unit in the beautiful and gated Rivershire luxury home community - a residential oasis in the heart of Lincolnshire with mature trees, professional landscapes, walking/biking paths, lake, and optional-use resident-only pool and tennis club on site. The spacious tree-top view 3rd floor condo - in a stately all-brick elevator building with private garage and outside guest parking - features brand new neutral carpeting throughout, new windows, and two just-renovated baths with custom-tile floors, quartz countertops, lighting and more. The refreshed and newly painted eat-in kitchen has ample storage, new deluxe hardware, and is adjacent an in-unit laundry with stackable washer and dryer. The Great Room has it all - a dedicated area for a full dining room set, a large seating area fronted by a marble-surround fireplace, and an extra bonus nook for a desk, seating or piano. The dining room opens thru full-size glass sliders to the sizeable balcony, enhancing interior living with plentiful natural light. The spacious primary suite, with its lovely treed view, features a very large bedroom area with optional desk/reading chair space, dressing room, expansive outfitted walk-in closet, and newly modernized bathroom in stunning white and grey tones. The flexible 2nd bedroom with two closets is currently used as a den with hide-a-bed, the original panel doors removed for open flow. The full hall bath, also just-renovated, sparkles with classic white appointments. The professionally-managed building is further enhanced by new common area carpeting, paint and appointments, and a new roof. Lucky new buyers can just move in and enjoy! First time this prime unit has been on market in 25 years...A rare bonus: the unit comes with not one, but two deeded parking spaces in heated garage! Move-in ready with quick close possible. EZ access to I-294, Metra and approx. 30 min. to O'Hare....
Contact an agent
Home facts
- Year built:1979
- Subdivision & Development:Rivershire
- Listing ID #:12794654
- Updated:November 01, 2026 at 05:19 PM
Rooms and interior
- Bedrooms:2
- Total bathrooms:2
- Full bathrooms:2
- Rooms Total:5
- Dining Description:Combined With Living Room
- Kitchen Description:Dishwasher, Disposal, Microwave, Range, Refrigerator
- Living area:1,530 sq. ft.
Heating and cooling
- Cooling:Central Air
- Heating:Gas
- Central air:Yes
Structure and exterior
- Year built:1979
- Building area:1,530 sq. ft.
- Exterior Features:Balcony
Schools
- High school:Adlai E Stevenson High School
- Middle school:Daniel Wright Junior High School
- Elementary school:Laura B Sprague School
Utilities
- Water:Public
- Sewer:Public Sewer
Finances and disclosures
- Price:$319,000
- Price per sq. ft.:$208.5
- Tax amount:$5,136 (2025)
Features and amenities
- Laundry features:Dryer, Washer
- Pool features:Pool
Parking
- Total parking spaces:2
- Parking description:Attached Garage, Garage
- Garage:Yes
- Garage spaces:2
 Copyright 2026 Midwest Real Estate Data LLC. All rights reserved. The data relating to real estate for sale on this web site comes in part from the Broker Reciprocity Program of the Midwest Real Estate Data LLC. Listing information is deemed reliable but not guaranteed. MLSNI Member Broker: Nate Brown
New listings near 207 Rivershire Lane #308
- New
 $819,285Active3 beds 3 baths2,205 sq. ft.
116 Sterling Drive, Lincolnshire, IL 60069
MLS# 12796371Listed by: LITTLE REALTY - New
 $977,655Active3 beds 3 baths2,328 sq. ft.
314 Avondale Lane, Lincolnshire, IL 60069
MLS# 12796390Listed by: LITTLE REALTY - New
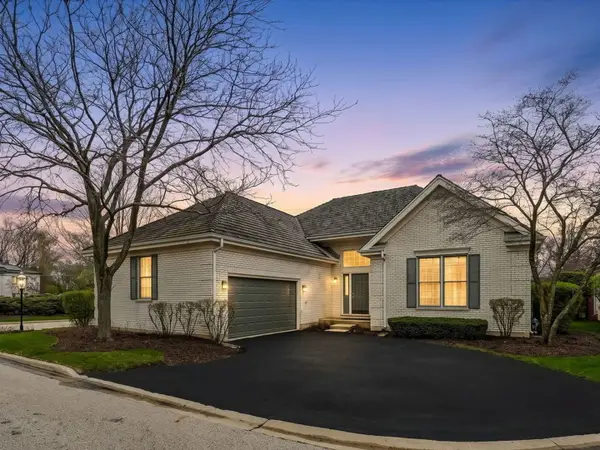 $595,000Active3 beds 2 baths2,175 sq. ft.
5 Middlesex Court, Lincolnshire, IL 60069
MLS# 12793751Listed by: @PROPERTIES CHRISTIE'S INTERNATIONAL REAL ESTATE - New
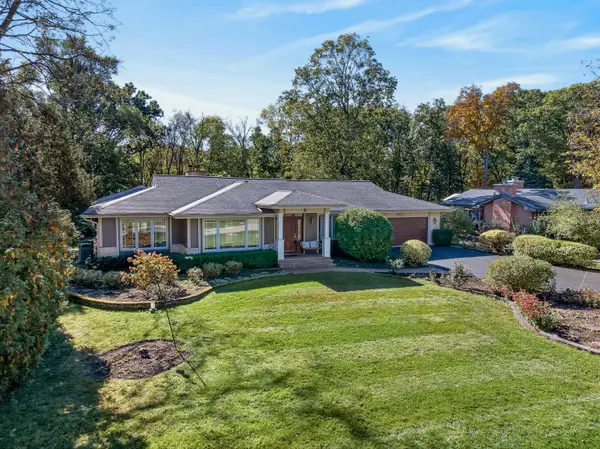 $820,000Active4 beds 4 baths2,894 sq. ft.
14637 W River Oaks Drive, Lincolnshire, IL 60069
MLS# 12729146Listed by: REDFIN CORPORATION  $1,275,000Active5 beds 4 baths4,200 sq. ft.
24 Kent Court, Lincolnshire, IL 60069
MLS# 12783574Listed by: REALTY EXCHANGE, INC.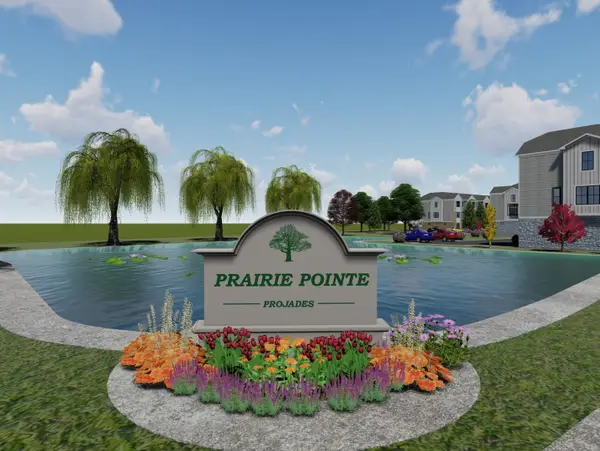 $600,000Active3 beds 3 baths2,000 sq. ft.
2502 Ruby Way, Lincolnshire, IL 60069
MLS# 12788136Listed by: PINKEY RAUNIYAR $620,000Active3 beds 3 baths2,100 sq. ft.
2500 Ruby Way, Lincolnshire, IL 60069
MLS# 12787837Listed by: PINKEY RAUNIYAR $580,000Active3 beds 3 baths2,000 sq. ft.
2504 Ruby Way, Lincolnshire, IL 60069
MLS# 12788141Listed by: PINKEY RAUNIYAR $739,990Active3 beds 3 baths2,205 sq. ft.
311 Avondale Lane, Lincolnshire, IL 60069
MLS# 12788002Listed by: LITTLE REALTY


Protect your home and budget from life's surprises with an Assurant Home Warranty, backed by a partner that supports you through every step of homeownership. Explore Plans.
©2026 Century 21 Real Estate LLC. All rights reserved. CENTURY 21®, the CENTURY 21 Logo and C21® are service marks owned by Century 21 Real Estate LLC. Century 21 Real Estate LLC fully supports the principles of the Fair Housing Act and the Equal Opportunity Act. Each office is independently owned and operated. Listing information is deemed reliable but not guaranteed accurate.