
5 Court Of Conn River Valley, Lincolnshire, IL 60069
Local realty services provided by:CENTURY 21 Broughton Team
5 Court Of Conn River Valley,Lincolnshire, IL 60069
$774,900
- 3 Beds
- 4 Baths
- 3,784 sq. ft.
- Single family
- Active
Listed by: janet borden, allison silver
Office: compass
MLS#:12659634
Source:MLSNI
Price summary
- Price:$774,900
- Price per sq. ft.:$204.78
- Monthly HOA dues:$366.67
About this home
Wonderful Home in Desirable Wood Creek Courts of Lincolnshire with Gorgeous Views from Every Window! As you step inside, the 2-Story Foyer and the Open Flow Design set the tone for this Exceptional Property. Flooded with Natural Light and Beautiful Hardwood Floors throughout, Each Space Seamlessly Connects, Inside and Out! The Gourmet Kitchen Boasts a Large Granite Breakfast Bar, High End Appliances and Tons of Cabinet Space. The Formal Dining Room includes a Wet Bar and Sliders Opening to the Private Brick Paver Patio. Relax in the Family Room with a Vaulted, Wood-Beamed Ceiling and Stone Fireplace, and an Extended Game or Office Area. The Living Room features a 2nd Fireplace, Recessed Lighting, and a Wall of Glass - Merging the Inside Space to the Yard and Open Meadow beyond. Beautiful Hardwood Floors continue to the 2nd Floor, Featuring Two Ensuite Bedrooms, a Laundry Room, and Closets Galore. The Spacious Primary Suite Includes a Walk-In and 2 Stand-Alone Closets and a Spa-like Bath with Double Sinks and Separate Shower Room. The 2nd Bedroom Features Plantation Shutters, a Large Closet and an Attached Bathroom with an Updated Shower and Oversized Vanity. The Finished Basement offers Additional Versatile Space with a Large Rec/Workout Room, Full Bath, Ample Storage, and an Office/Bedroom/Craft/Storage Room. This Home combines Exquisite Finishes and Thoughtful Design, and is Located in an Unparalleled Setting....
Contact an agent
Home facts
- Year built:1978
- Listing ID #:12659634
- Updated:May 31, 2026 at 10:47 AM
Rooms and interior
- Bedrooms:3
- Total bathrooms:4
- Full bathrooms:3
- Half bathrooms:1
- Rooms Total:9
- Dining Description:Breakfast Room, Separate Dining Room
- Bathrooms Description:Double Sinks, Separate Shower, Soaking Tub
- Kitchen Description:Cooktop, Dishwasher, High End Refrigerator, Microwave
- Basement Description:Finished, Partial
- Living area:3,784 sq. ft.
Heating and cooling
- Cooling:Central Air
- Heating:Forced Air, Natural Gas
- Central air:Yes
Structure and exterior
- Year built:1978
- Building area:3,784 sq. ft.
- Lot area:0.11 Acres
- Lot Features:Cul-De-Sac, Landscaped, Wooded
- Levels:2 Story
Schools
- High school:Adlai E Stevenson High School
- Middle school:Daniel Wright Junior High School
- Elementary school:Laura B Sprague School
Utilities
- Water:Public
- Sewer:Public Sewer
Finances and disclosures
- Price:$774,900
- Price per sq. ft.:$204.78
- Tax amount:$15,789 (2025)
Features and amenities
- Laundry features:Dryer, Washer
Parking
- Total parking spaces:2
- Parking description:Attached Garage, Garage
- Garage:Yes
- Garage spaces:2.1
 Copyright 2026 Midwest Real Estate Data LLC. All rights reserved. The data relating to real estate for sale on this web site comes in part from the Broker Reciprocity Program of the Midwest Real Estate Data LLC. Listing information is deemed reliable but not guaranteed. MLSNI Member Broker: Barbara K. Broughton
New listings near 5 Court Of Conn River Valley
- New
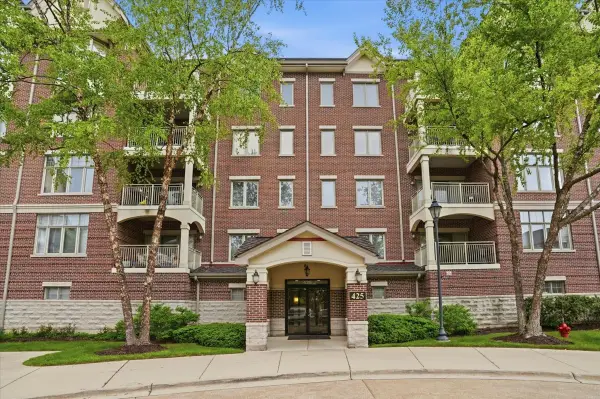 $350,000Active2 beds 2 baths1,253 sq. ft.
425 Village Green #510, Lincolnshire, IL 60069
MLS# 12649754Listed by: HOMESMART CONNECT LLC - New
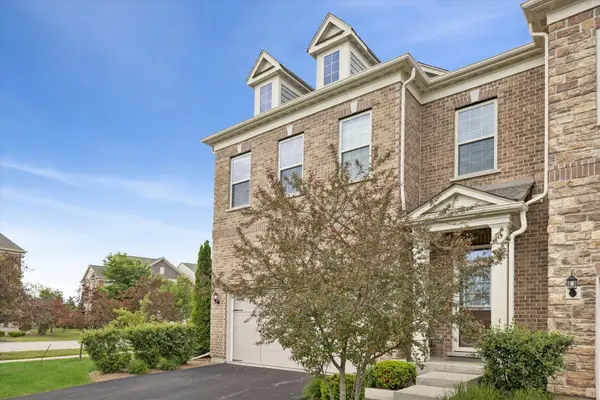 $699,000Active3 beds 3 baths2,455 sq. ft.
402 Highcroft Way, Lincolnshire, IL 60069
MLS# 12659483Listed by: @PROPERTIES CHRISTIE'S INTERNATIONAL REAL ESTATE - New
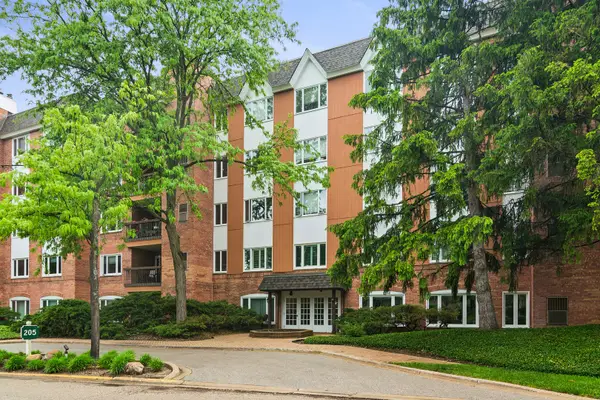 $359,000Active2 beds 2 baths1,530 sq. ft.
205 N Rivershire Lane #414, Lincolnshire, IL 60069
MLS# 12650996Listed by: COMPASS - New
 $1,150,000Active5 beds 4 baths3,414 sq. ft.
48 Fox Trail, Lincolnshire, IL 60069
MLS# 12640272Listed by: BAIRD & WARNER - New
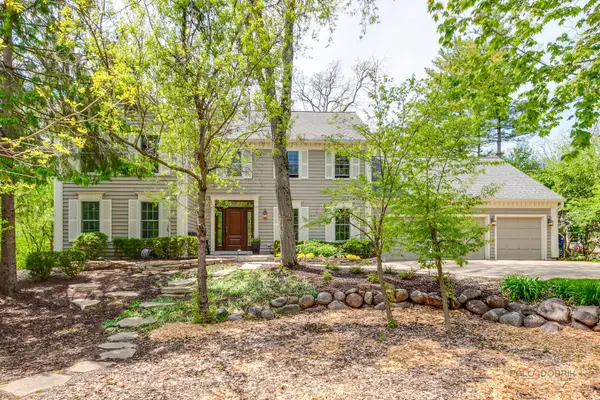 $1,150,000Active4 beds 3 baths3,400 sq. ft.
121 Pembroke Drive, Lincolnshire, IL 60045
MLS# 12639296Listed by: BERKSHIRE HATHAWAY HOMESERVICES CHICAGO - New
 $410,000Active4 beds 2 baths1,564 sq. ft.
16637 W Easton Avenue, Lincolnshire, IL 60069
MLS# 12654720Listed by: RE/MAX TOP PERFORMERS - New
 $899,000Active5 beds 4 baths3,753 sq. ft.
15 Nottingham Drive, Lincolnshire, IL 60069
MLS# 12620510Listed by: COMPASS 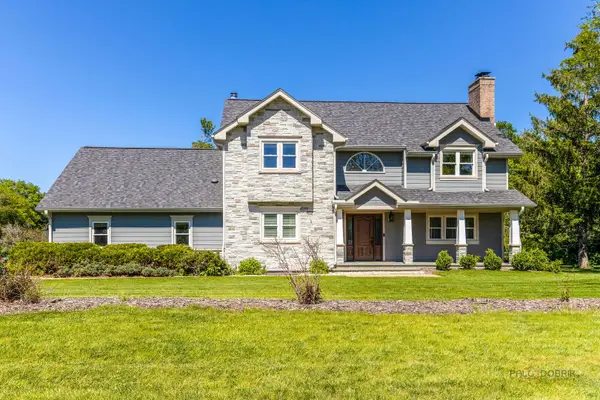 $899,900Pending4 beds 4 baths2,784 sq. ft.
23617 N Kingston Row, Lincolnshire, IL 60069
MLS# 12649330Listed by: RE/MAX TOP PERFORMERS- New
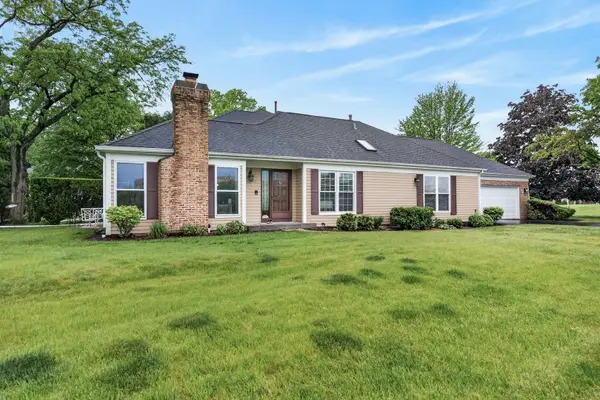 $475,000Active3 beds 3 baths2,492 sq. ft.
131 Camden Court, Lincolnshire, IL 60069
MLS# 12652346Listed by: REDFIN CORPORATION


Protect your home and budget from life's surprises with an Assurant Home Warranty, backed by a partner that supports you through every step of homeownership. Explore Plans.
©2026 Century 21 Real Estate LLC. All rights reserved. CENTURY 21®, the CENTURY 21 Logo and C21® are service marks owned by Century 21 Real Estate LLC. Century 21 Real Estate LLC fully supports the principles of the Fair Housing Act and the Equal Opportunity Act. Each office is independently owned and operated. Listing information is deemed reliable but not guaranteed accurate.