
3360 W Arthur Avenue, Lincolnwood, IL 60712
Local realty services provided by:CENTURY 21 Affiliated
Upcoming open houses
- Sun, Jul 2611:30 am - 01:30 pm
Listed by: connie grunwaldt
Office: @properties christie's international real estate
MLS#:12661900
Source:MLSNI
Price summary
- Price:$340,000
- Price per sq. ft.:$157.7
About this home
Beautiful location in Lincolnwood! This home is situated on a corner lot filling the home with sunlight. Sadly, the longtime owner must say goodbye to this lovely time capsule. This 2 bedroom, 1 bath ranch home has lots of living space and SO much potential. The home features an enormous open living room with adjoining dining room. The kitchen has the kitschy original cabinetry plus room for a nice sized table. There is a three-season room with a door that leads into the 1 car garage. Both bedrooms are ample in size and the full bath has all original tile. The lower level/basement has a large family room, laundry and mechanical room. Terrific storage throughout the entire home. Close to expressway, parks, schools and shopping. Don't miss this perfect opportunity to bring this beauty up to todays finish level. Please note: the home does have HVAC, but age of roof, mechanicals and appliances are unknown. Home is being sold "As Is". Seller would prefer home to be sold with contents if possible....
Contact an agent
Home facts
- Year built:1951
- Listing ID #:12661900
- Updated:July 24, 2026 at 12:28 PM
Rooms and interior
- Bedrooms:2
- Total bathrooms:1
- Full bathrooms:1
- Rooms Total:6
- Dining Description:Combined With Living Room
- Kitchen Description:Dishwasher, Range, Refrigerator
- Basement Description:Full, Partially Finished
- Living area:2,156 sq. ft.
Heating and cooling
- Cooling:Central Air
- Heating:Natural Gas
- Central air:Yes
Structure and exterior
- Roof:Asphalt
- Year built:1951
- Building area:2,156 sq. ft.
- Lot Features:Corner Lot
- Architectural Style:Ranch
- Levels:1 Story
Utilities
- Water:Public
- Sewer:Public Sewer
Finances and disclosures
- Price:$340,000
- Price per sq. ft.:$157.7
- Tax amount:$1,683 (2024)
Parking
- Total parking spaces:1
- Parking description:Attached Garage, Concrete, Garage
- Garage:Yes
- Garage spaces:1
 Copyright 2026 Midwest Real Estate Data LLC. All rights reserved. The data relating to real estate for sale on this web site comes in part from the Broker Reciprocity Program of the Midwest Real Estate Data LLC. Listing information is deemed reliable but not guaranteed. MLSNI Member Broker: David Try
New listings near 3360 W Arthur Avenue
- New
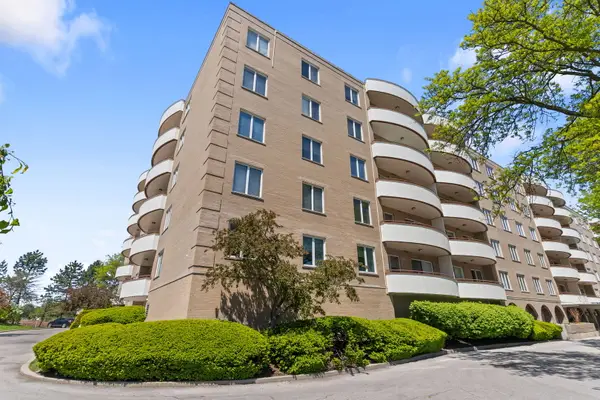 $295,900Active2 beds 2 baths1,990 sq. ft.
6400 N Cicero Avenue #212, Lincolnwood, IL 60712
MLS# 12712384Listed by: COLDWELL BANKER REALTY - New
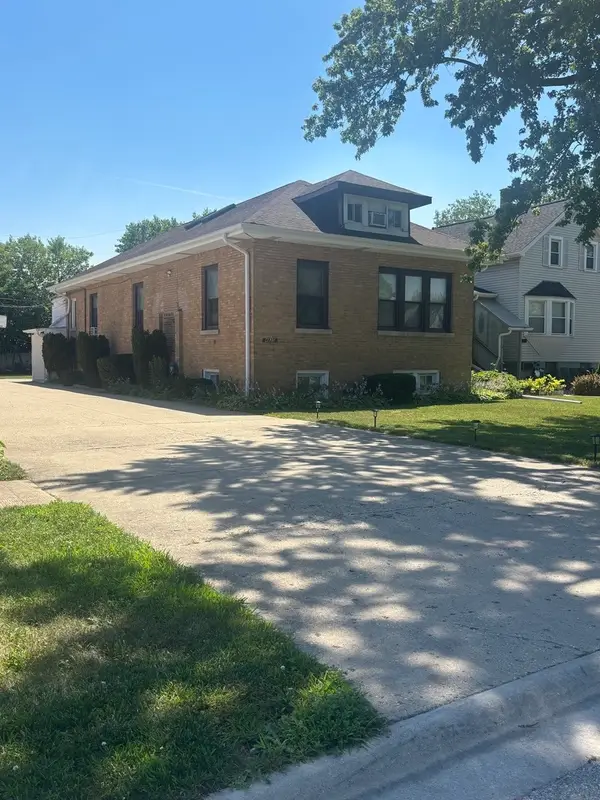 $700,000Active4 beds 5 baths2,800 sq. ft.
4825 W Jarlath Street, Lincolnwood, IL 60712
MLS# 12705809Listed by: BERKSHIRE HATHAWAY HOMESERVICES PRAIRIE PATH REALT - New
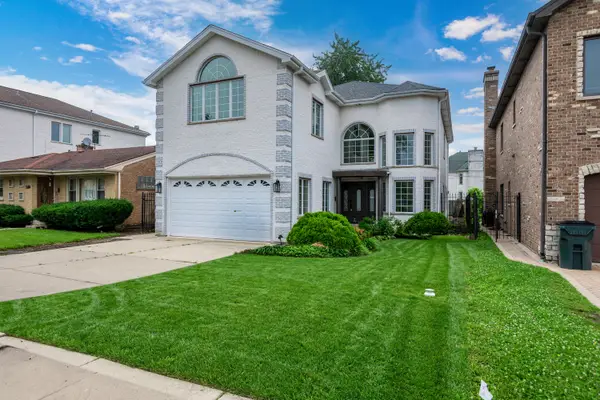 $1,424,900Active6 beds 6 baths4,784 sq. ft.
6723 N Harding Avenue, Lincolnwood, IL 60712
MLS# 12708495Listed by: SKY HIGH REAL ESTATE INC. - New
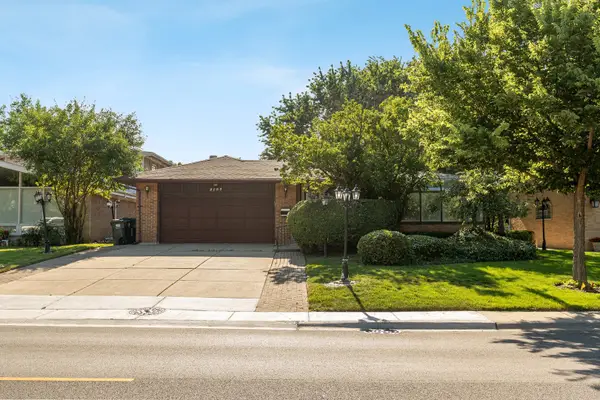 $785,000Active5 beds 4 baths2,824 sq. ft.
6936 N Kostner Avenue, Lincolnwood, IL 60712
MLS# 12705958Listed by: BERKSHIRE HATHAWAY HOMESERVICES CHICAGO 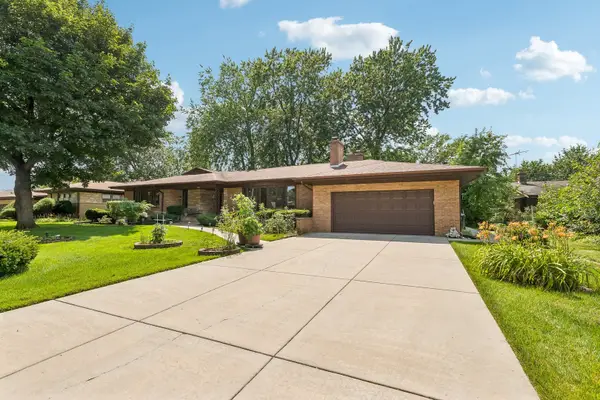 $950,000Pending3 beds 4 baths2,593 sq. ft.
6444 N Kenton Avenue, Lincolnwood, IL 60712
MLS# 12708485Listed by: EXIT REALTY REDEFINED- Open Sat, 1 to 3pmNew
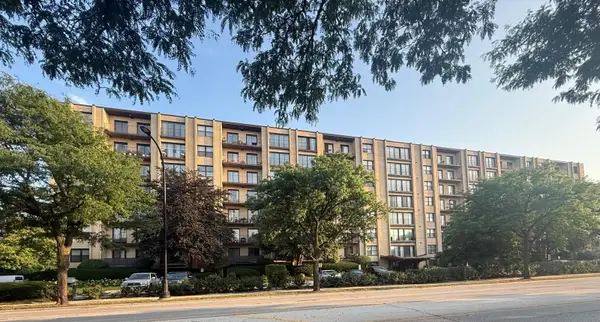 $329,499Active2 beds 2 baths1,600 sq. ft.
4601 W Touhy Avenue #506, Lincolnwood, IL 60712
MLS# 12708577Listed by: BERKSHIRE HATHAWAY HOMESERVICES CHICAGO - New
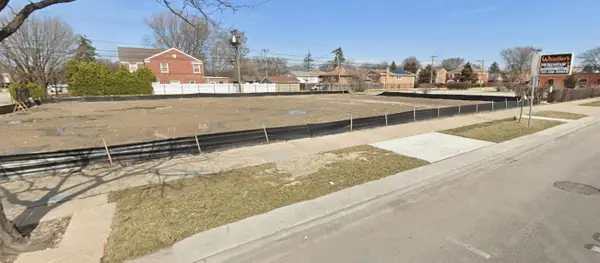 $2,600,000Active0.66 Acres
3420 W Devon Avenue, Lincolnwood, IL 60712
MLS# 12708619Listed by: BLUESTONE ASSET MANAGEMENT LLC - New
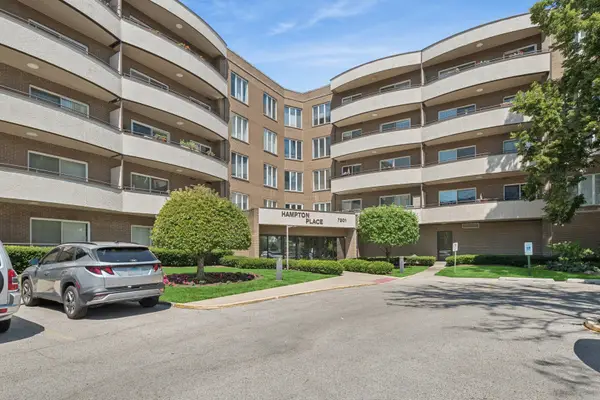 $315,000Active2 beds 2 baths1,400 sq. ft.
7201 N Lincoln Avenue #403, Lincolnwood, IL 60712
MLS# 12706776Listed by: BAIRD & WARNER - New
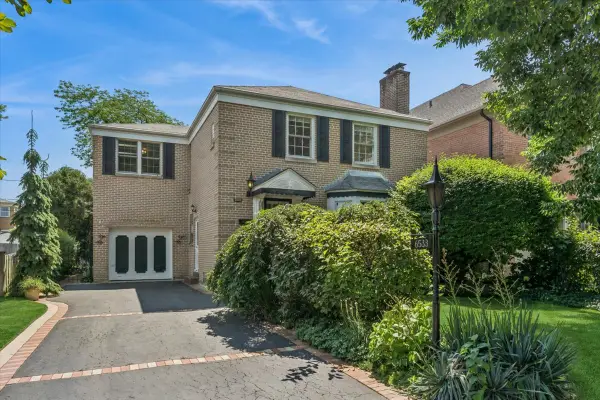 $599,900Active3 beds 2 baths
6533 N Christiana Avenue, Lincolnwood, IL 60712
MLS# 12705776Listed by: BAIRD & WARNER


Protect your home and budget from life's surprises with an Assurant Home Warranty, backed by a partner that supports you through every step of homeownership. Explore Plans.
©2026 Century 21 Real Estate LLC. All rights reserved. CENTURY 21®, the CENTURY 21 Logo and C21® are service marks owned by Century 21 Real Estate LLC. Century 21 Real Estate LLC fully supports the principles of the Fair Housing Act and the Equal Opportunity Act. Each office is independently owned and operated. Listing information is deemed reliable but not guaranteed accurate.