4474 W Chase Avenue, Lincolnwood, IL 60712
Local realty services provided by:CENTURY 21 Circle
4474 W Chase Avenue,Lincolnwood, IL 60712
$570,000
- 3 Beds
- 3 Baths
- 2,936 sq. ft.
- Single family
- Active
Upcoming open houses
- Sat, Oct 1702:00 pm - 04:00 pm
- Sun, Oct 1811:00 am - 01:00 pm
Listed by: rita baba
Office: redfin corporation
MLS#:12785232
Source:MLSNI
Price summary
- Price:$570,000
- Price per sq. ft.:$194.14
About this home
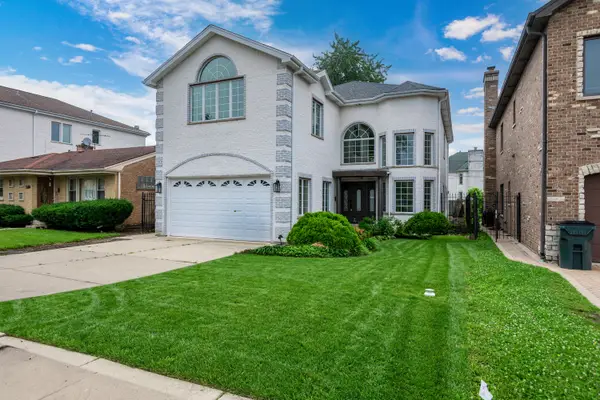
Welcome to 4474 W Chase Ave in Lincolnwood! This charming all-brick ranch on a desirable corner lot offers spacious living, flexible accommodations, and an incredibly convenient location just one block north of Touhy and east of Lincoln. The inviting main level offers comfortable everyday living with plenty of space for entertaining. The main level features beautiful hardwood floors, a spacious living and dining area filled with natural light, a bay window, crown molding, and a warm, inviting atmosphere. The well-appointed kitchen offers ample cabinetry and workspace, while a versatile bonus room provides excellent flexibility for a home office, den, guest space, or fourth bedroom. Three generously sized bedrooms feature hardwood flooring, complemented by a full bath with dual sinks and an additional half bath. The expansive finished basement adds tremendous living space and versatility, featuring a large family/recreation area, wet bar, full bathroom, second kitchen, laundry area, and abundant storage. The lower level offers excellent possibilities for entertaining, hobbies, extended living, or an in-law arrangement. Outside, enjoy the privacy of the fenced side and backyard, along with a welcoming front porch and plenty of outdoor space. Additional highlights include central air, gas forced-air heating, sump pump with backup sump pump, and an attached 2-car garage with garage door openers. Ideally located close to shopping, dining, parks, schools, public transportation, major roads, and expressways, this Lincolnwood home offers convenience in every direction. A wonderful opportunity to own a spacious brick ranch with a finished basement, second kitchen, flexible living spaces, fenced yard, and attached 2-car garage in a highly convenient Lincolnwood location. Schedule your showing today!...
Contact an agent
Home facts
- Year built:1955
- Listing ID #:12785232
- Updated:October 16, 2026 at 11:08 AM
Rooms and interior
- Bedrooms:3
- Total bathrooms:3
- Full bathrooms:2
- Half bathrooms:1
- Rooms Total:9
- Dining Description:L-Shaped
- Bathrooms Description:Double Sinks
- Kitchen Description:Dishwasher, Kitchen, Microwave, Range
- Basement Description:Finished, Full
- Living area:2,936 sq. ft.
Heating and cooling
- Cooling:Central Air
- Heating:Forced Air, Natural Gas
- Central air:Yes
Structure and exterior
- Year built:1955
- Building area:2,936 sq. ft.
- Lot area:0.19 Acres
- Architectural Style:Ranch
- Levels:1 Story
Schools
- High school:Niles West High School
- Middle school:Lincoln Hall Middle School
- Elementary school:Todd Hall Elementary School
Utilities
- Water:Public
Finances and disclosures
- Price:$570,000
- Price per sq. ft.:$194.14
- Tax amount:$11,218 (2025)
Features and amenities
- Laundry features:Dryer, Washer
- Amenities:Backup Sump Pump, Sump Pump
Parking
- Total parking spaces:2
- Parking description:Attached Garage, Garage
- Garage:Yes
- Garage spaces:2
 Copyright 2026 Midwest Real Estate Data LLC. All rights reserved. The data relating to real estate for sale on this web site comes in part from the Broker Reciprocity Program of the Midwest Real Estate Data LLC. Listing information is deemed reliable but not guaranteed.
New listings near 4474 W Chase Avenue
- New
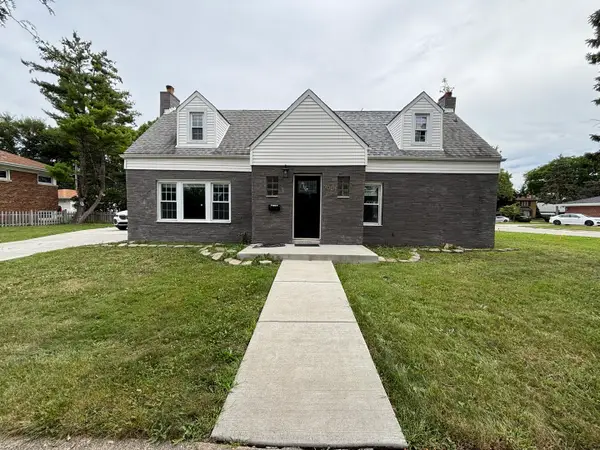 $509,999Active4 beds 2 baths2,246 sq. ft.
7001 N Cicero Avenue, Lincolnwood, IL 60712
MLS# 12784574Listed by: KALE REALTY - New
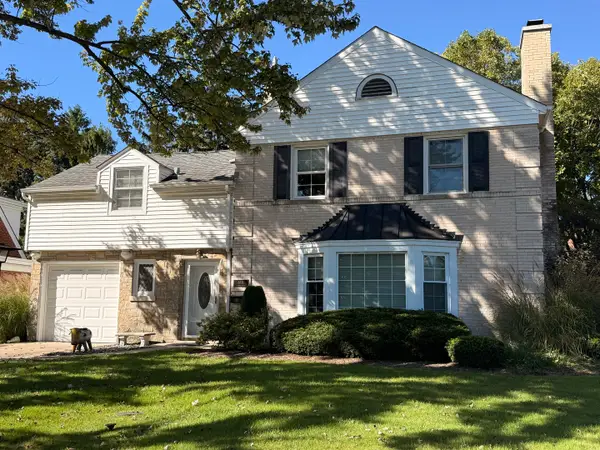 $569,000Active3 beds 2 baths
6836 N Kenton Avenue, Lincolnwood, IL 60712
MLS# 12776289Listed by: COLDWELL BANKER REALTY - New
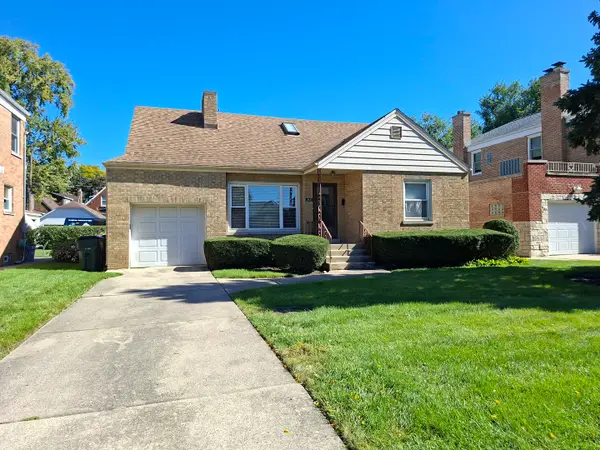 $600,000Active3 beds 3 baths1,930 sq. ft.
6631 N Saint Louis Avenue, Lincolnwood, IL 60712
MLS# 12783408Listed by: CHICAGO RESIDENCES - New
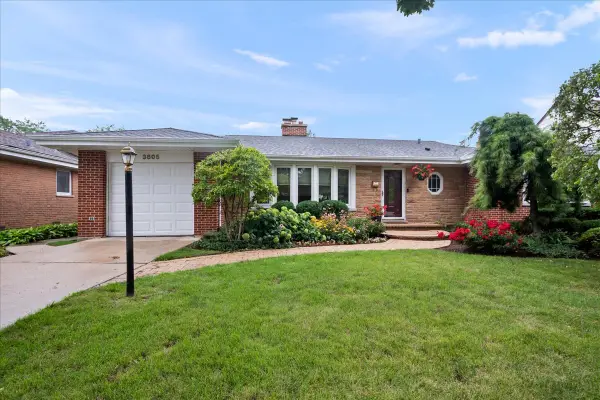
 $495,000Active3 beds 2 baths1,572 sq. ft.
3805 W Jarlath Street, Lincolnwood, IL 60712
MLS# 12782989Listed by: CENTURY 21 CIRCLE - New
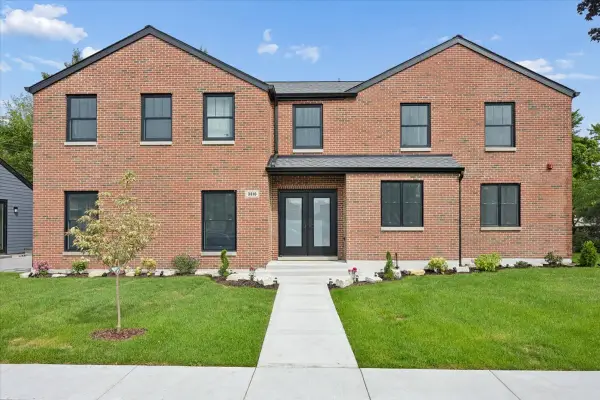 $1,249,000Active4 beds 3 baths3,236 sq. ft.
3810 W North Shore Avenue, Lincolnwood, IL 60712
MLS# 12781541Listed by: JAMESON SOTHEBY'S INTL REALTY - New
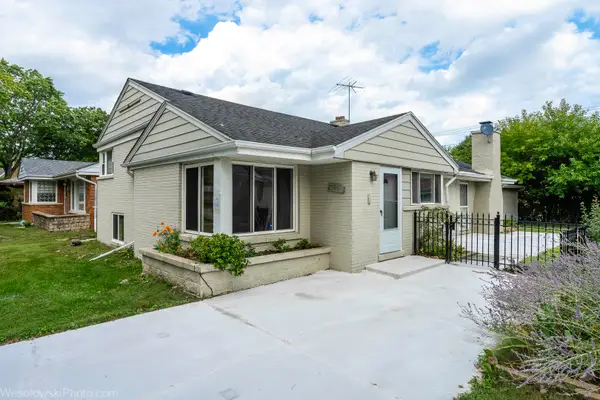 $599,900Active3 beds 2 baths1,900 sq. ft.
7261 N East Prairie Road, Lincolnwood, IL 60712
MLS# 12780137Listed by: ARHOME REALTY 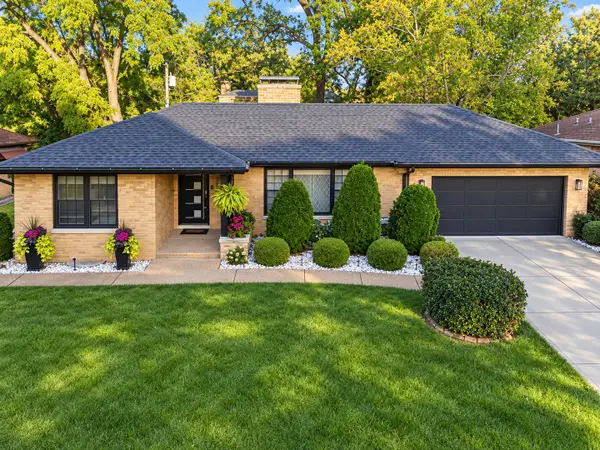 $880,000Pending4 beds 3 baths3,327 sq. ft.
6621 N Kolmar Avenue, Lincolnwood, IL 60712
MLS# 12779263Listed by: XR REALTY- Open Sun, 2 to 4pmNew
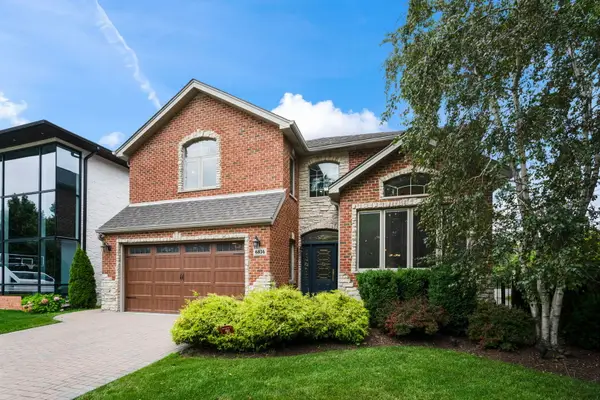 $1,295,000Active5 beds 4 baths4,871 sq. ft.
6834 N Kedvale Avenue, Lincolnwood, IL 60712
MLS# 12778792Listed by: KELLER WILLIAMS THRIVE - New
 $1,379,000Active6 beds 6 baths4,784 sq. ft.
6723 N Harding Avenue, Lincolnwood, IL 60712
MLS# 12778443Listed by: SKY HIGH REAL ESTATE INC.


Protect your home and budget from life's surprises with an Assurant Home Warranty, backed by a partner that supports you through every step of homeownership. Explore Plans.
©2026 Century 21 Real Estate LLC. All rights reserved. CENTURY 21®, the CENTURY 21 Logo and C21® are service marks owned by Century 21 Real Estate LLC. Century 21 Real Estate LLC fully supports the principles of the Fair Housing Act and the Equal Opportunity Act. Each office is independently owned and operated. Listing information is deemed reliable but not guaranteed accurate.