4640 W Estes Avenue W, Lincolnwood, IL 60712
Local realty services provided by:CENTURY 21 New Beginnings
4640 W Estes Avenue W,Lincolnwood, IL 60712
$599,900
- 3 Beds
- 3 Baths
- 2,220 sq. ft.
- Single family
- Active
Upcoming open houses
- Sat, Nov 0701:00 pm - 03:00 pm
- Sun, Nov 1501:00 pm - 03:00 pm
Listed by: james miller
Office: direct broker llc.
MLS#:12799743
Source:MLSNI
Price summary
- Price:$599,900
- Price per sq. ft.:$270.23
About this home
LINCOLNWOOD, UNDER $600K FOR THIS AMOUNT OF SQUARE FOOTAGE WITH A FANTASTIC LAYOUT IS A DEAL. WHAT CURB APPREAL WITH A FRONT DRIVEWAY. HAVE YOU BEEN LOOKING TO CUSTOM A HOME TO YOUR OWN TASTE ,YOU FOUND IT. THIS WONDERFUL SPLIT LEVEL HAS 3 BDRMS , 2 BATHS ON 2ND FLOOR. 1ST FLOOR HAS A OPEN UP FEEL WITH LIVING ROOM AND DINING ROOM COMBINE TOGETHER VERY SPACIOUS FEEL. PLUS A LOWER LEVEL FINISH FAMILY ROOM ,WITH A DEN/OFFICE , FULL BATH AND GAS FIREPLACE . PLUS A HUGE SUB BASEMENT, WAITING TO BE FINISH INTO A 2ND FAMLY ROOM WITH A EXTERIOR DOOR TO YARD. IT BEEN IN THE SAME FAMILY FOR 60+ YEARS . HUGE EATIN KITCHEN WITH PLEATY OF ROOM FOR A BREAKFAST TABLE OF 6 OR MAYBE CONVERT KITCHEN INTO A SPACIOUS CHEF KITCHEN BY OPENING THE WALL BETWEEN KITCHEN AND DINING RM. THERE A ATTACHED 2 CAR GARAGE THAT ENTER TO 1ST FLOOR. THIS HOME HAS FANTASTIC SQ/FOOTAGE & LAYOUT .. FENCE YARD. CENTRAL AIR. LIVING RM HAS NEWER WINDOWS. HOME HAS FLOOD CONTROL SYSTEM WITH EXTERIOR CLEAN OUT. HOME IS DATED BUT ITS THE PERFECT TIME TO MAKE IT YOUR OWN....
Contact an agent
Home facts
- Year built:1961
- Listing ID #:12799743
- Updated:November 03, 2026 at 04:17 PM
Rooms and interior
- Bedrooms:3
- Total bathrooms:3
- Full bathrooms:3
- Rooms Total:8
- Dining Description:Combined With Living Room
- Kitchen Description:Dishwasher, Range, Refrigerator
- Basement Description:Full, Unfinished
- Living area:2,220 sq. ft.
Heating and cooling
- Cooling:Central Air
- Heating:Gas
- Central air:Yes
Structure and exterior
- Roof:Asphalt
- Year built:1961
- Building area:2,220 sq. ft.
- Foundation Description:Concrete Perimeter
- Levels:1.5 Story
Schools
- High school:Niles West High School
- Middle school:Lincoln Hall Middle School
- Elementary school:Todd Hall Elementary School
Utilities
- Water:Public
- Sewer:Public Sewer
Finances and disclosures
- Price:$599,900
- Price per sq. ft.:$270.23
- Tax amount:$11,896 (2025)
Parking
- Total parking spaces:2
- Parking description:Attached Garage, Concrete, Garage
- Garage:Yes
- Garage spaces:2
 Copyright 2026 Midwest Real Estate Data LLC. All rights reserved. The data relating to real estate for sale on this web site comes in part from the Broker Reciprocity Program of the Midwest Real Estate Data LLC. Listing information is deemed reliable but not guaranteed. MLSNI Member Broker: Vivian Galarza
New listings near 4640 W Estes Avenue W
- New
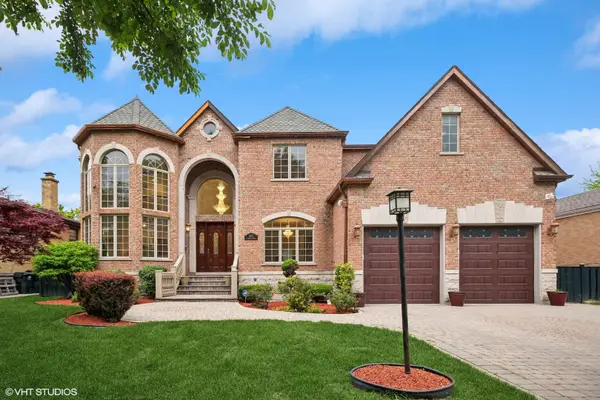 $1,695,000Active6 beds 6 baths7,500 sq. ft.
3832 W Chase Avenue, Lincolnwood, IL 60712
MLS# 12799211Listed by: COLDWELL BANKER REALTY - New
 $874,000Active4 beds 4 baths2,276 sq. ft.
6625 N Ionia Avenue, Lincolnwood, IL 60712
MLS# 12796362Listed by: COLDWELL BANKER REALTY - New

 $689,000Active4 beds 3 baths1,728 sq. ft.
4431 W Fitch Avenue, Lincolnwood, IL 60712
MLS# 12786166Listed by: CENTURY 21 CIRCLE - New
 $729,000Active4 beds 4 baths4,500 sq. ft.
4401 W Lunt Avenue, Lincolnwood, IL 60712
MLS# 12786512Listed by: COLDWELL BANKER REALTY - New
 $1,199,000Active4 beds 3 baths3,236 sq. ft.
3810 W North Shore Avenue, Lincolnwood, IL 60712
MLS# 12796021Listed by: JAMESON SOTHEBY'S INTL REALTY - New
 $850,000Active4 beds 3 baths2,830 sq. ft.
7057 N Kilpatrick Avenue, Lincolnwood, IL 60712
MLS# 12793569Listed by: DOME REALTY, INC - New
 $735,000Active4 beds 3 baths1,901 sq. ft.
7311 N Kedvale Avenue, Lincolnwood, IL 60712
MLS# 12791814Listed by: COLDWELL BANKER REALTY - New
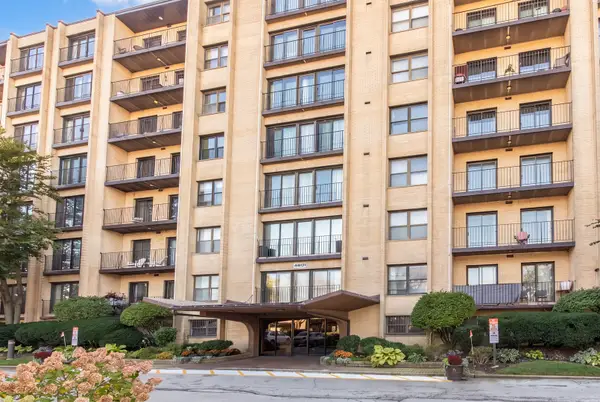 $318,500Active2 beds 2 baths1,600 sq. ft.
4601 W Touhy Avenue #506, Lincolnwood, IL 60712
MLS# 12793116Listed by: BERKSHIRE HATHAWAY HOMESERVICES CHICAGO 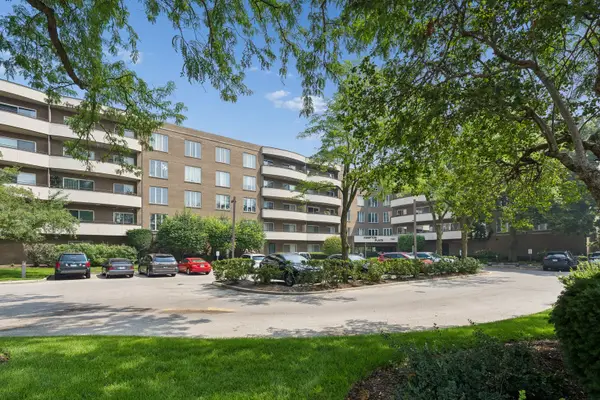 $395,000Active2 beds 2 baths1,500 sq. ft.
7201 N Lincoln Avenue #203, Lincolnwood, IL 60712
MLS# 12792766Listed by: BAIRD & WARNER


Protect your home and budget from life's surprises with an Assurant Home Warranty, backed by a partner that supports you through every step of homeownership. Explore Plans.
©2026 Century 21 Real Estate LLC. All rights reserved. CENTURY 21®, the CENTURY 21 Logo and C21® are service marks owned by Century 21 Real Estate LLC. Century 21 Real Estate LLC fully supports the principles of the Fair Housing Act and the Equal Opportunity Act. Each office is independently owned and operated. Listing information is deemed reliable but not guaranteed accurate.