7141 N Kedvale Avenue, Lincolnwood, IL 60712
Local realty services provided by:CENTURY 21 Circle
7141 N Kedvale Avenue,Lincolnwood, IL 60712
$785,000
- 5 Beds
- 4 Baths
- 3,000 sq. ft.
- Single family
- Active
Listed by: jasmina zenkic
Office: metropolitan realty & development corp
MLS#:12708256
Source:MLSNI
Price summary
- Price:$785,000
- Price per sq. ft.:$261.67
About this home
Spacious 5-bedroom, 3.5-bathroom home with a full finished walkout (2 walkout entrances) basement featuring In-Law suite. The second level offers 4 bedrooms and 2 full bathrooms, including a spacious primary suite with its own gas fireplace and washer and dryer hookup. The main level features a welcoming living room with a wood-burning fireplace, separate dining room and family room with a gas fireplace, and a huge kitchen perfect for entertaining and everyday living. With plenty of space throughout and a 1-car garage, this home offers comfort, flexibility, and room for everyone. Seller offers Home Warranty!
Contact an agent
Home facts
- Year built:1942
- Listing ID #:12708256
- Updated:September 15, 2026 at 07:41 PM
Rooms and interior
- Bedrooms:5
- Total bathrooms:4
- Full bathrooms:3
- Half bathrooms:1
- Rooms Total:10
- Dining Description:Separate Dining Room
- Bathrooms Description:Double Sinks, Whirlpool
- Kitchen Description:Dishwasher, Disposal, Microwave, Range, Refrigerator, Stainless Steel Appliance(s), Trash Compactor
- Basement Description:Finished
- Living area:3,000 sq. ft.
Heating and cooling
- Cooling:Central Air
- Heating:Natural Gas
- Central air:Yes
Structure and exterior
- Year built:1942
- Building area:3,000 sq. ft.
- Levels:2 Story
Schools
- High school:Niles West High School
- Middle school:Lincoln Hall Middle School
- Elementary school:Rutledge Hall Elementary School
Utilities
- Water:Public
- Sewer:Public Sewer
Finances and disclosures
- Price:$785,000
- Price per sq. ft.:$261.67
- Tax amount:$10,787 (2024)
Features and amenities
- Laundry features:Dryer, Washer
- Amenities:CO Detectors, Sump Pump
Parking
- Total parking spaces:1
- Parking description:Detached Garage, Garage
- Garage:Yes
- Garage spaces:1
 Copyright 2026 Midwest Real Estate Data LLC. All rights reserved. The data relating to real estate for sale on this web site comes in part from the Broker Reciprocity Program of the Midwest Real Estate Data LLC. Listing information is deemed reliable but not guaranteed.
New listings near 7141 N Kedvale Avenue
- New
 $325,499Active2 beds 2 baths1,600 sq. ft.
4601 W Touhy Avenue #506, Lincolnwood, IL 60712
MLS# 12756429Listed by: BERKSHIRE HATHAWAY HOMESERVICES CHICAGO - New
 $898,000Active4 beds 3 baths3,200 sq. ft.
4754 W North Shore Avenue, Lincolnwood, IL 60712
MLS# 12754418Listed by: CHICAGO REAL ESTATE RESOURCES 
 $499,000Pending4 beds 3 baths2,563 sq. ft.
6557 N Christiana Avenue, Lincolnwood, IL 60712
MLS# 12753955Listed by: CENTURY 21 S.G.R., INC.- New
 $1,349,000Active5 beds 4 baths4,871 sq. ft.
6834 N Kedvale Avenue, Lincolnwood, IL 60712
MLS# 12755421Listed by: KELLER WILLIAMS THRIVE - Open Sat, 12 to 2pmNew
 $415,000Active2 beds 2 baths1,547 sq. ft.
4545 W Touhy Avenue W #217W, Lincolnwood, IL 60712
MLS# 12753579Listed by: BERKSHIRE HATHAWAY HOMESERVICES CHICAGO 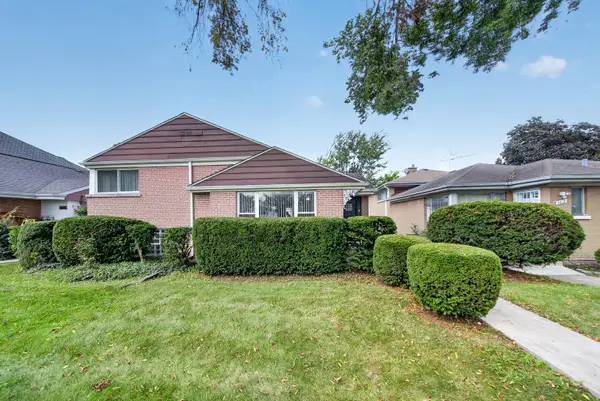 $525,000Pending3 beds 2 baths1,204 sq. ft.
3824 W Chase Avenue, Lincolnwood, IL 60712
MLS# 12747754Listed by: MEGA USA PROPERTIES, INC.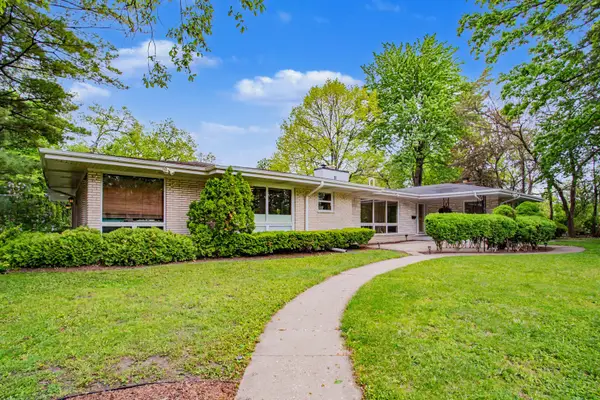 $820,000Active4 beds 4 baths3,572 sq. ft.
6503 N Longmeadow Avenue, Lincolnwood, IL 60712
MLS# 12694176Listed by: BAIRD & WARNER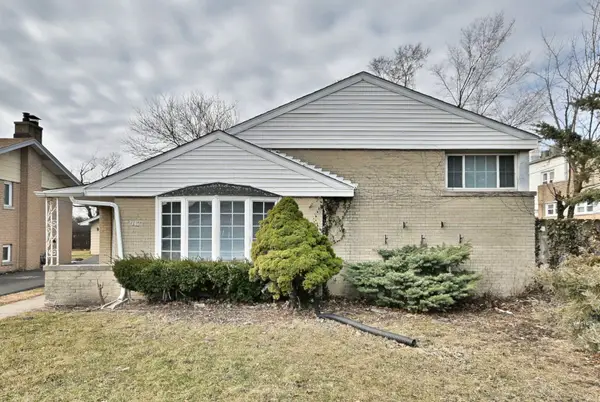 $489,000Active3 beds 2 baths1,790 sq. ft.
7142 N Keating Avenue, Lincolnwood, IL 60712
MLS# 12746903Listed by: TAPIA REALTY, INC.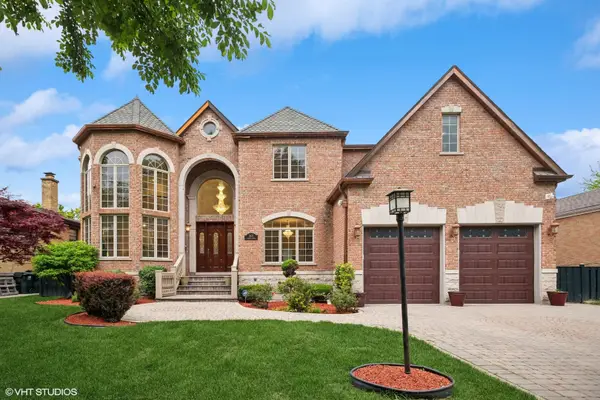 $1,799,995Active6 beds 6 baths7,500 sq. ft.
3832 W Chase Avenue, Lincolnwood, IL 60712
MLS# 12748471Listed by: COLDWELL BANKER REALTY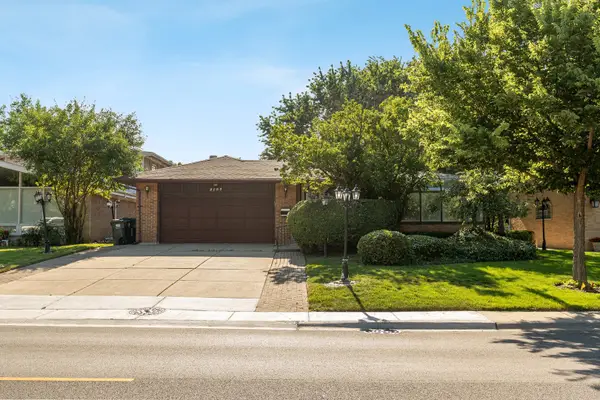 $749,000Active5 beds 4 baths2,824 sq. ft.
6936 N Kostner Avenue, Lincolnwood, IL 60712
MLS# 12749230Listed by: BERKSHIRE HATHAWAY HOMESERVICES CHICAGO


Protect your home and budget from life's surprises with an Assurant Home Warranty, backed by a partner that supports you through every step of homeownership. Explore Plans.
©2026 Century 21 Real Estate LLC. All rights reserved. CENTURY 21®, the CENTURY 21 Logo and C21® are service marks owned by Century 21 Real Estate LLC. Century 21 Real Estate LLC fully supports the principles of the Fair Housing Act and the Equal Opportunity Act. Each office is independently owned and operated. Listing information is deemed reliable but not guaranteed accurate.