1802 Fairfield Road, Lindenhurst, IL 60046
Local realty services provided by:CENTURY 21 North East
1802 Fairfield Road,Lindenhurst, IL 60046
$246,000
- 2 Beds
- 1 Baths
- - sq. ft.
- Single family
- Sold
Listed by: alyssa pimentel
Office: compass
MLS#:12721449
Source:MLSNI
Sorry, we are unable to map this address
Price summary
- Price:$246,000
About this home
**Available for purchase or lease at $2400 a month-don't miss your chance to make this Lindenhurst gem yours!** Welcome to this charming all-brick ranch offering the perfect opportunity whether you're looking to purchase your next home or lease a well-maintained property in a fantastic location! Situated on a generously sized lot just under a quarter of an acre, this home offers plenty of outdoor space to enjoy while maintaining a cozy, inviting feel. From the moment you arrive, you'll appreciate the attractive curb appeal, long concrete driveway, detached 2-car garage, and beautifully maintained yard. Step inside to a bright and welcoming interior where oversized picture windows flood the home with an abundance of natural light, creating a warm and airy atmosphere throughout. The home features updated flooring, fresh paint, modern light fixtures, and a functional layout designed for comfortable everyday living. The spacious kitchen offers stainless steel appliances, ample cabinet and countertop space, and an adjoining dining area perfect for everyday meals or entertaining. Both bedrooms are generously sized, and the updated full bathroom completes the home. Outside, the expansive backyard with mature trees provides endless possibilities for entertaining, gardening, pets, or simply relaxing in your own private outdoor space. Conveniently located in the desirable Venetian Village neighborhood with public water and sewer, no HOA, and easy access to parks, lakes, shopping, dining, schools, and major commuter routes. Whether you're searching for your first home, looking to downsize, invest, or prefer the flexibility of renting, this property is available for sale or for lease and is ready for its next chapter. Don't miss this fantastic opportunity!...
Contact an agent
Home facts
- Year built:1955
- Subdivision & Development:Venetian Village
- Listing ID #:12721449
- Updated:September 13, 2026 at 07:29 AM
Rooms and interior
- Bedrooms:2
- Total bathrooms:1
- Full bathrooms:1
- Rooms Total:4
- Dining Description:Combined With Living Room
Heating and cooling
- Cooling:Central Air
- Heating:Forced Air, Natural Gas
- Central air:Yes
Structure and exterior
- Roof:Asphalt
- Year built:1955
- Architectural Style:Ranch
- Levels:1 Story
Utilities
- Water:Public
- Sewer:Public Sewer
Finances and disclosures
- Price:$246,000
- Tax amount:$4,733 (2025)
Parking
- Total parking spaces:5
- Parking description:Concrete, Detached Garage, Driveway, Garage
- Garage:Yes
- Garage spaces:2
 Copyright 2026 Midwest Real Estate Data LLC. All rights reserved. The data relating to real estate for sale on this web site comes in part from the Broker Reciprocity Program of the Midwest Real Estate Data LLC. Listing information is deemed reliable but not guaranteed. MLSNI Member Broker: Nate Brown
New listings near 1802 Fairfield Road
- New
 $578,000Active3 beds 4 baths2,747 sq. ft.
2920 Farmington Drive, Lindenhurst, IL 60046
MLS# 12754023Listed by: ILLINOIS DISCOUNT REALTY - New
 $339,000Active3 beds 2 baths925 sq. ft.
2321 Carriage Lane, Lindenhurst, IL 60046
MLS# 12756968Listed by: RE/MAX ADVANTAGE - New
 $530,000Active3 beds 3 baths2,508 sq. ft.
2202 Lake Shore Drive, Lindenhurst, IL 60046
MLS# 12751317Listed by: BAIRD & WARNER - New
 $465,000Active2 beds 2 baths1,688 sq. ft.
2861 Briargate Drive, Lindenhurst, IL 60046
MLS# 12751979Listed by: REDFIN CORPORATION - New
 $335,000Active3 beds 3 baths1,623 sq. ft.
455 Rosewood Crossing, Lindenhurst, IL 60046
MLS# 12752560Listed by: AK HOMES 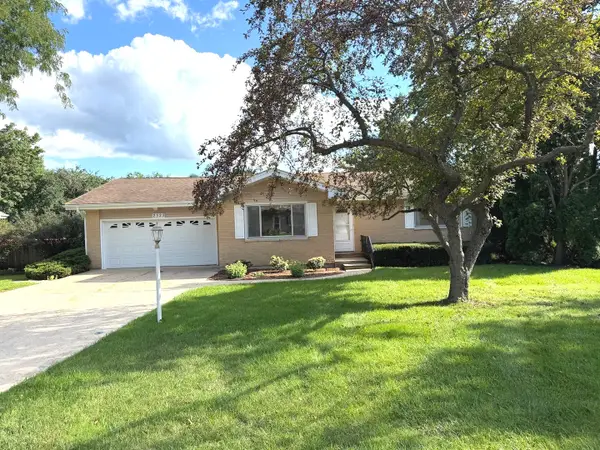 $298,000Pending3 beds 1 baths1,163 sq. ft.
2323 Carriage Lane, Lindenhurst, IL 60046
MLS# 12748542Listed by: RESULTS REALTY USA- New
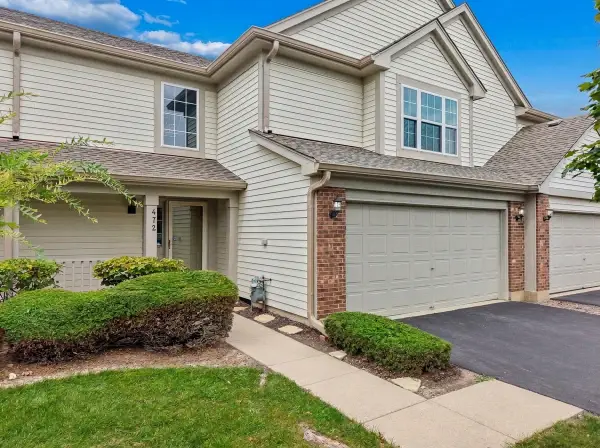 $297,900Active3 beds 3 baths1,696 sq. ft.
472 Heather Court #40-C2-472, Lindenhurst, IL 60046
MLS# 12747422Listed by: BAIRD & WARNER 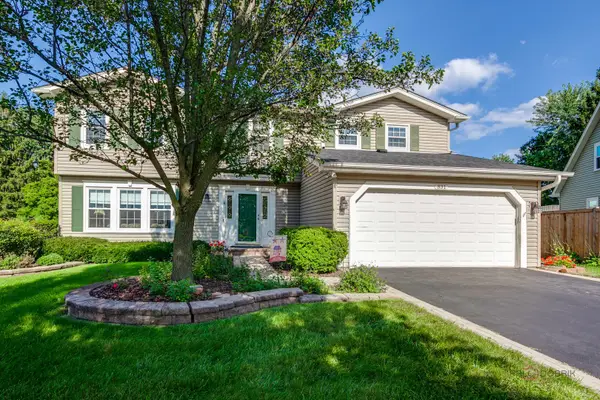 $399,000Pending5 beds 4 baths2,576 sq. ft.
831 Jefferson Drive, Lindenhurst, IL 60046
MLS# 12746074Listed by: BERKSHIRE HATHAWAY-CHICAGO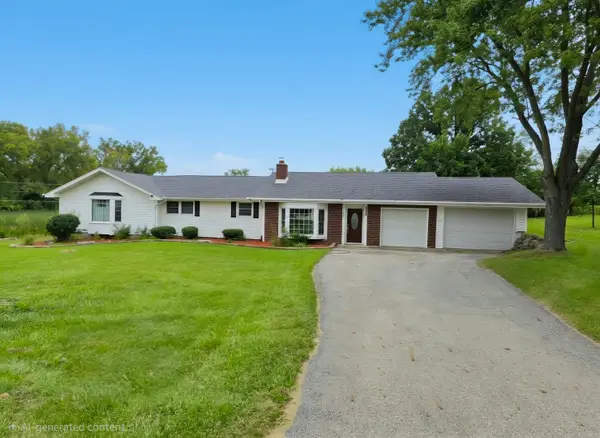
 $524,900Active6 beds 3 baths2,472 sq. ft.
2301 Greenbriar Lane, Lindenhurst, IL 60046
MLS# 12746131Listed by: CENTURY 21 CIRCLE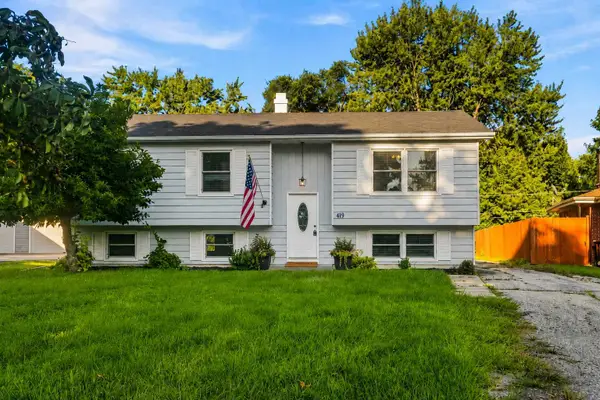 $350,000Active4 beds 2 baths2,172 sq. ft.
419 Deerpath Drive, Lindenhurst, IL 60046
MLS# 12745142Listed by: EXP REALTY


Protect your home and budget from life's surprises with an Assurant Home Warranty, backed by a partner that supports you through every step of homeownership. Explore Plans.
©2026 Century 21 Real Estate LLC. All rights reserved. CENTURY 21®, the CENTURY 21 Logo and C21® are service marks owned by Century 21 Real Estate LLC. Century 21 Real Estate LLC fully supports the principles of the Fair Housing Act and the Equal Opportunity Act. Each office is independently owned and operated. Listing information is deemed reliable but not guaranteed accurate.