1911 Hazelwood Drive, Lindenhurst, IL 60046
Local realty services provided by:CENTURY 21 North East
1911 Hazelwood Drive,Lindenhurst, IL 60046
$275,000
- 3 Beds
- 1 Baths
- 962 sq. ft.
- Single family
- Pending
Listed by: andres garibay
Office: kale realty
MLS#:12684072
Source:MLSNI
Price summary
- Price:$275,000
- Price per sq. ft.:$285.86
About this home
Welcome home to this charming 3-bedroom ranch featuring an open-concept floor plan with beautiful hardwood floors, 42" kitchen cabinets, and a convenient breakfast bar. The spacious, fully fenced backyard is perfect for entertaining or relaxing and includes a deck and storage shed. Ideally located just a few blocks from Hastings Lake Forest Preserve, you'll enjoy convenient access to scenic walking and biking trails. Additional highlights include a tankless water heater, ensuring you'll never run out of hot water, and abundant storage throughout the home, including the attic and a spacious, clean, fully insulated crawl space with lighting. The crawl space has been kept dry and protected by a newer (approximately 2-year-old) sump pump with an 8-hour battery backup system and also features a new professionally installed radon mitigation system (July 2026) with fully-transferable warranty for added peace of mind. Completing this wonderful property is a large driveway, replaced in 2022 seal coated every year since, most recent 8/2/26, the siding has been sanded and repainted where needed and the house has a beautiful brick paver walkway leading to the entrance....
Contact an agent
Home facts
- Year built:1955
- Subdivision & Development:Venetian Village
- Listing ID #:12684072
- Updated:September 06, 2026 at 08:11 AM
Rooms and interior
- Bedrooms:3
- Total bathrooms:1
- Full bathrooms:1
- Rooms Total:5
- Kitchen Description:Dishwasher, Disposal, Microwave, Range, Refrigerator, Stainless Steel Appliance(s)
- Living area:962 sq. ft.
Heating and cooling
- Cooling:Central Air
- Heating:Forced Air, Natural Gas
- Central air:Yes
Structure and exterior
- Roof:Asphalt
- Year built:1955
- Building area:962 sq. ft.
- Lot area:0.23 Acres
- Lot Features:Wooded
- Foundation Description:Concrete Perimeter
- Levels:1 Story
Schools
- High school:Lakes Community High School
- Middle school:Peter J Palombi School
- Elementary school:B J Hooper Elementary School
Utilities
- Water:Lake Michigan
- Sewer:Public Sewer
Finances and disclosures
- Price:$275,000
- Price per sq. ft.:$285.86
- Tax amount:$5,099 (2024)
Features and amenities
- Laundry features:Dryer, Washer
- Amenities:CO Detectors, Ceiling Fan(s), Sump Pump, TV-Cable
Parking
- Total parking spaces:1
- Parking description:Asphalt, Detached Garage, Garage
- Garage:Yes
- Garage spaces:1
 Copyright 2026 Midwest Real Estate Data LLC. All rights reserved. The data relating to real estate for sale on this web site comes in part from the Broker Reciprocity Program of the Midwest Real Estate Data LLC. Listing information is deemed reliable but not guaranteed. MLSNI Member Broker: Nate Brown
New listings near 1911 Hazelwood Drive
- New
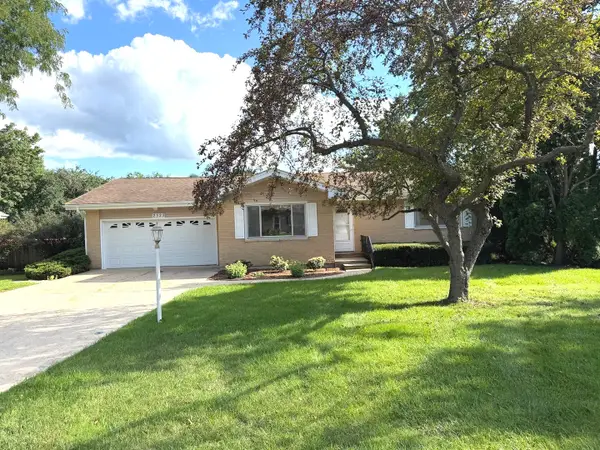 $298,000Active3 beds 1 baths1,163 sq. ft.
2323 Carriage Lane, Lindenhurst, IL 60046
MLS# 12748542Listed by: RESULTS REALTY USA - New
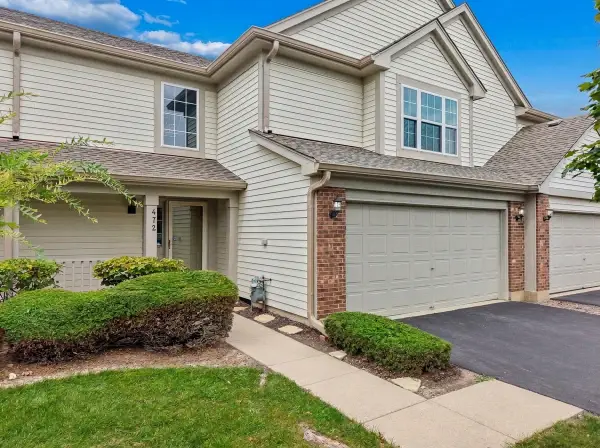 $297,900Active3 beds 3 baths1,696 sq. ft.
472 Heather Court #40-C2-472, Lindenhurst, IL 60046
MLS# 12747422Listed by: BAIRD & WARNER 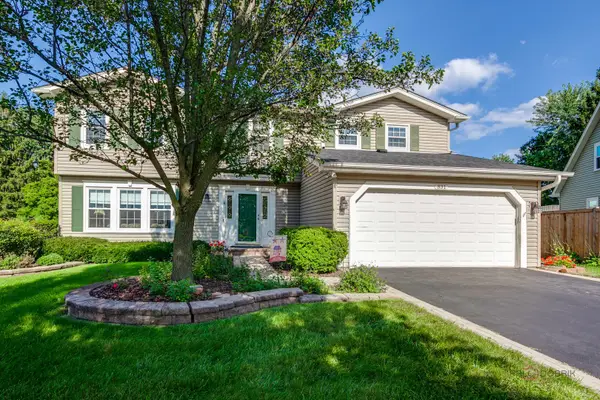 $399,000Pending5 beds 4 baths2,576 sq. ft.
831 Jefferson Drive, Lindenhurst, IL 60046
MLS# 12746074Listed by: BERKSHIRE HATHAWAY-CHICAGO- New
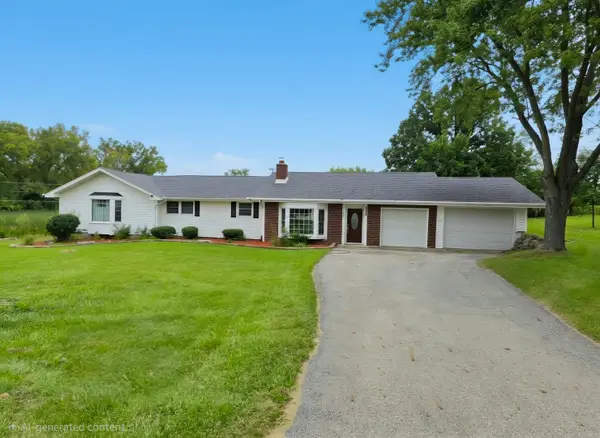
 $549,900Active6 beds 3 baths2,472 sq. ft.
2301 Greenbriar Lane, Lindenhurst, IL 60046
MLS# 12746131Listed by: CENTURY 21 CIRCLE - New
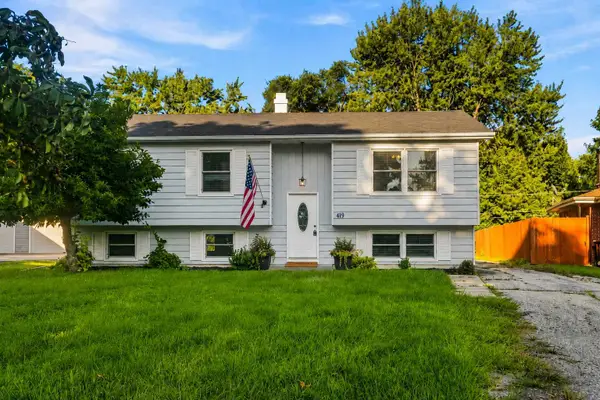 $350,000Active4 beds 2 baths2,172 sq. ft.
419 Deerpath Drive, Lindenhurst, IL 60046
MLS# 12745142Listed by: EXP REALTY 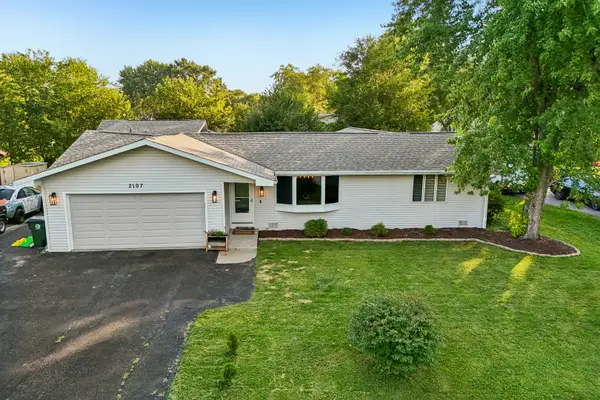 $340,000Pending3 beds 3 baths2,227 sq. ft.
Address Withheld By Seller, Lindenhurst, IL 60046
MLS# 12740825Listed by: BETTER HOMES AND GARDEN REAL ESTATE STAR HOMES- New
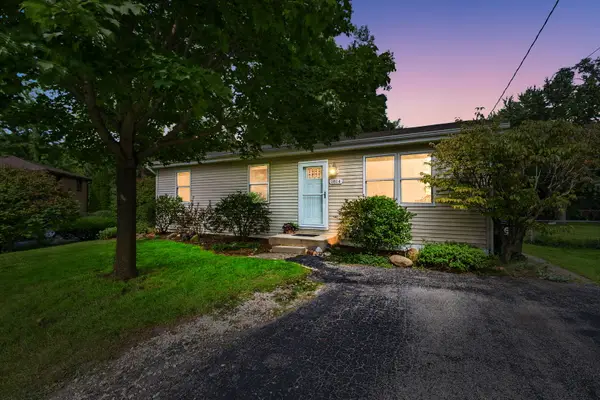 $350,000Active5 beds 2 baths1,120 sq. ft.
1814 Hazelwood Drive, Lindenhurst, IL 60046
MLS# 12689476Listed by: COLDWELL BANKER REALTY - New
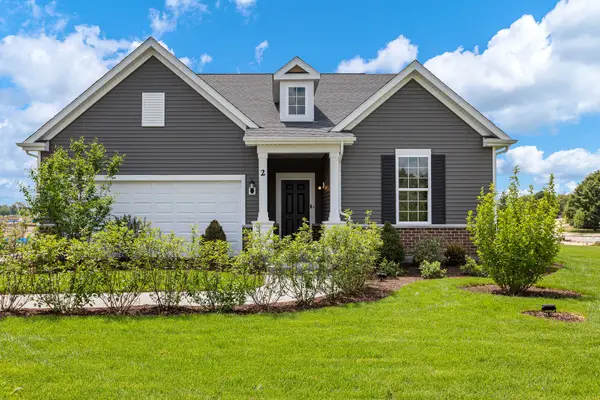 $515,491Active2 beds 2 baths2,092 sq. ft.
2767 Spring Circle North, Lindenhurst, IL 60046
MLS# 12744422Listed by: TWIN VINES REAL ESTATE SVCS 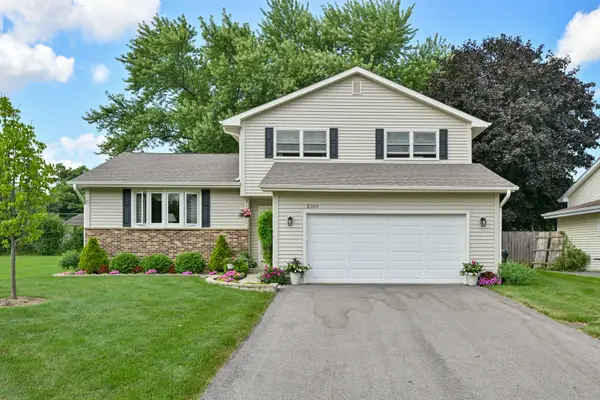 $350,000Pending3 beds 2 baths1,695 sq. ft.
2109 Fairfield Road, Lindenhurst, IL 60046
MLS# 12743778Listed by: KEATING REAL ESTATE- New
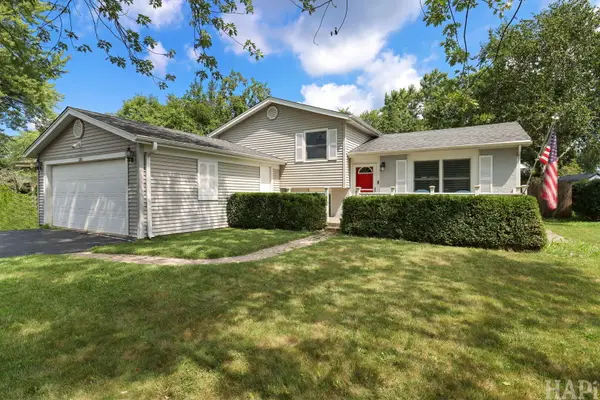 $369,000Active3 beds 2 baths1,532 sq. ft.
385 Northgate Road, Lindenhurst, IL 60046
MLS# 12743311Listed by: RESULTS REALTY USA


Protect your home and budget from life's surprises with an Assurant Home Warranty, backed by a partner that supports you through every step of homeownership. Explore Plans.
©2026 Century 21 Real Estate LLC. All rights reserved. CENTURY 21®, the CENTURY 21 Logo and C21® are service marks owned by Century 21 Real Estate LLC. Century 21 Real Estate LLC fully supports the principles of the Fair Housing Act and the Equal Opportunity Act. Each office is independently owned and operated. Listing information is deemed reliable but not guaranteed accurate.