
214 Thrush Circle, Lindenhurst, IL 60046
Local realty services provided by:CENTURY 21 New Beginnings
214 Thrush Circle,Lindenhurst, IL 60046
$465,000
- 4 Beds
- 3 Baths
- 3,830 sq. ft.
- Single family
- Active
Listed by: shaunna burhop, tracy bongiorno
Office: baird & warner
MLS#:12797401
Source:MLSNI
Price summary
- Price:$465,000
- Price per sq. ft.:$121.41
- Monthly HOA dues:$24.17
About this home
Classic curb appeal and an incredible interior location backing to green space make this home in sought-after Country Place extra special. You'll fall in love with the lifestyle at your doorstep-McDonald Woods Forest Preserve including Bonner Heritage Farm and Millennium Trail open for walking, biking, and cross-country skiing. Step inside the home and find a dramatic 2 story foyer, open flows, and tons of windows providing lots of natural light and a beautiful way to live. The heart of the home is easy for everyday living with a spacious kitchen and family room. Imagine holiday baking with a festive movie on in the background. In warm weather, easily extend your living space outdoors-sliding doors lead to a large deck overlooking the beautiful yard and adjoining green space. On the main level you'll also find the laundry room and a separate dining and living room. Either of these flexible spaces could also be used for a home office or playroom. Head upstairs and find an enormous primary bedroom with double walk-in closets and an ensuite bath plus 3 additional bedrooms and shared bathroom. The English basement offers the potential to add living space or use as is for recreation and storage and is already plumbed for a 4th bathroom. The above grade windows fill the basement with light making it seem like another room in the house. Many recent upgrades including lots of big-ticket items: all new luxury vinyl flooring and carpeting, professionally painted, brand new stove, microwave, dishwasher, and kitchen island, updated lighting, A/C new '26, basement windows and insulation '24, rear sliding door '24, sump pump and backup '23, furnace '21, hot water tank and ejector pit pump '20, Trex deck '18. Country Place neighborhood residents enjoy walking trails, scenic ponds, and a neighborhood park. Conveniently located with easy access to the highway and just minutes from Gurnee Mills, offering shopping, dining, entertainment, and more! Abundant outdoor activities with scenic forest preserves and miles of trails for walking, biking, or running. Served by the sought-after Millburn Elementary/Middle School and Lakes Community High School....
Contact an agent
Home facts
- Year built:2000
- Subdivision & Development:Country Place
- Listing ID #:12797401
- Updated:October 30, 2026 at 10:38 PM
Rooms and interior
- Bedrooms:4
- Total bathrooms:3
- Full bathrooms:2
- Half bathrooms:1
- Rooms Total:9
- Dining Description:Breakfast Room
- Kitchen Description:Dishwasher, Microwave, Range, Refrigerator
- Basement Description:Full, Unfinished
- Living area:3,830 sq. ft.
Heating and cooling
- Cooling:Central Air
- Heating:Forced Air, Gas
- Central air:Yes
Structure and exterior
- Roof:Asphalt
- Year built:2000
- Building area:3,830 sq. ft.
- Lot area:0.27 Acres
- Lot Features:Mature Trees
- Architectural Style:Georgian
- Levels:2 Story
Schools
- High school:Lakes Community High School
- Middle school:Millburn C C School
- Elementary school:Millburn C C School
Utilities
- Water:Public
- Sewer:Public Sewer
Finances and disclosures
- Price:$465,000
- Price per sq. ft.:$121.41
- Tax amount:$11,042 (2025)
Parking
- Total parking spaces:2
- Parking description:Asphalt, Attached Garage, Garage
- Garage:Yes
- Garage spaces:2
 Copyright 2026 Midwest Real Estate Data LLC. All rights reserved. The data relating to real estate for sale on this web site comes in part from the Broker Reciprocity Program of the Midwest Real Estate Data LLC. Listing information is deemed reliable but not guaranteed. MLSNI Member Broker: Vivian Galarza
New listings near 214 Thrush Circle
- New
 $484,900Active4 beds 3 baths2,955 sq. ft.
416 Ptarmigan Place, Lindenhurst, IL 60046
MLS# 12797829Listed by: RE/MAX TOP PERFORMERS - New
 $425,000Active4 beds 3 baths2,688 sq. ft.
430 Shagbark Lane, Lindenhurst, IL 60046
MLS# 12796738Listed by: COLDWELL BANKER REALTY - New
 $539,000Active4 beds 3 baths2,982 sq. ft.
2965 Farmington Drive, Lindenhurst, IL 60046
MLS# 12794518Listed by: BEYCOME BROKERAGE REALTY LLC - Open Sun, 11am to 1pmNew
 $479,900Active5 beds 3 baths2,804 sq. ft.
1764 Natures Way, Lindenhurst, IL 60046
MLS# 12792414Listed by: KELLER WILLIAMS NORTH SHORE WEST - New
 $469,900Active4 beds 3 baths2,266 sq. ft.
Address Withheld By Seller, Lindenhurst, IL 60046
MLS# 12790086Listed by: FREEDOM REALTY - New
 $469,900Active4 beds 4 baths2,428 sq. ft.
2790 Delaware Lane, Lindenhurst, IL 60046
MLS# 12785175Listed by: COLDWELL BANKER REALTY - Open Sat, 10am to 12pmNew
 $319,900Active4 beds 3 baths2,055 sq. ft.
3402 Neubauer Circle, Lindenhurst, IL 60046
MLS# 12790502Listed by: BERKSHIRE HATHAWAY HOMESERVICES CHICAGO 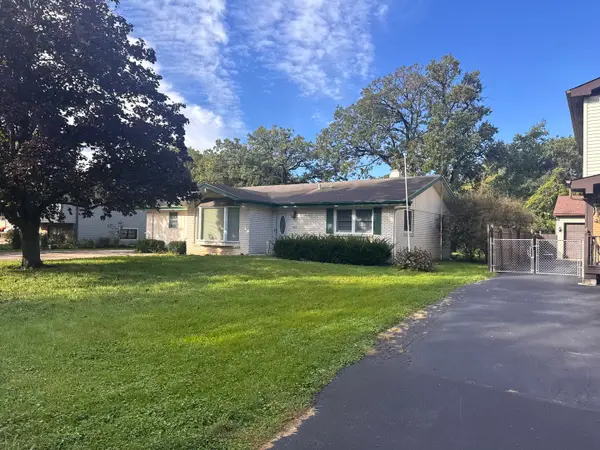 $290,000Pending2 beds 3 baths1,743 sq. ft.
424 Northgate Road, Lindenhurst, IL 60046
MLS# 12784104Listed by: RESULTS REALTY USA $374,900Pending4 beds 4 baths3,201 sq. ft.
2421 Mallard Drive, Lindenhurst, IL 60046
MLS# 12784134Listed by: HOMESMART REALTY GROUP


Protect your home and budget from life's surprises with an Assurant Home Warranty, backed by a partner that supports you through every step of homeownership. Explore Plans.
©2026 Century 21 Real Estate LLC. All rights reserved. CENTURY 21®, the CENTURY 21 Logo and C21® are service marks owned by Century 21 Real Estate LLC. Century 21 Real Estate LLC fully supports the principles of the Fair Housing Act and the Equal Opportunity Act. Each office is independently owned and operated. Listing information is deemed reliable but not guaranteed accurate.