2319 Springhill Lane, Lindenhurst, IL 60046
Local realty services provided by:CENTURY 21 New Beginnings
2319 Springhill Lane,Lindenhurst, IL 60046
$359,900
- 3 Beds
- 3 Baths
- 1,192 sq. ft.
- Single family
- Pending
Listed by: mary wallace
Office: coldwell banker realty
MLS#:12714142
Source:MLSNI
Price summary
- Price:$359,900
- Price per sq. ft.:$301.93
About this home
Gorgeous 3 bedroom, 2.1 bath Lindenhurst raised ranch has been updated throughout in the past 10 years and is located in Antioch elementary and middle school districts! This home features 2,232 sf on both levels, beautiful landscaping, hardwood floors, a bright living room, formal dining room, spacious eat-in kitchen with 42" oak cabinets, newer stainless steel appliances, tile back-splash, neutral counter-tops, eating area and deck access. The main level features a master bedroom with large closet and private powder room, two additional good sized bedrooms and full modern hallway bathroom with tub/shower combination. The lower level has a cozy family room with built-in cabinets, a full bathroom with newer vanity and walk-in shower, laundry room, storage and access to the attached two car heated and air conditioned garage! The park-like yard has a newer deck, concrete patio, shed and plenty of green space. Newer: washer and dryer (2024/25), kitchen appliances, driveway, sump pump and new sewer pipe to street (2021), roof, garage door opener (2018), furnace (2017), windows, baths, deck, back door and gutters (2016). Beach access through the park district. Fantastic location near Lewis Park, so many lakes, shopping and restaurants! Close to McDonald Woods forest preserve (Beck Rd- just a couple houses away is the trail access)...
Contact an agent
Home facts
- Year built:1968
- Subdivision & Development:Seven Hills
- Listing ID #:12714142
- Updated:September 14, 2026 at 02:28 PM
Rooms and interior
- Bedrooms:3
- Total bathrooms:3
- Full bathrooms:2
- Half bathrooms:1
- Rooms Total:7
- Basement Description:Finished
- Living area:1,192 sq. ft.
Heating and cooling
- Cooling:Central Air
- Heating:Forced Air, Natural Gas
- Central air:Yes
Structure and exterior
- Year built:1968
- Building area:1,192 sq. ft.
- Lot area:0.21 Acres
Schools
- High school:Lakes Community High School
- Middle school:Antioch Upper Grade School
- Elementary school:Oakland Elementary School
Utilities
- Water:Lake Michigan, Public
- Sewer:Public Sewer
Finances and disclosures
- Price:$359,900
- Price per sq. ft.:$301.93
- Tax amount:$6,696 (2025)
Parking
- Total parking spaces:2
- Parking description:Asphalt, Attached Garage, Garage
- Garage:Yes
- Garage spaces:2
 Copyright 2026 Midwest Real Estate Data LLC. All rights reserved. The data relating to real estate for sale on this web site comes in part from the Broker Reciprocity Program of the Midwest Real Estate Data LLC. Listing information is deemed reliable but not guaranteed. MLSNI Member Broker: Vivian Galarza
New listings near 2319 Springhill Lane
- New
 $578,000Active3 beds 4 baths2,747 sq. ft.
2920 Farmington Drive, Lindenhurst, IL 60046
MLS# 12754023Listed by: ILLINOIS DISCOUNT REALTY - New
 $339,000Active3 beds 2 baths925 sq. ft.
2321 Carriage Lane, Lindenhurst, IL 60046
MLS# 12756968Listed by: RE/MAX ADVANTAGE - New
 $530,000Active3 beds 3 baths2,508 sq. ft.
2202 Lake Shore Drive, Lindenhurst, IL 60046
MLS# 12751317Listed by: BAIRD & WARNER - New
 $465,000Active2 beds 2 baths1,688 sq. ft.
2861 Briargate Drive, Lindenhurst, IL 60046
MLS# 12751979Listed by: REDFIN CORPORATION - New
 $335,000Active3 beds 3 baths1,623 sq. ft.
455 Rosewood Crossing, Lindenhurst, IL 60046
MLS# 12752560Listed by: AK HOMES 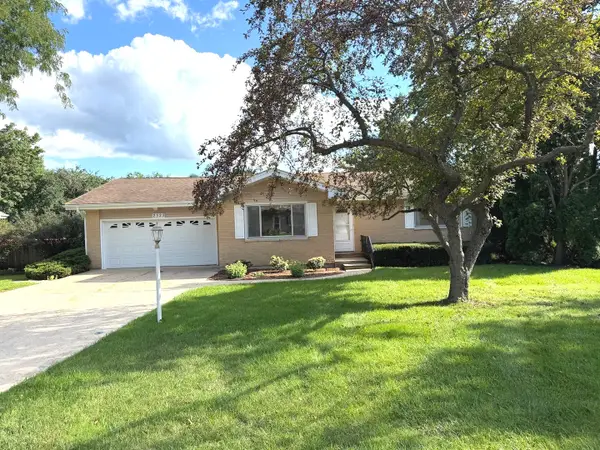 $298,000Pending3 beds 1 baths1,163 sq. ft.
2323 Carriage Lane, Lindenhurst, IL 60046
MLS# 12748542Listed by: RESULTS REALTY USA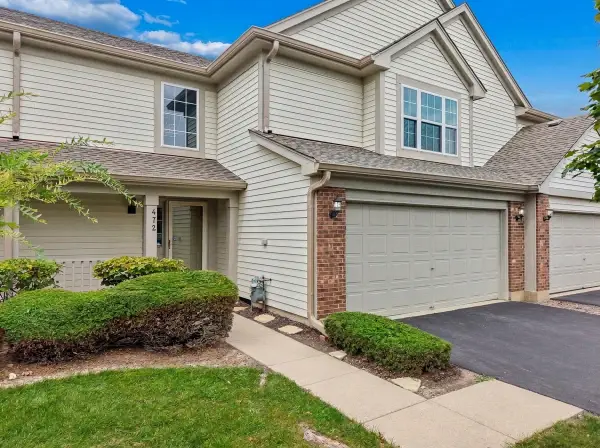 $297,900Active3 beds 3 baths1,696 sq. ft.
472 Heather Court #40-C2-472, Lindenhurst, IL 60046
MLS# 12747422Listed by: BAIRD & WARNER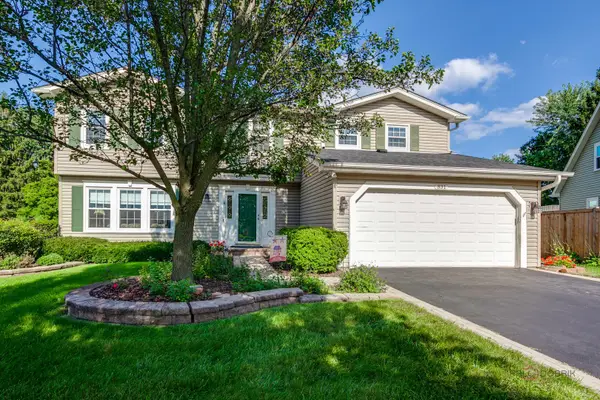 $399,000Pending5 beds 4 baths2,576 sq. ft.
831 Jefferson Drive, Lindenhurst, IL 60046
MLS# 12746074Listed by: BERKSHIRE HATHAWAY-CHICAGO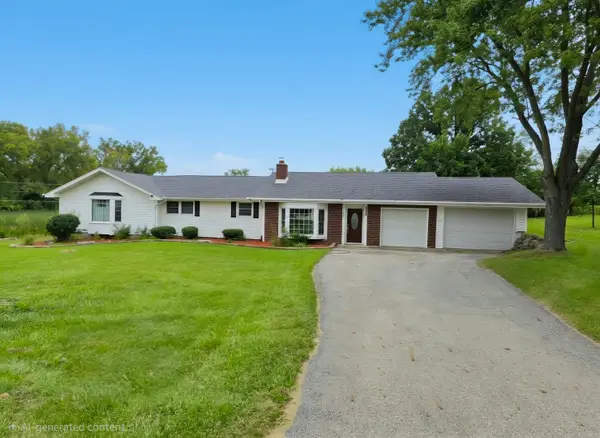
 $524,900Active6 beds 3 baths2,472 sq. ft.
2301 Greenbriar Lane, Lindenhurst, IL 60046
MLS# 12746131Listed by: CENTURY 21 CIRCLE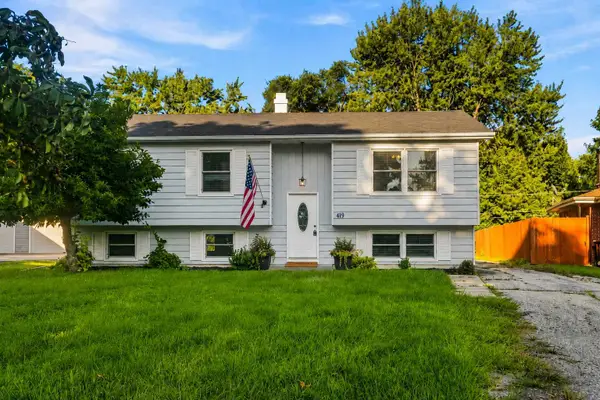 $350,000Active4 beds 2 baths2,172 sq. ft.
419 Deerpath Drive, Lindenhurst, IL 60046
MLS# 12745142Listed by: EXP REALTY


Protect your home and budget from life's surprises with an Assurant Home Warranty, backed by a partner that supports you through every step of homeownership. Explore Plans.
©2026 Century 21 Real Estate LLC. All rights reserved. CENTURY 21®, the CENTURY 21 Logo and C21® are service marks owned by Century 21 Real Estate LLC. Century 21 Real Estate LLC fully supports the principles of the Fair Housing Act and the Equal Opportunity Act. Each office is independently owned and operated. Listing information is deemed reliable but not guaranteed accurate.