2420 SE Thornwood Drive, Lindenhurst, IL 60046
Local realty services provided by:CENTURY 21 New Heritage
2420 SE Thornwood Drive,Lindenhurst, IL 60046
$325,000
- 3 Beds
- 2 Baths
- - sq. ft.
- Single family
- Sold
Listed by: andrea lee sullivan
Office: keller williams north shore west
MLS#:12702598
Source:MLSNI
Sorry, we are unable to map this address
Price summary
- Price:$325,000
About this home
Story book setting in Lindenhurst! Check out that garage with extra WIDE driveway! NEWER laminate flooring on the first and second floor greets you. Newer Windows (2016) allows for so much natural light to fill this fabulous space! Adorable kitchen features a garden window perfect for your herb garden. Good size dining space with sliders that lead to a paver brick patio and fenced yard for summer BBQs! Need a little more space? The finished English lower level will be perfect for holiday gatherings around the stone fireplace! HUGE Mud/ Laundry room with walk out access. Three Great size bedrooms with two full bathrooms make this home a fabulous find! Lower Taxes and one ideal location close to everything- shopping, schools, parks, forest preserve, highway access! Furnace (2014) AC (2020) Sump Pump (2026) with battery back up. Windows (2016) Garage Heater sold as is- seller has never used.
Contact an agent
Home facts
- Year built:1977
- Listing ID #:12702598
- Updated:August 30, 2026 at 07:15 AM
Rooms and interior
- Bedrooms:3
- Total bathrooms:2
- Full bathrooms:2
- Rooms Total:7
- Dining Description:Separate Dining Room
- Kitchen Description:Dishwasher, Microwave, Range, Refrigerator
- Basement Description:Finished
Heating and cooling
- Cooling:Central Air
- Heating:Forced Air, Natural Gas
- Central air:Yes
Structure and exterior
- Roof:Asphalt
- Year built:1977
- Lot Features:Corner Lot
- Foundation Description:Concrete Perimeter
- Levels:Split Level
Schools
- High school:Grayslake North High School
- Middle school:Peter J Palombi School
- Elementary school:B J Hooper Elementary School
Utilities
- Water:Public
- Sewer:Public Sewer
Finances and disclosures
- Price:$325,000
- Tax amount:$8,000 (2025)
Features and amenities
- Laundry features:Dryer, Washer
- Amenities:Backup Sump Pump, CO Detectors, Ceiling Fan(s), Sump Pump
Parking
- Total parking spaces:2
- Parking description:Asphalt, Detached Garage, Garage
- Garage:Yes
- Garage spaces:2.5
 Copyright 2026 Midwest Real Estate Data LLC. All rights reserved. The data relating to real estate for sale on this web site comes in part from the Broker Reciprocity Program of the Midwest Real Estate Data LLC. Listing information is deemed reliable but not guaranteed. MLSNI Member Broker: Lisa Rossow
New listings near 2420 SE Thornwood Drive
- New
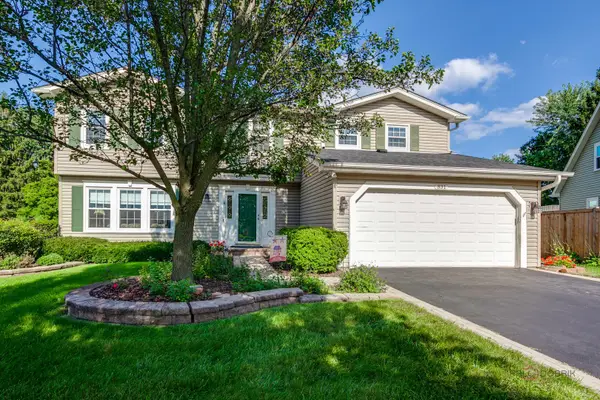 $399,000Active5 beds 4 baths2,576 sq. ft.
831 Jefferson Drive, Lindenhurst, IL 60046
MLS# 12746074Listed by: BERKSHIRE HATHAWAY-CHICAGO - New
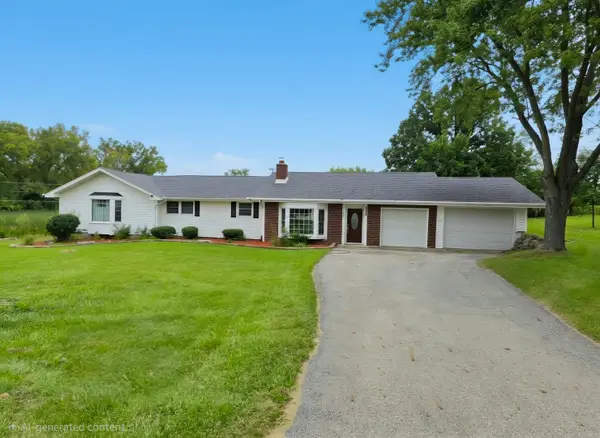
 $549,900Active6 beds 3 baths2,472 sq. ft.
2301 Greenbriar Lane, Lindenhurst, IL 60046
MLS# 12746131Listed by: CENTURY 21 CIRCLE - Open Sun, 11am to 1pmNew
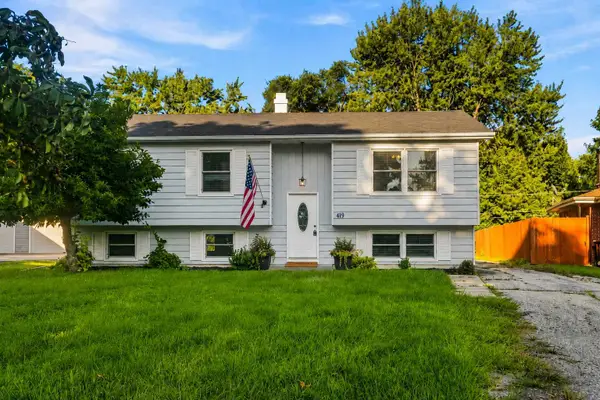 $350,000Active4 beds 2 baths2,172 sq. ft.
419 Deerpath Drive, Lindenhurst, IL 60046
MLS# 12745142Listed by: EXP REALTY 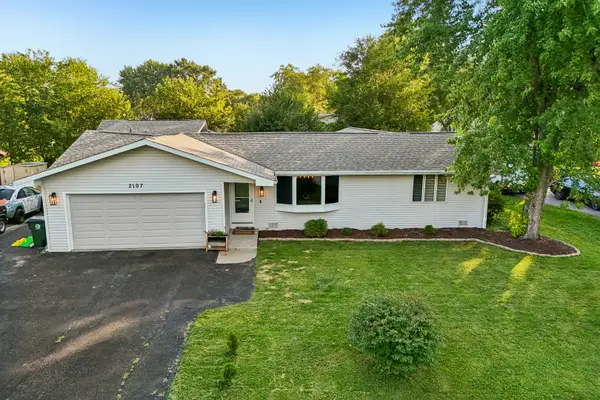 $340,000Pending3 beds 3 baths2,227 sq. ft.
Address Withheld By Seller, Lindenhurst, IL 60046
MLS# 12740825Listed by: BETTER HOMES AND GARDEN REAL ESTATE STAR HOMES- Open Sun, 2 to 4pmNew
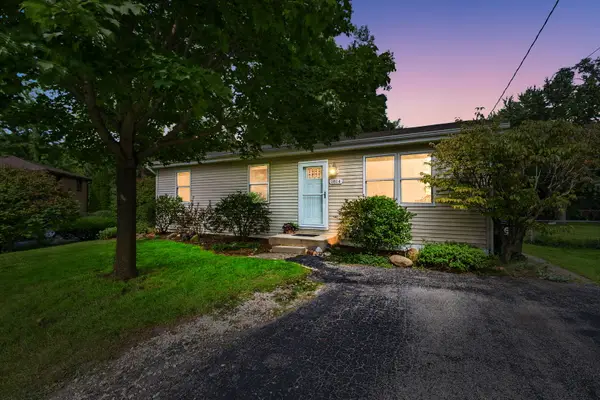 $350,000Active4 beds 2 baths1,120 sq. ft.
1814 Hazelwood Drive, Lindenhurst, IL 60046
MLS# 12689476Listed by: COLDWELL BANKER REALTY - New
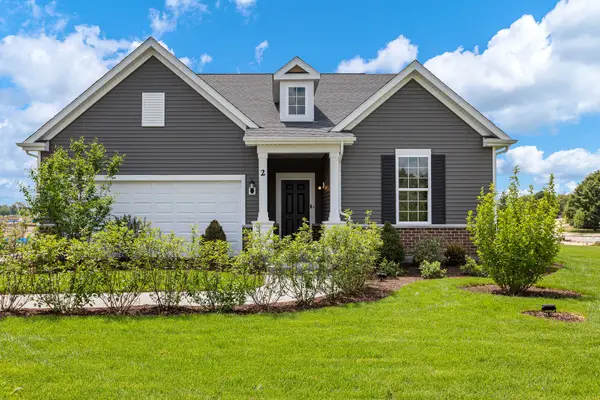 $515,491Active2 beds 2 baths2,092 sq. ft.
2767 Spring Circle North, Lindenhurst, IL 60046
MLS# 12744422Listed by: TWIN VINES REAL ESTATE SVCS - New
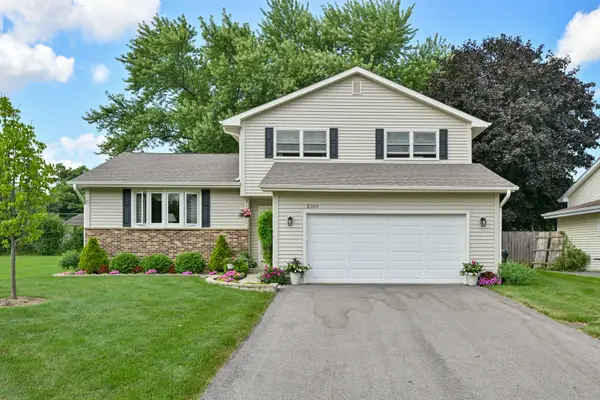 $350,000Active3 beds 2 baths1,695 sq. ft.
2109 Fairfield Road, Lindenhurst, IL 60046
MLS# 12743778Listed by: KEATING REAL ESTATE - New
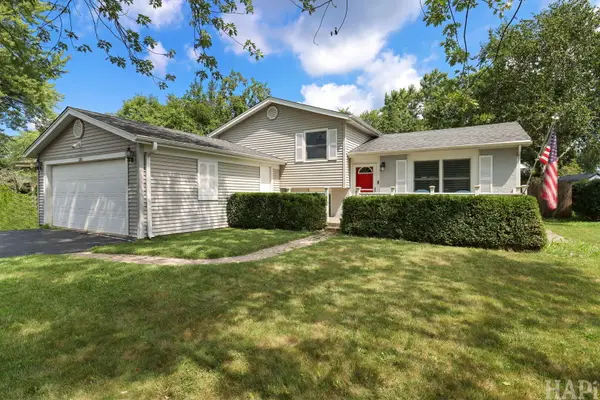 $369,000Active3 beds 2 baths1,532 sq. ft.
385 Northgate Road, Lindenhurst, IL 60046
MLS# 12743311Listed by: RESULTS REALTY USA - Open Sun, 12 to 1:30pmNew
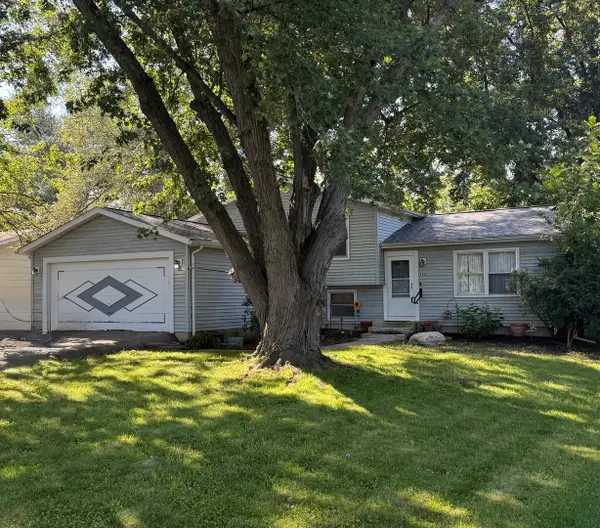 $325,000Active3 beds 2 baths1,252 sq. ft.
2505 Magnolia Lane, Lindenhurst, IL 60046
MLS# 12739757Listed by: RED DOOR REALTY LLC - New
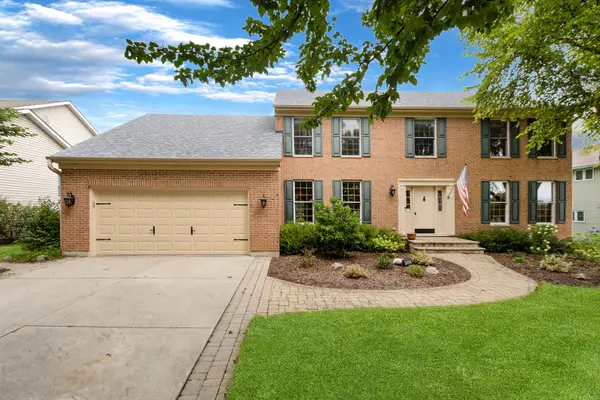 $499,900Active4 beds 3 baths2,614 sq. ft.
1832 E Vista Terrace, Lindenhurst, IL 60046
MLS# 12702559Listed by: KELLER WILLIAMS NORTH SHORE WEST


Protect your home and budget from life's surprises with an Assurant Home Warranty, backed by a partner that supports you through every step of homeownership. Explore Plans.
©2026 Century 21 Real Estate LLC. All rights reserved. CENTURY 21®, the CENTURY 21 Logo and C21® are service marks owned by Century 21 Real Estate LLC. Century 21 Real Estate LLC fully supports the principles of the Fair Housing Act and the Equal Opportunity Act. Each office is independently owned and operated. Listing information is deemed reliable but not guaranteed accurate.