2809 Spring Circle South, Lindenhurst, IL 60046
Local realty services provided by:CENTURY 21 Broughton Team
2809 Spring Circle South,Lindenhurst, IL 60046
$417,042
- 2 Beds
- 2 Baths
- 1,498 sq. ft.
- Single family
- Active
Listed by: nicholas solano
Office: twin vines real estate svcs
MLS#:12706046
Source:MLSNI
Price summary
- Price:$417,042
- Price per sq. ft.:$278.4
- Monthly HOA dues:$197
About this home
WELCOME TO BRIARGATE A BEAUTIFUL AGE 55+ COMMUNITY IN LINDENHURST! Briargate offers easy living in a low-maintenance clubhouse community with access to walking trails and the local forest preserve. Golf courses, shopping and dining are all within a short drive. THIS HOME IS TO BE BUILT. This Passport ranch features new home construction with a spacious open layout. Your great room, dining area and kitchen all flow together. You will enjoy preparing meals in your gourmet kitchen with SS appliances, plenty of cabinets for storage and a large island with pendant lights. Your kitchen cabinets feature soft close cabinet doors and drawers, plus a tile backsplash, brushed nickel finishes and more. Your primary bedroom suite is tucked away to provide the privacy you want and features a nice luxury bath with double bowl vanity and quartz counter tops and a large, tiled shower with glass doors. Both baths have comfort height vanities. You also have a 2-car garage with plenty of storage. Smart Home package is included and comes with garage door openers and keypad. Your flex room can be used as a home office or 3rd bedroom. We include an unmatched transferable warranty. Your fully sodded homesite is professionally landscaped. Homesite 3. Enjoy your evenings on your covered porch! Virtual tours are available, please call for link. Photos of similar home shown with some options and finishes not available at this price. You can select options and finishes....
Contact an agent
Home facts
- Year built:2026
- Subdivision & Development:Briargate
- Listing ID #:12706046
- Updated:September 06, 2026 at 11:02 AM
Rooms and interior
- Bedrooms:2
- Total bathrooms:2
- Full bathrooms:2
- Rooms Total:6
- Dining Description:Eating Area
- Bathrooms Description:Double Sinks, Separate Shower
- Kitchen Description:Dishwasher, Disposal, Microwave, Range, Stainless Steel Appliance(s)
- Living area:1,498 sq. ft.
Heating and cooling
- Cooling:Central Air
- Heating:Natural Gas
- Central air:Yes
Structure and exterior
- Year built:2026
- Building area:1,498 sq. ft.
- Levels:1 Story
Schools
- High school:Grayslake North High School
Utilities
- Water:Public
- Sewer:Public Sewer
Finances and disclosures
- Price:$417,042
- Price per sq. ft.:$278.4
Features and amenities
- Smart home:Yes
Parking
- Total parking spaces:2
- Parking description:Asphalt, Attached Garage, Garage
- Garage:Yes
- Garage spaces:2
 Copyright 2026 Midwest Real Estate Data LLC. All rights reserved. The data relating to real estate for sale on this web site comes in part from the Broker Reciprocity Program of the Midwest Real Estate Data LLC. Listing information is deemed reliable but not guaranteed. MLSNI Member Broker: Barbara K. Broughton
New listings near 2809 Spring Circle South
- New
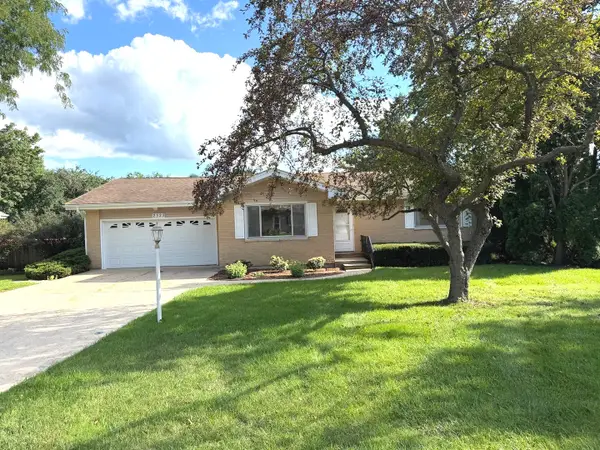 $298,000Active3 beds 1 baths1,163 sq. ft.
2323 Carriage Lane, Lindenhurst, IL 60046
MLS# 12748542Listed by: RESULTS REALTY USA - New
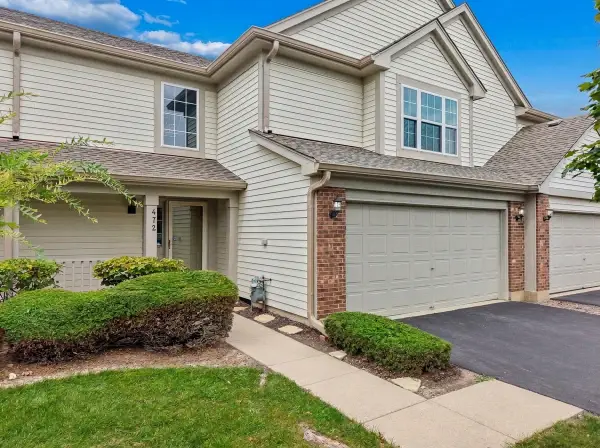 $297,900Active3 beds 3 baths1,696 sq. ft.
472 Heather Court #40-C2-472, Lindenhurst, IL 60046
MLS# 12747422Listed by: BAIRD & WARNER 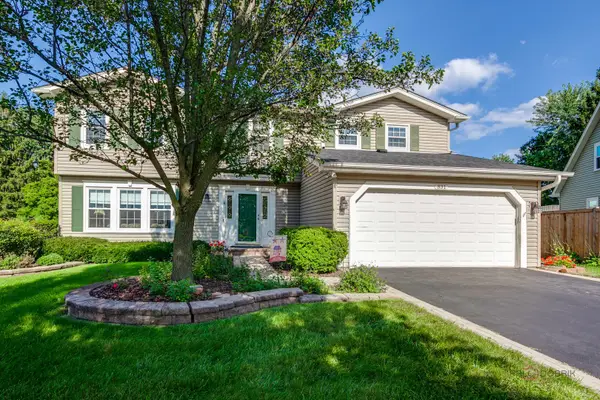 $399,000Pending5 beds 4 baths2,576 sq. ft.
831 Jefferson Drive, Lindenhurst, IL 60046
MLS# 12746074Listed by: BERKSHIRE HATHAWAY-CHICAGO- New
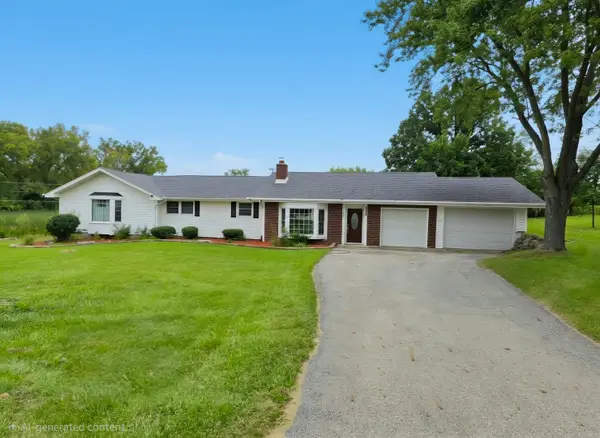
 $549,900Active6 beds 3 baths2,472 sq. ft.
2301 Greenbriar Lane, Lindenhurst, IL 60046
MLS# 12746131Listed by: CENTURY 21 CIRCLE - New
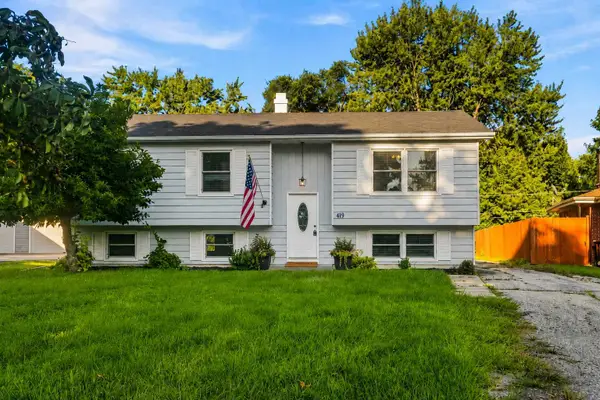 $350,000Active4 beds 2 baths2,172 sq. ft.
419 Deerpath Drive, Lindenhurst, IL 60046
MLS# 12745142Listed by: EXP REALTY 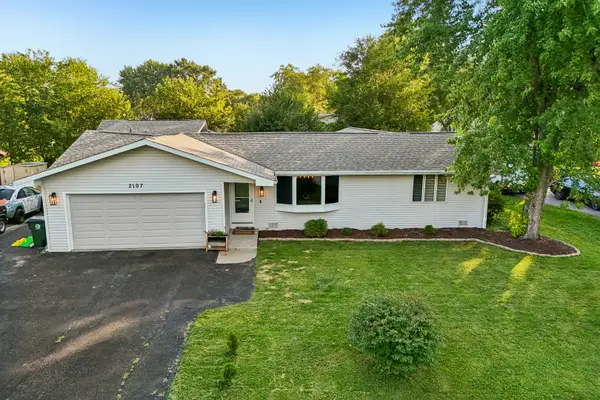 $340,000Pending3 beds 3 baths2,227 sq. ft.
Address Withheld By Seller, Lindenhurst, IL 60046
MLS# 12740825Listed by: BETTER HOMES AND GARDEN REAL ESTATE STAR HOMES- New
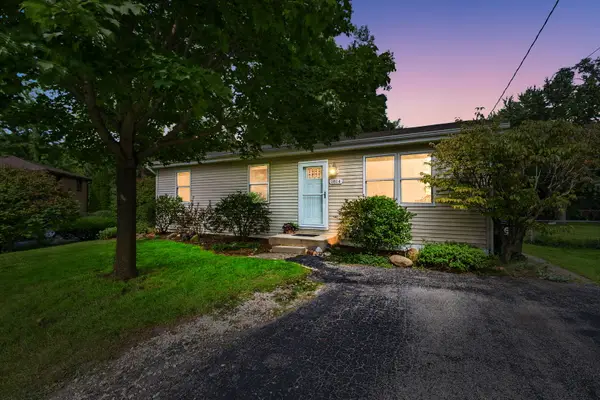 $350,000Active5 beds 2 baths1,120 sq. ft.
1814 Hazelwood Drive, Lindenhurst, IL 60046
MLS# 12689476Listed by: COLDWELL BANKER REALTY - New
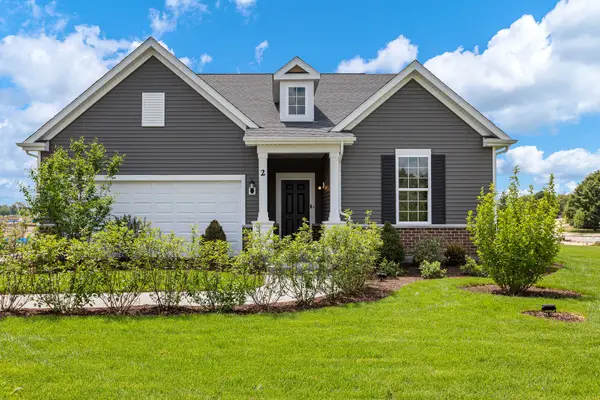 $515,491Active2 beds 2 baths2,092 sq. ft.
2767 Spring Circle North, Lindenhurst, IL 60046
MLS# 12744422Listed by: TWIN VINES REAL ESTATE SVCS 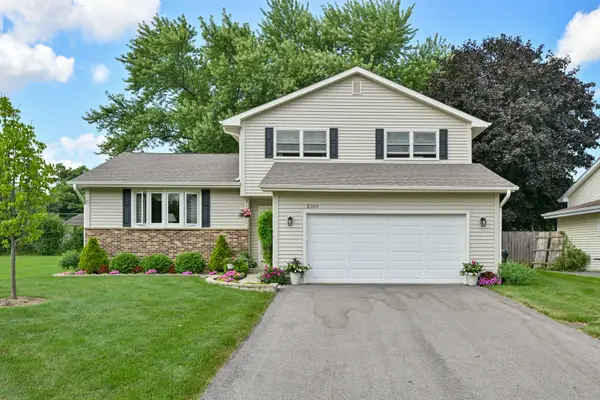 $350,000Pending3 beds 2 baths1,695 sq. ft.
2109 Fairfield Road, Lindenhurst, IL 60046
MLS# 12743778Listed by: KEATING REAL ESTATE- New
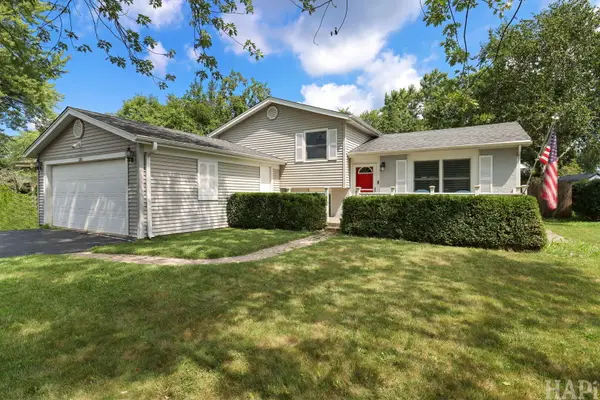 $369,000Active3 beds 2 baths1,532 sq. ft.
385 Northgate Road, Lindenhurst, IL 60046
MLS# 12743311Listed by: RESULTS REALTY USA


Protect your home and budget from life's surprises with an Assurant Home Warranty, backed by a partner that supports you through every step of homeownership. Explore Plans.
©2026 Century 21 Real Estate LLC. All rights reserved. CENTURY 21®, the CENTURY 21 Logo and C21® are service marks owned by Century 21 Real Estate LLC. Century 21 Real Estate LLC fully supports the principles of the Fair Housing Act and the Equal Opportunity Act. Each office is independently owned and operated. Listing information is deemed reliable but not guaranteed accurate.