412 S Thornwood Drive, Lindenhurst, IL 60046
Local realty services provided by:CENTURY 21 All Pro Real Estate
412 S Thornwood Drive,Lindenhurst, IL 60046
$310,000
- 3 Beds
- 1 Baths
- - sq. ft.
- Single family
- Sold
Listed by: nikki nielsen
Office: keller williams north shore west
MLS#:12713040
Source:MLSNI
Sorry, we are unable to map this address
Price summary
- Price:$310,000
About this home
Welcome home to this charming, move-in ready ranch where all the big-ticket updates have already been taken care of! Offering 3 bedrooms, 1 full bathroom, and an attached 1-car garage, this home is perfect for anyone looking for comfort, convenience, and peace of mind. You'll love the spacious, fully fenced backyard-ideal for pets, play, gardening, or relaxing evenings around a fire pit. Conveniently, the riding lawn mower will stay with the home. The curb appeal shines with brand-new siding and windows (2026), and a freshly painted interior that gives the home a bright, welcoming feel. Major improvements completed in 2026 include a new furnace, new water heater, widened driveway, and a new storage shed, making this home truly move-in ready. The kitchen also features a newer stove (2024), so you can settle in and start enjoying your new home from day one. The flooring was replaced in 2023 and the Roof was installed 2011. Located in a quiet, well-established neighborhood near the Lindenhurst Police Department, you'll appreciate the sense of community while still being just minutes from Gurnee's shopping, dining, and entertainment. Commuters will love the easy access to I-94 and the convenience of being close to the Illinois/Wisconsin border. If you've been searching for an updated ranch with a large yard, modern improvements, and a fantastic location, this is one you won't want to miss. Come see why you'll love where you live!...
Contact an agent
Home facts
- Year built:1956
- Listing ID #:12713040
- Updated:September 12, 2026 at 07:00 AM
Rooms and interior
- Bedrooms:3
- Total bathrooms:1
- Full bathrooms:1
- Rooms Total:5
- Kitchen Description:Range, Refrigerator
Heating and cooling
- Heating:Forced Air
Structure and exterior
- Roof:Asphalt
- Year built:1956
- Architectural Style:Ranch
- Foundation Description:Concrete Perimeter
- Levels:1 Story
Schools
- High school:Grayslake North High School
- Middle school:Peter J Palombi School
- Elementary school:B J Hooper Elementary School
Utilities
- Water:Public
- Sewer:Public Sewer
Finances and disclosures
- Price:$310,000
- Tax amount:$6,853 (2025)
Parking
- Total parking spaces:3
- Parking description:Asphalt, Attached Garage, Garage
- Garage:Yes
- Garage spaces:1
 Copyright 2026 Midwest Real Estate Data LLC. All rights reserved. The data relating to real estate for sale on this web site comes in part from the Broker Reciprocity Program of the Midwest Real Estate Data LLC. Listing information is deemed reliable but not guaranteed. MLSNI Member Broker: Lisa McKinney
New listings near 412 S Thornwood Drive
- New
 $578,000Active3 beds 4 baths2,747 sq. ft.
2920 Farmington Drive, Lindenhurst, IL 60046
MLS# 12754023Listed by: ILLINOIS DISCOUNT REALTY - New
 $339,000Active3 beds 2 baths925 sq. ft.
2321 Carriage Lane, Lindenhurst, IL 60046
MLS# 12756968Listed by: RE/MAX ADVANTAGE - New
 $530,000Active3 beds 3 baths2,508 sq. ft.
2202 Lake Shore Drive, Lindenhurst, IL 60046
MLS# 12751317Listed by: BAIRD & WARNER - New
 $465,000Active2 beds 2 baths1,688 sq. ft.
2861 Briargate Drive, Lindenhurst, IL 60046
MLS# 12751979Listed by: REDFIN CORPORATION - New
 $335,000Active3 beds 3 baths1,623 sq. ft.
455 Rosewood Crossing, Lindenhurst, IL 60046
MLS# 12752560Listed by: AK HOMES 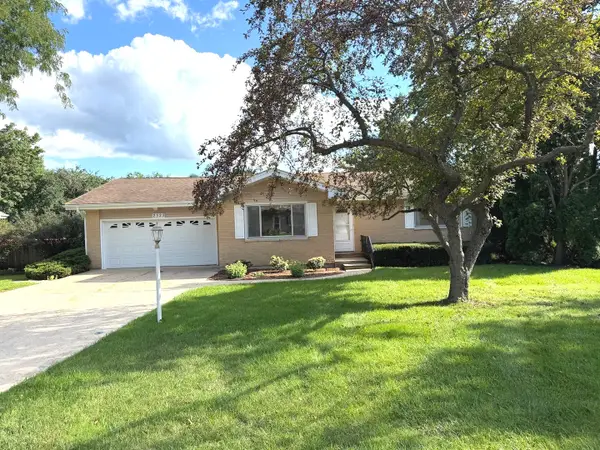 $298,000Pending3 beds 1 baths1,163 sq. ft.
2323 Carriage Lane, Lindenhurst, IL 60046
MLS# 12748542Listed by: RESULTS REALTY USA- New
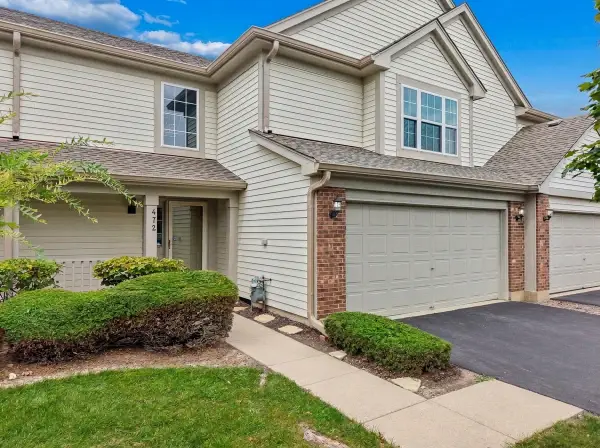 $297,900Active3 beds 3 baths1,696 sq. ft.
472 Heather Court #40-C2-472, Lindenhurst, IL 60046
MLS# 12747422Listed by: BAIRD & WARNER 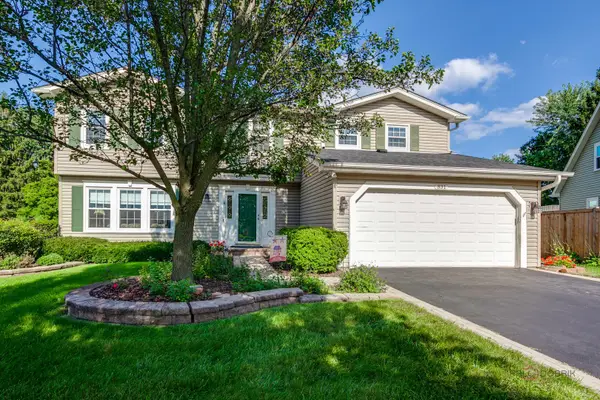 $399,000Pending5 beds 4 baths2,576 sq. ft.
831 Jefferson Drive, Lindenhurst, IL 60046
MLS# 12746074Listed by: BERKSHIRE HATHAWAY-CHICAGO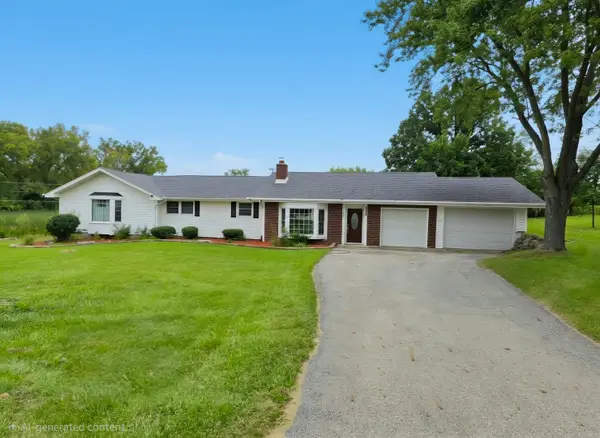
 $524,900Active6 beds 3 baths2,472 sq. ft.
2301 Greenbriar Lane, Lindenhurst, IL 60046
MLS# 12746131Listed by: CENTURY 21 CIRCLE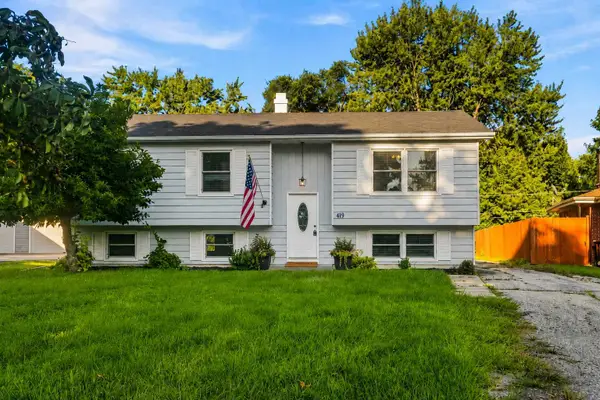 $350,000Active4 beds 2 baths2,172 sq. ft.
419 Deerpath Drive, Lindenhurst, IL 60046
MLS# 12745142Listed by: EXP REALTY


Protect your home and budget from life's surprises with an Assurant Home Warranty, backed by a partner that supports you through every step of homeownership. Explore Plans.
©2026 Century 21 Real Estate LLC. All rights reserved. CENTURY 21®, the CENTURY 21 Logo and C21® are service marks owned by Century 21 Real Estate LLC. Century 21 Real Estate LLC fully supports the principles of the Fair Housing Act and the Equal Opportunity Act. Each office is independently owned and operated. Listing information is deemed reliable but not guaranteed accurate.