
534 Whispering Pines Road, Lindenhurst, IL 60046
Local realty services provided by:CENTURY 21 New Beginnings
534 Whispering Pines Road,Lindenhurst, IL 60046
$520,000
- 3 Beds
- 2 Baths
- - sq. ft.
- Single family
- Sold
Listed by: zachary ottum
Office: weichert realtors signature professionals
MLS#:12663051
Source:MLSNI
Sorry, we are unable to map this address
Price summary
- Price:$520,000
About this home
Experience lakefront living at its finest in this custom-built home on the shores of Waterford Lake. The thoughtfully designed main level is filled with natural light, thanks to an abundance of windows that showcase beautiful lake views throughout the home. The main floor offers two spacious bedrooms and a full updated bath, eat in kitchen with breakfast bar and a spacious office/sitting room. The private second-floor primary suite overlooks the kitchen and features a generously sized en-suite bathroom complete with a separate soaking tub and shower with sliding glass door leading to your own private deck. Bring your vision and add your personal finishing touches to make this home truly your own with opportunities in the walk-out basement offering over 1,000 additional square feet of living space, perfect for a recreation room, bedroom, home office, guest suite, or entertaining area. Updates within the last 5 years: furnace and central air, water heater, wood laminate flooring in kitchen, dining living rooms with original hardwood underneath, freshly painted kitchen, dining and living rooms, foyer and hallways, new window panes in the atrium, dining and main floor bedrooms, 3 panel siding glass door leading to oversized deck....
Contact an agent
Home facts
- Year built:1990
- Listing ID #:12663051
- Updated:August 27, 2026 at 08:09 AM
Rooms and interior
- Bedrooms:3
- Total bathrooms:2
- Full bathrooms:2
- Rooms Total:7
- Dining Description:Separate Dining Room
- Kitchen Description:Cooktop, Dishwasher, Disposal, Freezer, Microwave, Refrigerator
- Basement Description:Full, Unfinished
Heating and cooling
- Cooling:Central Air
- Heating:Forced Air, Natural Gas
- Central air:Yes
Structure and exterior
- Year built:1990
- Levels:2 Story
Schools
- High school:Antioch Community High School
- Middle school:Millburn C C School
- Elementary school:Millburn C C School
Utilities
- Water:Public
- Sewer:Public Sewer
Finances and disclosures
- Price:$520,000
Features and amenities
- Laundry features:Dryer, Washer
Parking
- Total parking spaces:2
- Parking description:Asphalt, Attached Garage, Garage
- Garage:Yes
- Garage spaces:2
 Copyright 2026 Midwest Real Estate Data LLC. All rights reserved. The data relating to real estate for sale on this web site comes in part from the Broker Reciprocity Program of the Midwest Real Estate Data LLC. Listing information is deemed reliable but not guaranteed. MLSNI Member Broker: Vivian Galarza
New listings near 534 Whispering Pines Road
- New
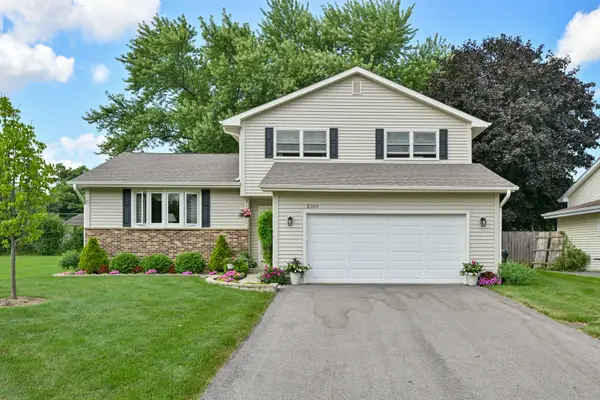 $350,000Active3 beds 2 baths1,695 sq. ft.
2109 Fairfield Road, Lindenhurst, IL 60046
MLS# 12743778Listed by: KEATING REAL ESTATE - New
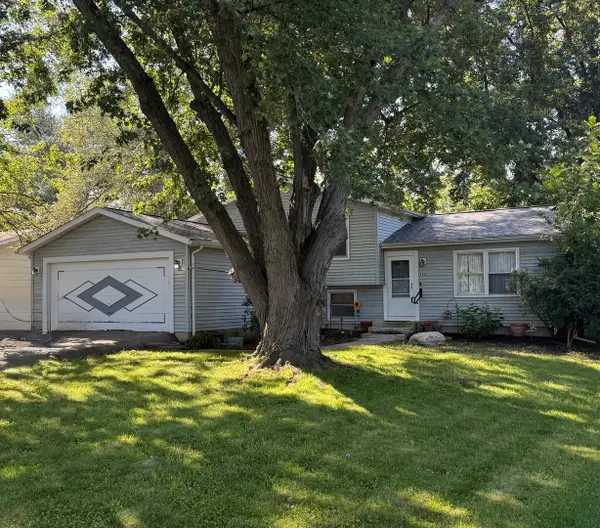 $325,000Active3 beds 2 baths1,252 sq. ft.
2505 Magnolia Lane, Lindenhurst, IL 60046
MLS# 12739757Listed by: RED DOOR REALTY LLC - New
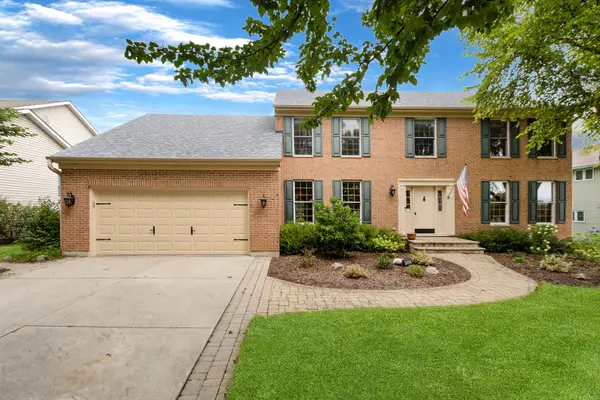 $499,900Active4 beds 3 baths2,614 sq. ft.
1832 E Vista Terrace, Lindenhurst, IL 60046
MLS# 12702559Listed by: KELLER WILLIAMS NORTH SHORE WEST - New
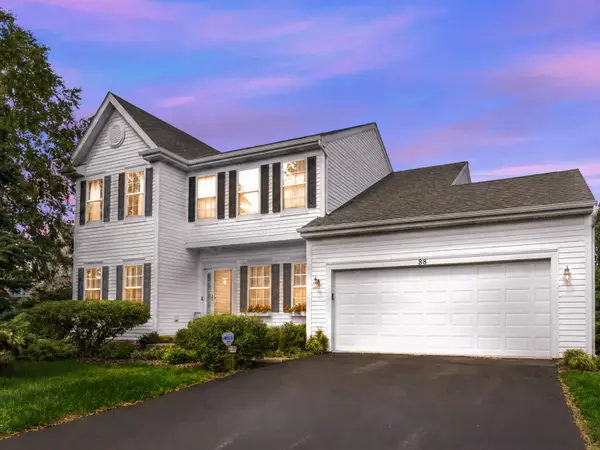 $439,900Active4 beds 3 baths2,200 sq. ft.
88 Stable Way, Lindenhurst, IL 60046
MLS# 12737153Listed by: KELLER WILLIAMS NORTH SHORE WEST 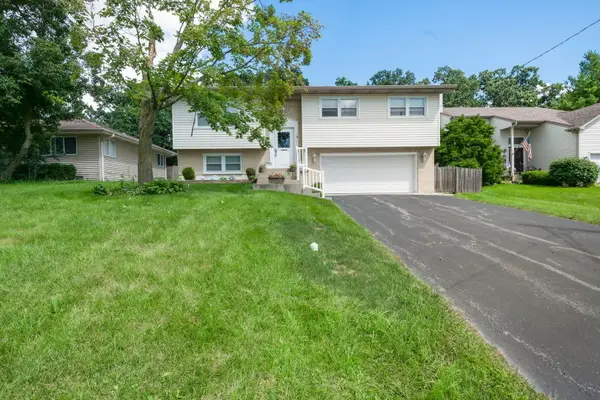 $339,000Pending3 beds 3 baths1,290 sq. ft.
706 Greenbriar Lane, Lindenhurst, IL 60046
MLS# 12704259Listed by: BERKSHIRE HATHAWAY HOMESERVICES STARCK REAL ESTATE- New
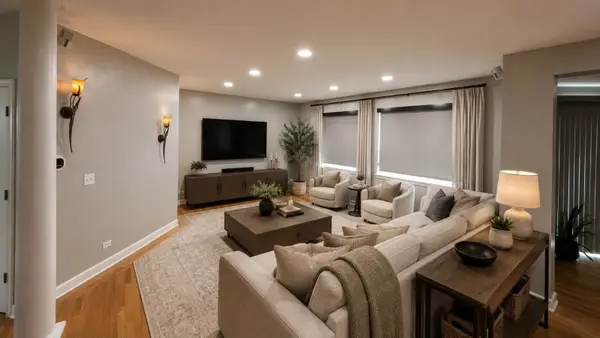 $499,900Active4 beds 3 baths2,955 sq. ft.
416 Ptarmigan Place, Lindenhurst, IL 60046
MLS# 12734592Listed by: TGB REAL ESTATE LLC  $399,900Active4 beds 3 baths2,688 sq. ft.
430 Shagbark Lane, Lindenhurst, IL 60046
MLS# 12733958Listed by: GREEN IVY REALTY & PROP MGMT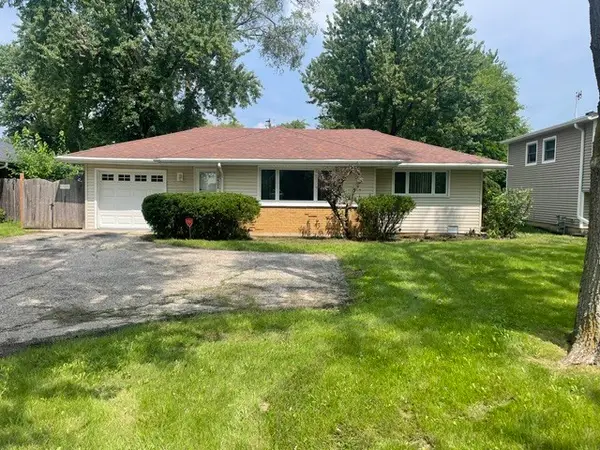 $289,900Pending3 beds 1 baths1,010 sq. ft.
2402 E Grand Avenue, Lindenhurst, IL 60046
MLS# 12715369Listed by: ROTHPLACE REAL ESTATE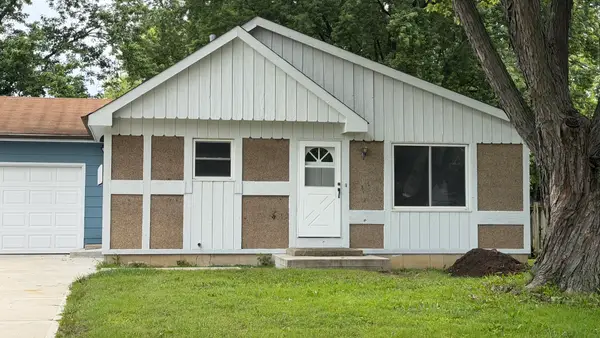 $359,900Active3 beds 2 baths1,170 sq. ft.
1900 Longmeadow Drive, Lindenhurst, IL 60046
MLS# 12666056Listed by: REAL BROKER, LLC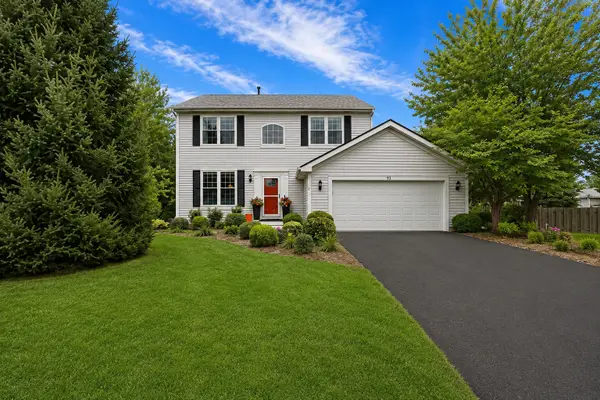 $475,000Active4 beds 3 baths1,980 sq. ft.
93 Old Farm Court, Lindenhurst, IL 60046
MLS# 12732436Listed by: KELLER WILLIAMS NORTH SHORE WEST


Protect your home and budget from life's surprises with an Assurant Home Warranty, backed by a partner that supports you through every step of homeownership. Explore Plans.
©2026 Century 21 Real Estate LLC. All rights reserved. CENTURY 21®, the CENTURY 21 Logo and C21® are service marks owned by Century 21 Real Estate LLC. Century 21 Real Estate LLC fully supports the principles of the Fair Housing Act and the Equal Opportunity Act. Each office is independently owned and operated. Listing information is deemed reliable but not guaranteed accurate.