
747 Monroe Drive, Lindenhurst, IL 60046
Local realty services provided by:CENTURY 21 Broughton Team
747 Monroe Drive,Lindenhurst, IL 60046
$350,747
- 3 Beds
- 2 Baths
- - sq. ft.
- Single family
- Sold
Listed by: ilene perdue
Office: fulton grace realty
MLS#:12675081
Source:MLSNI
Sorry, we are unable to map this address
Price summary
- Price:$350,747
About this home
Welcome to 747 Monroe Dr.! You won't want to miss this move-in-ready 3-bedroom, 2-bath raised ranch that's full of updates and extras. Freshly painted throughout, this home features new upper-level windows, an updated kitchen, and both bathrooms have been tastefully updated. All three bedrooms offer walk-in closets, giving everyone plenty of storage space. Best of all, all kitchen appliances are included-refrigerator, oven/range, microwave, and dishwasher-along with the washer and dryer. The dining room opens to a large deck overlooking the fenced backyard with an oversized shed-great for entertaining, gardening, or simply enjoying the outdoors. The spacious family room with a cozy wood-burning fireplace is the perfect place to relax. The attached 2-car garage provides plenty of room for parking and storage. You'll love the convenient location close to major roads, shopping, forest preserves, lakes, and parks. Located in the highly desirable Millburn School District and Lakes Community High School District. The home is in good condition and is being sold as-is. With its great updates, convenient location, and exceptional value, this home is ready for its next owners....
Contact an agent
Home facts
- Year built:1988
- Listing ID #:12675081
- Updated:August 23, 2026 at 07:49 AM
Rooms and interior
- Bedrooms:3
- Total bathrooms:2
- Full bathrooms:2
- Rooms Total:7
- Dining Description:Combined With Living Room
- Kitchen Description:Dishwasher, Disposal, Microwave, Range, Refrigerator, Stainless Steel Appliance(s)
Heating and cooling
- Cooling:Central Air
- Heating:Natural Gas
- Central air:Yes
Structure and exterior
- Roof:Asphalt
- Year built:1988
- Lot Features:Corner Lot
- Foundation Description:Concrete Perimeter
Schools
- High school:Lakes Community High School
Utilities
- Water:Lake Michigan
- Sewer:Public Sewer
Finances and disclosures
- Price:$350,747
- Tax amount:$9,702 (2025)
Features and amenities
- Laundry features:Dryer, Washer
Parking
- Total parking spaces:2
- Parking description:Asphalt, Attached Garage, Garage
- Garage:Yes
- Garage spaces:2
 Copyright 2026 Midwest Real Estate Data LLC. All rights reserved. The data relating to real estate for sale on this web site comes in part from the Broker Reciprocity Program of the Midwest Real Estate Data LLC. Listing information is deemed reliable but not guaranteed. MLSNI Member Broker: Barbara K. Broughton
New listings near 747 Monroe Drive
- Open Sun, 11:30am to 1pmNew
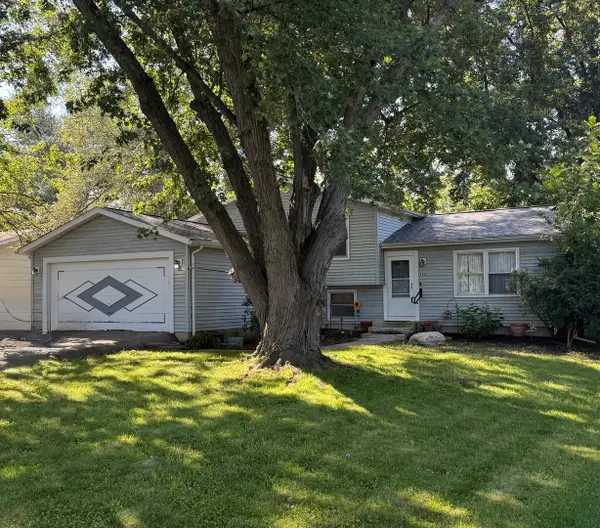 $325,000Active3 beds 2 baths1,252 sq. ft.
2505 Magnolia Lane, Lindenhurst, IL 60046
MLS# 12739757Listed by: RED DOOR REALTY LLC - New
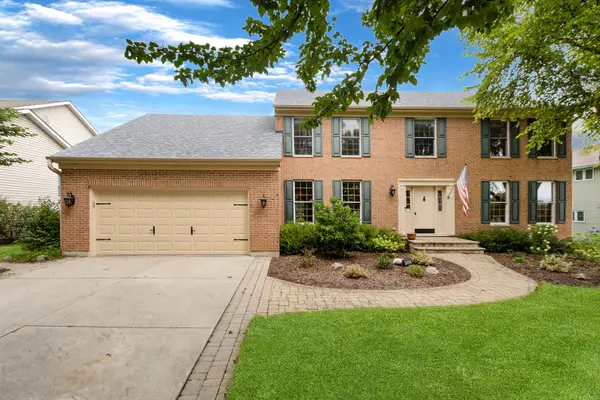 $499,900Active4 beds 3 baths2,614 sq. ft.
Address Withheld By Seller, Lindenhurst, IL 60046
MLS# 12702559Listed by: KELLER WILLIAMS NORTH SHORE WEST - New
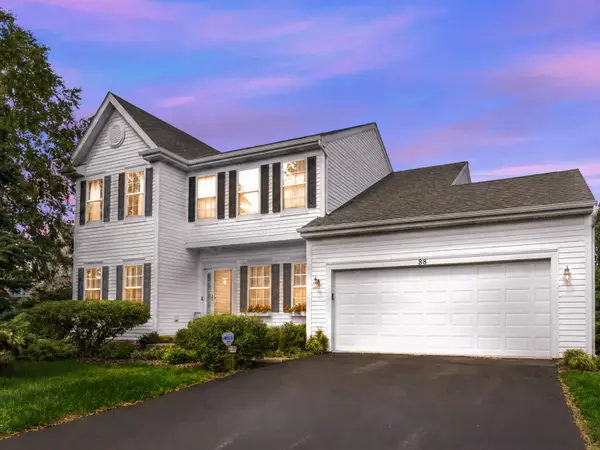 $439,900Active4 beds 3 baths2,200 sq. ft.
88 Stable Way, Lindenhurst, IL 60046
MLS# 12737153Listed by: KELLER WILLIAMS NORTH SHORE WEST - New
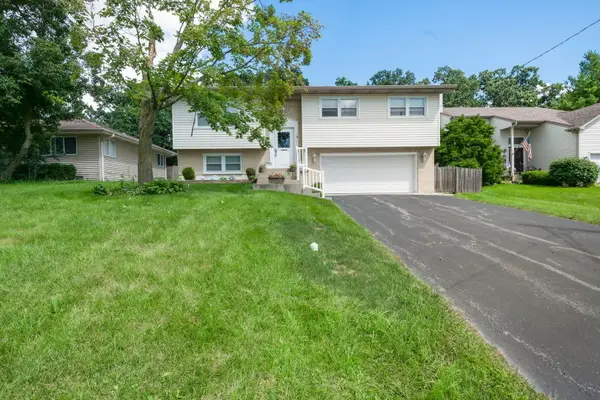 $339,000Active3 beds 3 baths1,290 sq. ft.
706 Greenbriar Lane, Lindenhurst, IL 60046
MLS# 12704259Listed by: BERKSHIRE HATHAWAY HOMESERVICES STARCK REAL ESTATE - New
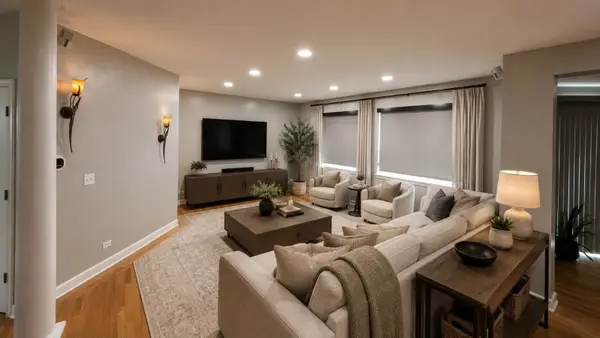 $499,900Active4 beds 3 baths2,955 sq. ft.
416 Ptarmigan Place, Lindenhurst, IL 60046
MLS# 12734592Listed by: TGB REAL ESTATE LLC - New
 $399,900Active4 beds 3 baths2,688 sq. ft.
430 Shagbark Lane, Lindenhurst, IL 60046
MLS# 12733958Listed by: GREEN IVY REALTY & PROP MGMT 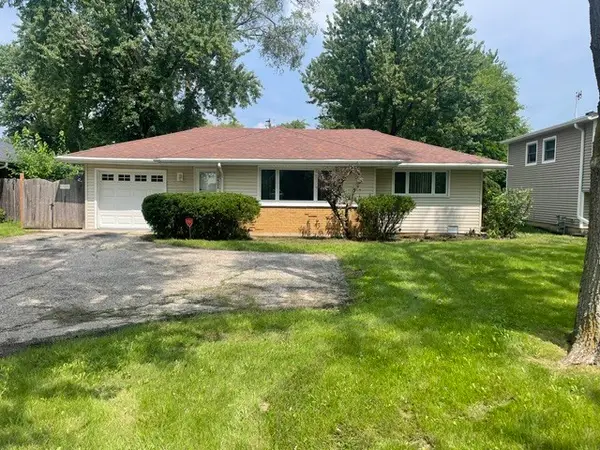 $289,900Pending3 beds 1 baths1,010 sq. ft.
2402 E Grand Avenue, Lindenhurst, IL 60046
MLS# 12715369Listed by: ROTHPLACE REAL ESTATE- New
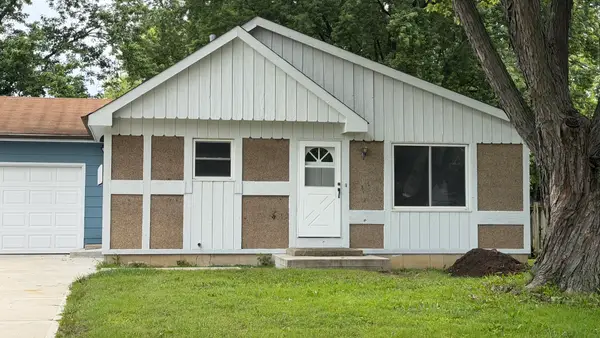 $359,900Active3 beds 2 baths1,170 sq. ft.
1900 Longmeadow Drive, Lindenhurst, IL 60046
MLS# 12666056Listed by: REAL BROKER, LLC - New
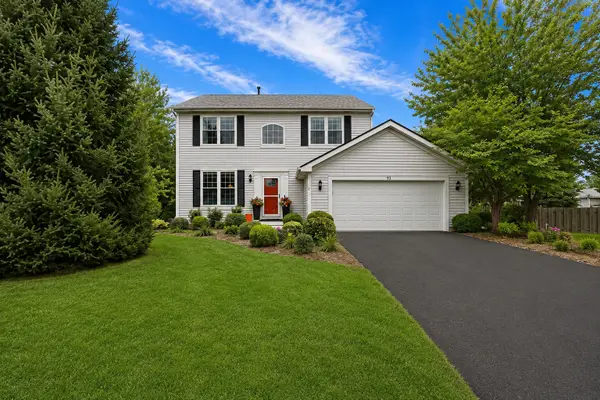 $475,000Active4 beds 3 baths1,980 sq. ft.
93 Old Farm Court, Lindenhurst, IL 60046
MLS# 12732436Listed by: KELLER WILLIAMS NORTH SHORE WEST 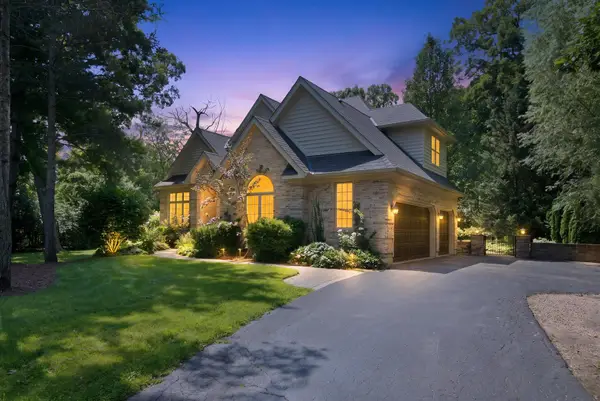 $635,000Pending5 beds 3 baths4,068 sq. ft.
2523 Forest Court, Lindenhurst, IL 60046
MLS# 12729332Listed by: COMPASS


Protect your home and budget from life's surprises with an Assurant Home Warranty, backed by a partner that supports you through every step of homeownership. Explore Plans.
©2026 Century 21 Real Estate LLC. All rights reserved. CENTURY 21®, the CENTURY 21 Logo and C21® are service marks owned by Century 21 Real Estate LLC. Century 21 Real Estate LLC fully supports the principles of the Fair Housing Act and the Equal Opportunity Act. Each office is independently owned and operated. Listing information is deemed reliable but not guaranteed accurate.