
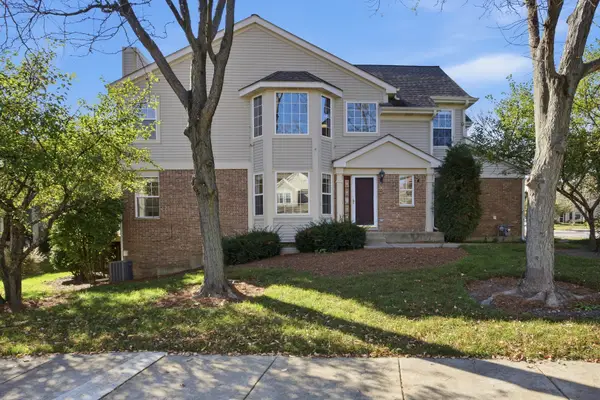
2250 Abbeywood Drive #B, Lisle, IL 60532
Local realty services provided by:CENTURY 21 New Beginnings
2250 Abbeywood Drive #B,Lisle, IL 60532
$215,000
- 2 Beds
- 1 Baths
- 900 sq. ft.
- Condominium
- Active
Listed by: adam stary
Office: exp realty
MLS#:12779146
Source:MLSNI
Price summary
- Price:$215,000
- Price per sq. ft.:$238.89
- Monthly HOA dues:$267
About this home
Welcome to this freshly painted 2nd-floor end-unit featuring newer carpet (2021) and a bright, spacious layout. The kitchen offers beautiful cherry cabinetry and stainless steel appliances. Enjoy two generously sized bedrooms, a bathroom with natural stone finishes, and a newer washer and dryer (2021). Two parking spaces are included! Step outside to your private balcony and enjoy a convenient location close to parks, shopping, walking trails, and expressways. Located in highly sought-after District 203 schools!
Contact an agent
Home facts
- Year built:1988
- Subdivision & Development:The Trails at Abbeywood
- Listing ID #:12779146
- Updated:October 26, 2026 at 11:13 AM
Rooms and interior
- Bedrooms:2
- Total bathrooms:1
- Full bathrooms:1
- Rooms Total:5
- Kitchen Description:Dishwasher, Microwave, Range, Refrigerator
- Living area:900 sq. ft.
Heating and cooling
- Cooling:Central Air
- Heating:Forced Air
- Central air:Yes
Structure and exterior
- Year built:1988
- Building area:900 sq. ft.
Utilities
- Water:Lake Michigan
- Sewer:Public Sewer
Finances and disclosures
- Price:$215,000
- Price per sq. ft.:$238.89
- Tax amount:$3,085 (2025)
Features and amenities
- Amenities:CO Detectors
Parking
- Total parking spaces:2
- Parking description:Assigned
 Copyright 2026 Midwest Real Estate Data LLC. All rights reserved. The data relating to real estate for sale on this web site comes in part from the Broker Reciprocity Program of the Midwest Real Estate Data LLC. Listing information is deemed reliable but not guaranteed. MLSNI Member Broker: Vivian Galarza
New listings near 2250 Abbeywood Drive #B
- New
 $260,000Active2 beds 1 baths1,067 sq. ft.
6254 Trinity Drive #2C, Lisle, IL 60532
MLS# 12791439Listed by: BAIRD & WARNER - New
 $199,000Active1 beds 1 baths770 sq. ft.
5603 Lakeside Drive #3C, Lisle, IL 60532
MLS# 12793185Listed by: COLDWELL BANKER REALTY - New
 $192,000Active1 beds 1 baths670 sq. ft.
5508 E Lake Drive #D, Lisle, IL 60532
MLS# 12781156Listed by: KELLER WILLIAMS INFINITY - New
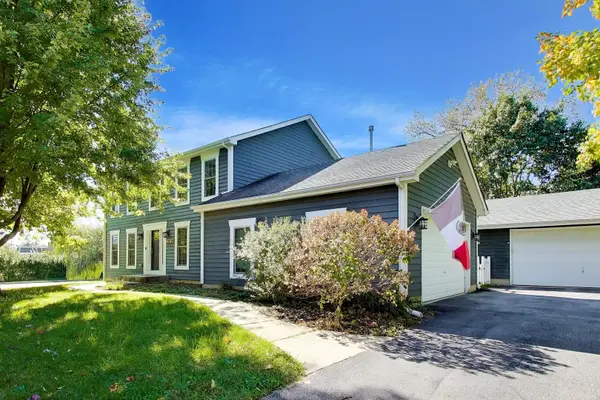 $699,900Active4 beds 3 baths2,350 sq. ft.
4760 Karns Avenue, Lisle, IL 60532
MLS# 12759155Listed by: COMPASS - New
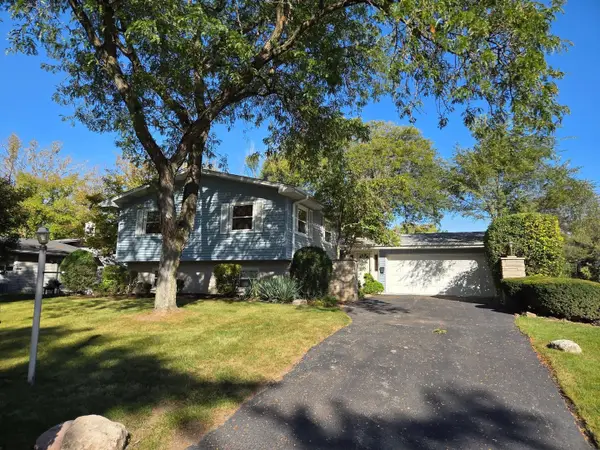 $499,000Active5 beds 3 baths2,380 sq. ft.
568 59th Street, Lisle, IL 60532
MLS# 12789261Listed by: DPG REAL ESTATE AGENCY - New
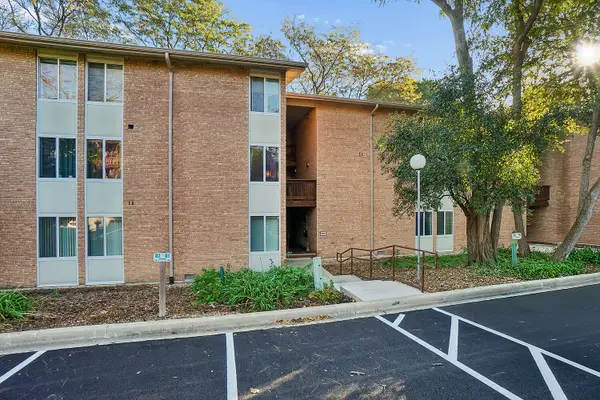 $175,000Active1 beds 1 baths640 sq. ft.
5813 Oakwood Drive #D, Lisle, IL 60532
MLS# 12789662Listed by: REALTY EXECUTIVES ELITE - New
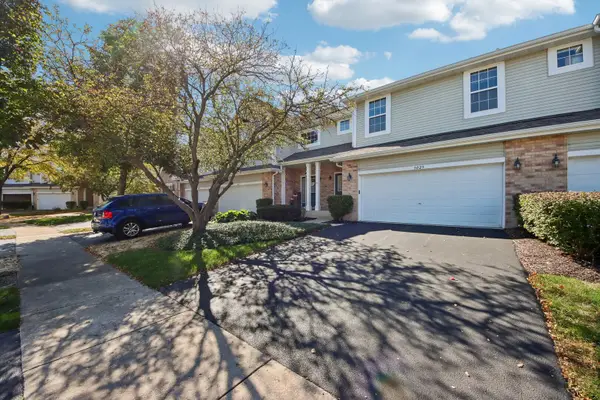 $420,000Active3 beds 3 baths1,864 sq. ft.
3029 Tangley Oaks Trail, Lisle, IL 60532
MLS# 12780623Listed by: REDFIN CORPORATION - New
 $495,000Active3 beds 4 baths2,434 sq. ft.
1751 Briggs Court, Lisle, IL 60532
MLS# 12791747Listed by: RE/MAX SUBURBAN - New
 $425,000Active3 beds 2 baths1,830 sq. ft.
6430 Pruthmore Court, Lisle, IL 60532
MLS# 12791099Listed by: REAL PEOPLE REALTY - New
 $235,000Active2 beds 1 baths850 sq. ft.
5805 Oakwood Drive #E, Lisle, IL 60532
MLS# 12771047Listed by: COMPASS


Protect your home and budget from life's surprises with an Assurant Home Warranty, backed by a partner that supports you through every step of homeownership. Explore Plans.
©2026 Century 21 Real Estate LLC. All rights reserved. CENTURY 21®, the CENTURY 21 Logo and C21® are service marks owned by Century 21 Real Estate LLC. Century 21 Real Estate LLC fully supports the principles of the Fair Housing Act and the Equal Opportunity Act. Each office is independently owned and operated. Listing information is deemed reliable but not guaranteed accurate.