
4544 Ivanhoe Avenue, Lisle, IL 60532
Local realty services provided by:CENTURY 21 Circle
4544 Ivanhoe Avenue,Lisle, IL 60532
$609,900
- 4 Beds
- 3 Baths
- 2,287 sq. ft.
- Single family
- Active
Listed by: juan sepulveda
Office: you properties llc.
MLS#:12780494
Source:MLSNI
Price summary
- Price:$609,900
- Price per sq. ft.:$266.68
About this home
Welcome to 4544 Ivanhoe Avenue, a beautifully renovated split-level situated on an expansive .87-acre lot in sought-after unincorporated Lisle. Extensively updated over the past five years, this home offers a flexible layout with a main-level primary suite featuring a renovated bath with clawfoot tub and zero-entry rainforest shower, along with a second first-floor bedroom. The remodeled kitchen features updated cabinetry, countertops, appliances, and heated tile floors extending through the hallway and dining room. Upstairs, you'll find two additional bedrooms and a renovated full bath, while the lower-level family room features a custom fireplace and additional living space. The rear laundry area boasts heated epoxy flooring for added comfort. Major updates include a new roof (2024), five Daikin inverter mini-splits (2024), water heater (2025), double-insulated siding, soffits, gutters, downspouts, and much more. The newly finished garage features durable epoxy flooring. Outside, enjoy nearly an acre with a large pergola, partially fenced yard, dedicated garden area, and plenty of room to spread out. The detached 24' x 24' climate-controlled machine shop features a concrete floor and 220V service, with a second shed behind it providing additional storage. Ideally located near downtown Lisle, the Metra station, and convenient access to I-88 and I-355. A unique property offering extensive updates, exceptional outdoor space, and incredible versatility....
Contact an agent
Home facts
- Year built:1932
- Subdivision & Development:St Joseph Creek
- Listing ID #:12780494
- Updated:October 26, 2026 at 11:14 AM
Rooms and interior
- Bedrooms:4
- Total bathrooms:3
- Full bathrooms:3
- Rooms Total:7
- Dining Description:Separate Dining Room
- Bathrooms Description:Double Sinks, Separate Shower, Soaking Tub
- Kitchen Description:Dishwasher, Gas Cooktop, Gas Oven, Microwave, Range, Refrigerator, Stainless Steel Appliance(s)
- Basement Description:Partial, Unfinished
- Living area:2,287 sq. ft.
Heating and cooling
- Cooling:Zoned
- Heating:Baseboard, Electric, Zoned
Structure and exterior
- Roof:Asphalt
- Year built:1932
- Building area:2,287 sq. ft.
- Lot area:0.87 Acres
- Lot Features:Mature Trees
- Exterior Features:Fire Pit
- Levels:Split Level
Schools
- High school:Lisle High School
- Middle school:Lisle Junior High School
- Elementary school:Lisle Elementary School
Finances and disclosures
- Price:$609,900
- Price per sq. ft.:$266.68
- Tax amount:$8,366 (2024)
Features and amenities
- Laundry features:Dryer, Washer
- Amenities:CO Detectors, Fan-Whole House, Sump Pump, Water-Softener Owned
Parking
- Total parking spaces:2
- Parking description:Asphalt, Attached Garage, Garage
- Garage:Yes
- Garage spaces:2
 Copyright 2026 Midwest Real Estate Data LLC. All rights reserved. The data relating to real estate for sale on this web site comes in part from the Broker Reciprocity Program of the Midwest Real Estate Data LLC. Listing information is deemed reliable but not guaranteed.
New listings near 4544 Ivanhoe Avenue
- New
 $260,000Active2 beds 1 baths1,067 sq. ft.
6254 Trinity Drive #2C, Lisle, IL 60532
MLS# 12791439Listed by: BAIRD & WARNER - New
 $199,000Active1 beds 1 baths770 sq. ft.
5603 Lakeside Drive #3C, Lisle, IL 60532
MLS# 12793185Listed by: COLDWELL BANKER REALTY - New
 $192,000Active1 beds 1 baths670 sq. ft.
5508 E Lake Drive #D, Lisle, IL 60532
MLS# 12781156Listed by: KELLER WILLIAMS INFINITY - New
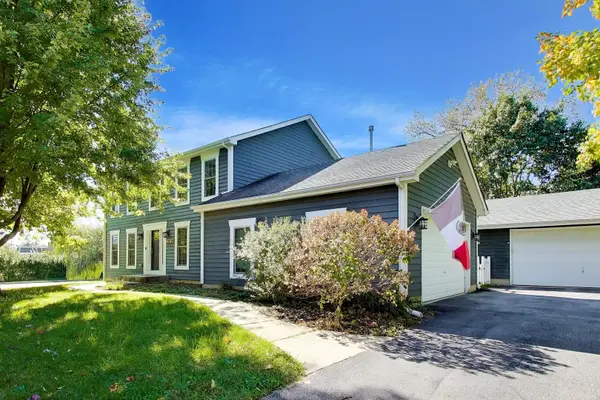 $699,900Active4 beds 3 baths2,350 sq. ft.
4760 Karns Avenue, Lisle, IL 60532
MLS# 12759155Listed by: COMPASS - New
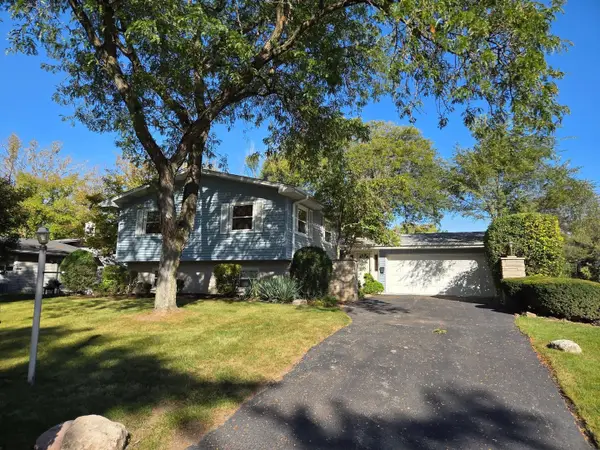 $499,000Active5 beds 3 baths2,380 sq. ft.
568 59th Street, Lisle, IL 60532
MLS# 12789261Listed by: DPG REAL ESTATE AGENCY - New
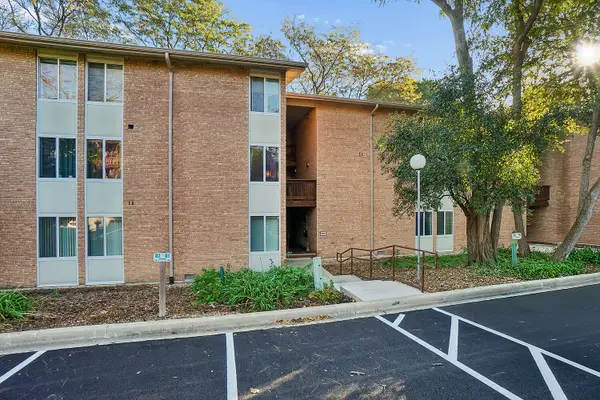 $175,000Active1 beds 1 baths640 sq. ft.
5813 Oakwood Drive #D, Lisle, IL 60532
MLS# 12789662Listed by: REALTY EXECUTIVES ELITE - New
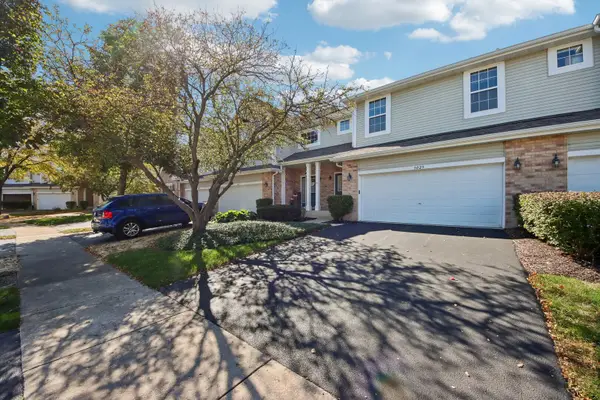 $420,000Active3 beds 3 baths1,864 sq. ft.
3029 Tangley Oaks Trail, Lisle, IL 60532
MLS# 12780623Listed by: REDFIN CORPORATION - New
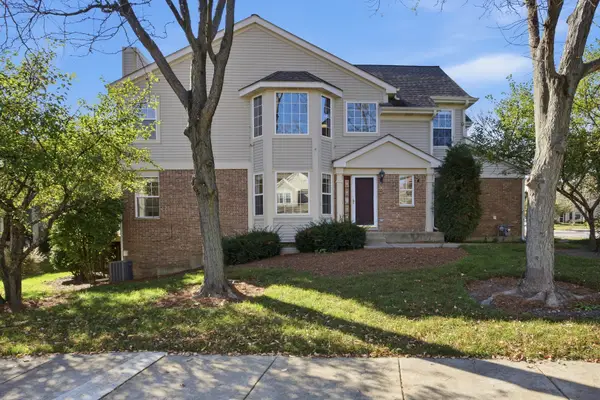 $495,000Active3 beds 4 baths2,434 sq. ft.
1751 Briggs Court, Lisle, IL 60532
MLS# 12791747Listed by: RE/MAX SUBURBAN - New
 $425,000Active3 beds 2 baths1,830 sq. ft.
6430 Pruthmore Court, Lisle, IL 60532
MLS# 12791099Listed by: REAL PEOPLE REALTY - New
 $235,000Active2 beds 1 baths850 sq. ft.
5805 Oakwood Drive #E, Lisle, IL 60532
MLS# 12771047Listed by: COMPASS


Protect your home and budget from life's surprises with an Assurant Home Warranty, backed by a partner that supports you through every step of homeownership. Explore Plans.
©2026 Century 21 Real Estate LLC. All rights reserved. CENTURY 21®, the CENTURY 21 Logo and C21® are service marks owned by Century 21 Real Estate LLC. Century 21 Real Estate LLC fully supports the principles of the Fair Housing Act and the Equal Opportunity Act. Each office is independently owned and operated. Listing information is deemed reliable but not guaranteed accurate.