
5346 Center Avenue, Lisle, IL 60532
Local realty services provided by:CENTURY 21 New Beginnings
5346 Center Avenue,Lisle, IL 60532
$368,000
- 3 Beds
- 1 Baths
- 1,333 sq. ft.
- Single family
- Active
Listed by: yvonne washington
Office: baird & warner
MLS#:12658144
Source:MLSNI
Price summary
- Price:$368,000
- Price per sq. ft.:$276.07
About this home
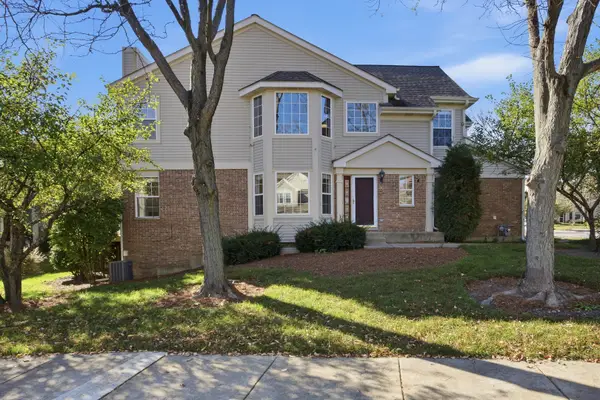
This conveniently located mid-century modern, east-facing, ranch home is tucked away on a tranquil lot surrounded by mature trees and lush landscaping! Step inside through the charming paver front patio and into a welcoming entryway that opens to a completely renovated kitchen. Enjoy Thomasville cherry soft-close cabinetry with pullout shelves, sleek quartz countertops, stainless steel appliances, and luxury vinyl plank flooring-all seamlessly connected to the spacious dining area and direct access to the backyard. The living room offers a wall of windows framing picturesque views of the serene yard, while the inviting family room provides the perfect space to unwind. Down the hall, you'll find three generous bedrooms, all featuring gleaming newly refinished hardwood floors and ample closet space. Outside, the stunning Unilock paver patio features built-in seating and a winding path that leads to a cozy outdoor fireplace - creating the perfect private retreat. Additional highlights include a newer Navien tankless water heater, a high-efficiency dual-stage Trane furnace, a radon mitigation system, and ceiling fans throughout. Located just minutes from downtown Lisle, the Metra station, I-355, I-88, parks, shopping, and top-rated schools - this home is a true gem in a prime location!...
Contact an agent
Home facts
- Year built:1960
- Subdivision & Development:Oakview
- Listing ID #:12658144
- Updated:October 26, 2026 at 11:13 AM
Rooms and interior
- Bedrooms:3
- Total bathrooms:1
- Full bathrooms:1
- Rooms Total:7
- Kitchen Description:Dishwasher, Disposal, Gas Oven, Range Hood, Refrigerator, Stainless Steel Appliance(s)
- Living area:1,333 sq. ft.
Heating and cooling
- Cooling:Central Air
- Heating:Forced Air, Gas
- Central air:Yes
Structure and exterior
- Roof:Asphalt
- Year built:1960
- Building area:1,333 sq. ft.
- Lot area:0.32 Acres
- Lot Features:Landscaped, Mature Trees, Wooded
- Architectural Style:Ranch
- Exterior Features:Fire Pit
- Foundation Description:Concrete Perimeter
- Levels:1 Story
Schools
- High school:Lisle High School
- Middle school:Lisle Junior High School
- Elementary school:Lisle Elementary School
Utilities
- Water:Public
- Sewer:Public Sewer
Finances and disclosures
- Price:$368,000
- Price per sq. ft.:$276.07
- Tax amount:$8,103 (2025)
Features and amenities
- Laundry features:Dryer, Washer
- Amenities:Backup Sump Pump, CO Detectors, Ceiling Fan(s), Radon Mitigation System, Sump Pump
Parking
- Total parking spaces:2
- Parking description:Asphalt, Attached Garage, Garage
- Garage:Yes
- Garage spaces:2
 Copyright 2026 Midwest Real Estate Data LLC. All rights reserved. The data relating to real estate for sale on this web site comes in part from the Broker Reciprocity Program of the Midwest Real Estate Data LLC. Listing information is deemed reliable but not guaranteed. MLSNI Member Broker: Vivian Galarza
New listings near 5346 Center Avenue
- New
 $260,000Active2 beds 1 baths1,067 sq. ft.
6254 Trinity Drive #2C, Lisle, IL 60532
MLS# 12791439Listed by: BAIRD & WARNER - New
 $199,000Active1 beds 1 baths770 sq. ft.
5603 Lakeside Drive #3C, Lisle, IL 60532
MLS# 12793185Listed by: COLDWELL BANKER REALTY - New
 $192,000Active1 beds 1 baths670 sq. ft.
5508 E Lake Drive #D, Lisle, IL 60532
MLS# 12781156Listed by: KELLER WILLIAMS INFINITY - New
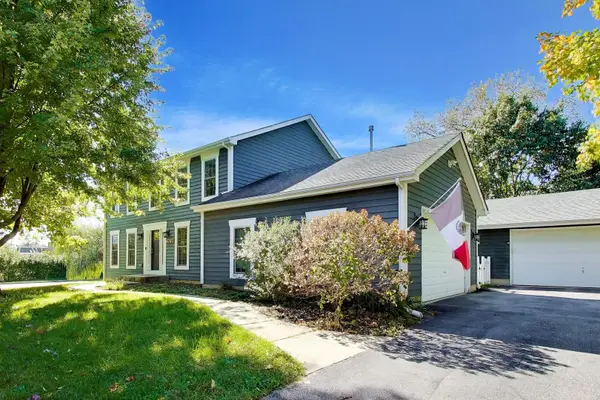 $699,900Active4 beds 3 baths2,350 sq. ft.
4760 Karns Avenue, Lisle, IL 60532
MLS# 12759155Listed by: COMPASS - New
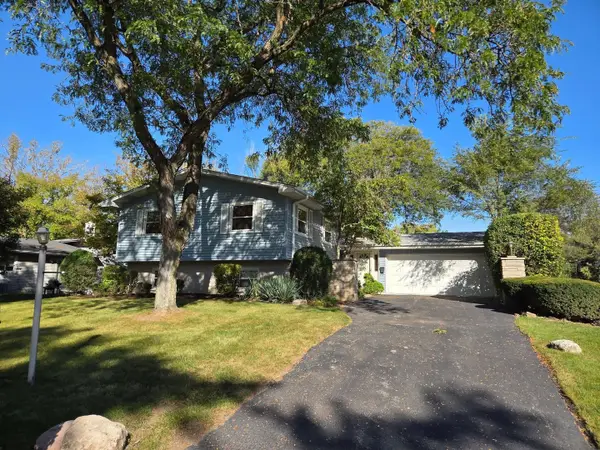 $499,000Active5 beds 3 baths2,380 sq. ft.
568 59th Street, Lisle, IL 60532
MLS# 12789261Listed by: DPG REAL ESTATE AGENCY - New
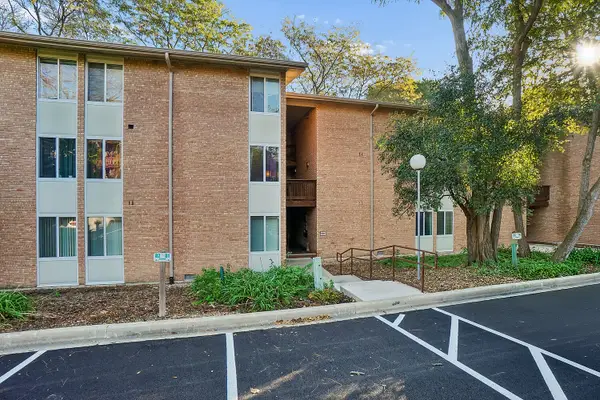 $175,000Active1 beds 1 baths640 sq. ft.
5813 Oakwood Drive #D, Lisle, IL 60532
MLS# 12789662Listed by: REALTY EXECUTIVES ELITE - New
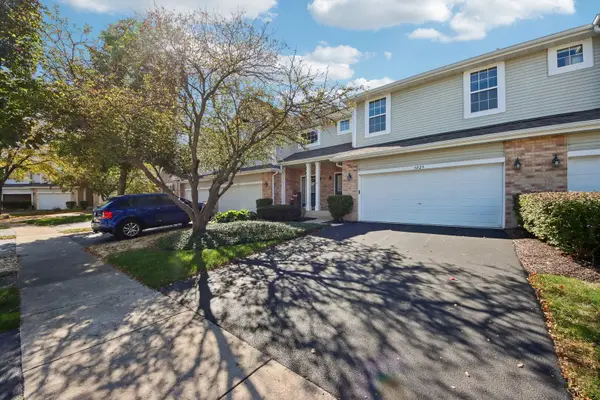 $420,000Active3 beds 3 baths1,864 sq. ft.
3029 Tangley Oaks Trail, Lisle, IL 60532
MLS# 12780623Listed by: REDFIN CORPORATION - New
 $495,000Active3 beds 4 baths2,434 sq. ft.
1751 Briggs Court, Lisle, IL 60532
MLS# 12791747Listed by: RE/MAX SUBURBAN - New
 $425,000Active3 beds 2 baths1,830 sq. ft.
6430 Pruthmore Court, Lisle, IL 60532
MLS# 12791099Listed by: REAL PEOPLE REALTY - New
 $235,000Active2 beds 1 baths850 sq. ft.
5805 Oakwood Drive #E, Lisle, IL 60532
MLS# 12771047Listed by: COMPASS


Protect your home and budget from life's surprises with an Assurant Home Warranty, backed by a partner that supports you through every step of homeownership. Explore Plans.
©2026 Century 21 Real Estate LLC. All rights reserved. CENTURY 21®, the CENTURY 21 Logo and C21® are service marks owned by Century 21 Real Estate LLC. Century 21 Real Estate LLC fully supports the principles of the Fair Housing Act and the Equal Opportunity Act. Each office is independently owned and operated. Listing information is deemed reliable but not guaranteed accurate.