
5515 E Lake Drive #93-F, Lisle, IL 60532
Local realty services provided by:CENTURY 21 All Pro Real Estate
5515 E Lake Drive #93-F,Lisle, IL 60532
$164,600
- 1 Beds
- 1 Baths
- 670 sq. ft.
- Condominium
- Active
Listed by: erin boviall
Office: coldwell banker realty
MLS#:12741217
Source:MLSNI
Price summary
- Price:$164,600
- Price per sq. ft.:$245.67
- Monthly HOA dues:$403
About this home
**Welcome to the unique resort-style lifestyle of Four Lakes in Lisle!** This second-story, 1-bedroom, 1-bath condo offers a peaceful water view & a private entrance for added privacy & convenience. Step inside to an open layout with plenty of potential to create a space that feels like your own. The spacious primary bedroom provides comfortable living, while additional storage & an assigned parking space add everyday convenience. Beyond your front door, enjoy everything the Four Lakes community has to offer, including swimming pools, lakes, boating and fishing, tennis courts, sand volleyball, wooded recreation areas, & even skiing & snowboarding right in the neighborhood. Grab a bite or meet up with friends at the community pub & enjoy a setting that feels like a getaway without leaving home. Conveniently located in Lisle with easy access to shopping, dining, commuter routes, & everything the western suburbs have to offer.
Contact an agent
Home facts
- Year built:1980
- Listing ID #:12741217
- Updated:August 25, 2026 at 11:55 AM
Rooms and interior
- Bedrooms:1
- Total bathrooms:1
- Full bathrooms:1
- Rooms Total:4
- Dining Description:Combined With Living Room
- Kitchen Description:Dishwasher, Microwave, Range, Refrigerator
- Living area:670 sq. ft.
Heating and cooling
- Cooling:Central Air
- Heating:Natural Gas
- Central air:Yes
Structure and exterior
- Year built:1980
- Building area:670 sq. ft.
- Lot Features:Mature Trees, Wooded
- Exterior Features:Balcony
Utilities
- Water:Public
- Sewer:Public Sewer
Finances and disclosures
- Price:$164,600
- Price per sq. ft.:$245.67
- Tax amount:$2,717 (2025)
Features and amenities
- Laundry features:Dryer, Washer
- Pool features:Pool
Parking
- Total parking spaces:1
- Parking description:Assigned
 Copyright 2026 Midwest Real Estate Data LLC. All rights reserved. The data relating to real estate for sale on this web site comes in part from the Broker Reciprocity Program of the Midwest Real Estate Data LLC. Listing information is deemed reliable but not guaranteed. MLSNI Member Broker: Lisa McKinney
New listings near 5515 E Lake Drive #93-F
- New
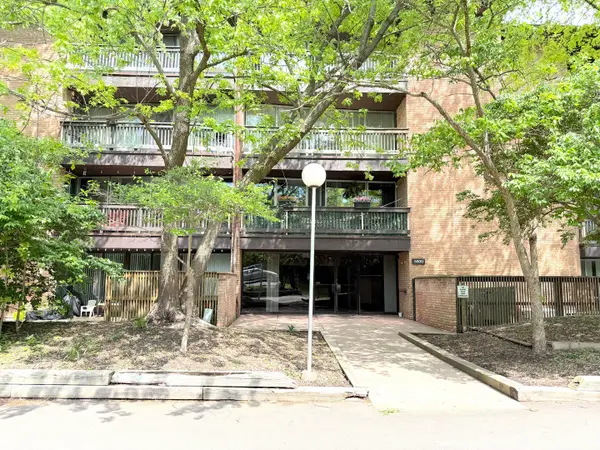
 $179,900Active1 beds 1 baths800 sq. ft.
Address Withheld By Seller, Lisle, IL 60532
MLS# 12733837Listed by: NIGO REALTY - New
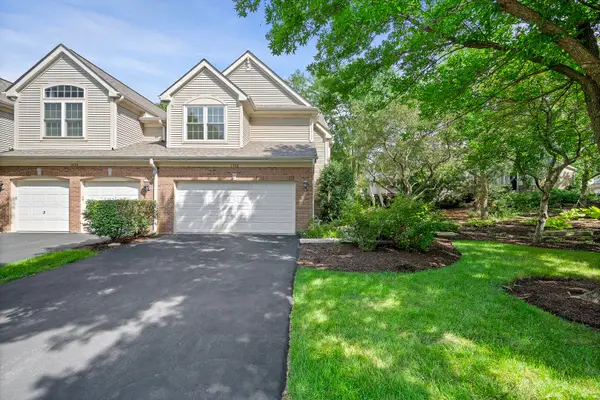
 $169,900Active1 beds 1 baths760 sq. ft.
5500 Hillcrest Lane #129-PK, Lisle, IL 60532
MLS# 12739939Listed by: COLDWELL BANKER STRATFORD PLACE - New
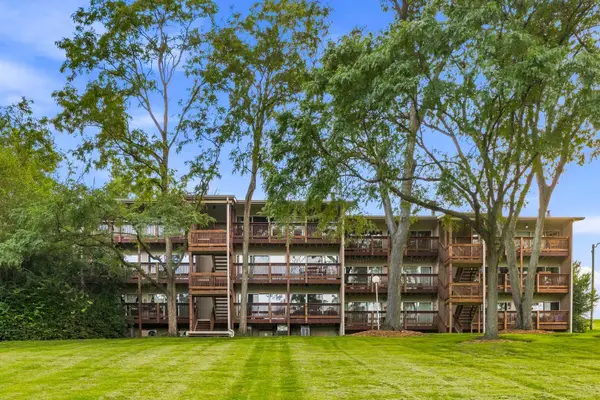
 $465,000Active3 beds 3 baths1,684 sq. ft.
1728 Brookwood Road, Lisle, IL 60532
MLS# 12737229Listed by: @PROPERTIES CHRISTIES INTERNATIONAL REAL ESTATE - New
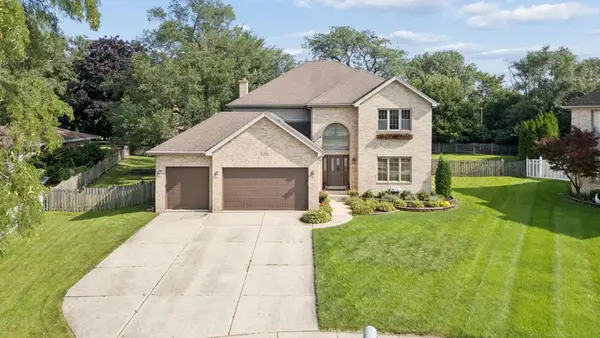
 $199,000Active1 beds 1 baths640 sq. ft.
5803 Oakwood Drive #2D, Lisle, IL 60532
MLS# 12737525Listed by: LEGACY PROPERTIES, A SARAH LEONARD COMPANY, LLC - New
 $949,900Active4 beds 3 baths3,130 sq. ft.
1808 Russell Drive, Lisle, IL 60532
MLS# 12737566Listed by: BAIRD & WARNER - New
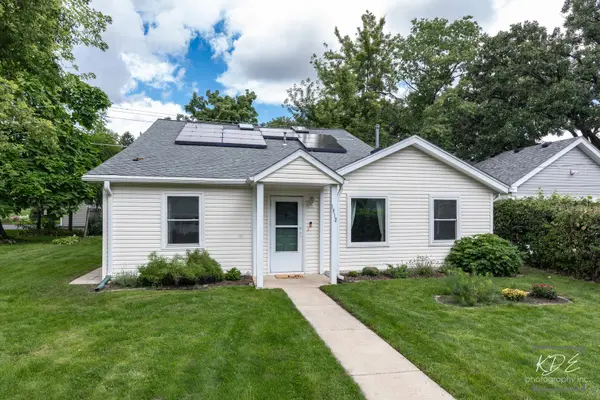 $400,000Active4 beds 2 baths1,793 sq. ft.
1912 Burlington Avenue, Lisle, IL 60532
MLS# 12737899Listed by: RE/MAX PROFESSIONALS SELECT - New
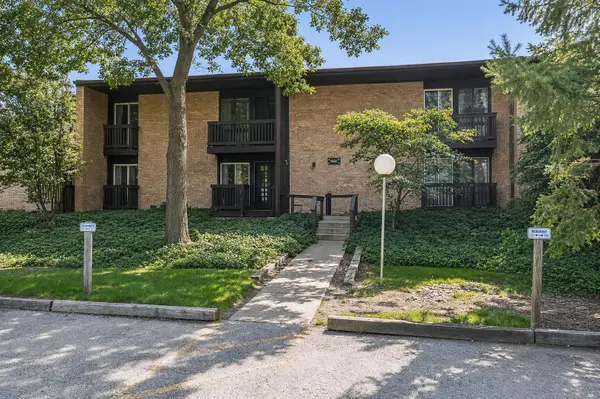 $175,000Active1 beds 1 baths770 sq. ft.
1607 Maple Terrace #2C, Lisle, IL 60532
MLS# 12738106Listed by: @PROPERTIES CHRISTIE'S INTERNATIONAL REAL ESTATE - New
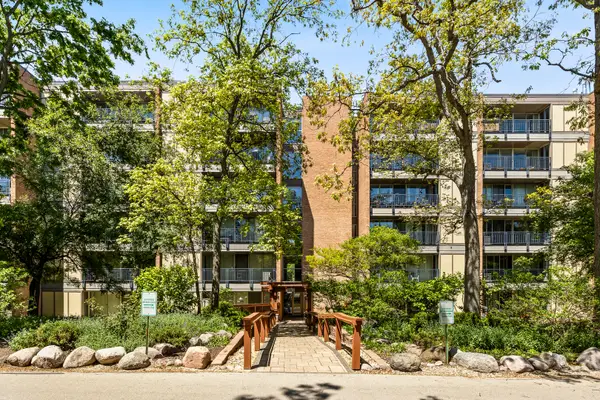 $215,000Active1 beds 1 baths750 sq. ft.
6010 Oakwood Drive #3H, Lisle, IL 60532
MLS# 12652344Listed by: KELLER WILLIAMS EXPERIENCE - New
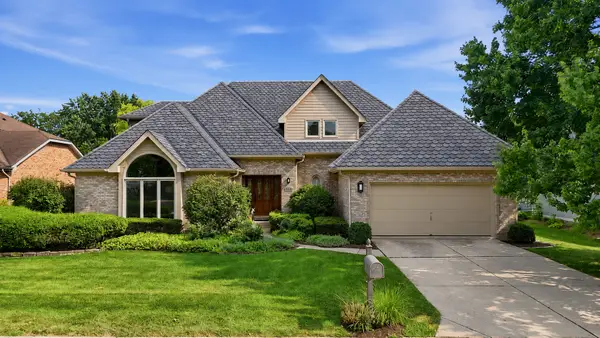 $949,000Active4 beds 3 baths3,219 sq. ft.
6183 Tyrnbury Drive, Lisle, IL 60532
MLS# 12737235Listed by: BERKSHIRE HATHAWAY HOMESERVICES CHICAGO


Protect your home and budget from life's surprises with an Assurant Home Warranty, backed by a partner that supports you through every step of homeownership. Explore Plans.
©2026 Century 21 Real Estate LLC. All rights reserved. CENTURY 21®, the CENTURY 21 Logo and C21® are service marks owned by Century 21 Real Estate LLC. Century 21 Real Estate LLC fully supports the principles of the Fair Housing Act and the Equal Opportunity Act. Each office is independently owned and operated. Listing information is deemed reliable but not guaranteed accurate.