
5544 E Lake Drive #76-D, Lisle, IL 60532
Local realty services provided by:CENTURY 21 Affiliated
5544 E Lake Drive #76-D,Lisle, IL 60532
$199,930
- 1 Beds
- 1 Baths
- 670 sq. ft.
- Condominium
- Active
Listed by: carla giordano
Office: re/max action
MLS#:12714634
Source:MLSNI
Price summary
- Price:$199,930
- Price per sq. ft.:$298.4
- Monthly HOA dues:$410
About this home
Gorgeous updated condo with both water and tree views. Situated on a dead end cul-de-sac facing west to enjoy sunsets. Genuine hardwood flooring in the Living Room and Kitchen. Kitchen features Solid surface counter top, Stainless appliances and shaker cabinets. The matching wall unit in Dining area stays. The bathroom was totally remodeled, with plenty of cabinets and gorgeous tile work throughout. Washer/Dryer combo in unit. HVAC 2020. Storage closet right outside your front door. Plenty of Guest parking. Resort style living all year around. Ski hill, restaurant with out door patio dining, tennis courts, pickle ball, outdoor pools, convenient store and TK Gym(Available with paid membership), Events hosted throughout the year. Great location! Metra train just minutes away. Quick access just minutes away to I355, I88.
Contact an agent
Home facts
- Year built:1980
- Subdivision & Development:Four Lakes
- Listing ID #:12714634
- Updated:July 30, 2026 at 02:44 PM
Rooms and interior
- Bedrooms:1
- Total bathrooms:1
- Full bathrooms:1
- Rooms Total:4
- Dining Description:Combined With Living Room
- Kitchen Description:Dishwasher, Microwave, Range, Refrigerator
- Living area:670 sq. ft.
Heating and cooling
- Cooling:Central Air
- Heating:Forced Air, Natural Gas
- Central air:Yes
Structure and exterior
- Year built:1980
- Building area:670 sq. ft.
Schools
- High school:North High School
- Middle school:Thomas Jefferson Junior High Sch
- Elementary school:Goodrich Elementary School
Utilities
- Water:Public
- Sewer:Public Sewer
Finances and disclosures
- Price:$199,930
- Price per sq. ft.:$298.4
- Tax amount:$2,626 (2025)
Features and amenities
- Laundry features:Dryer, Laundry, Washer
- Pool features:Pool
Parking
- Total parking spaces:1
- Parking description:Asphalt, Assigned
 Copyright 2026 Midwest Real Estate Data LLC. All rights reserved. The data relating to real estate for sale on this web site comes in part from the Broker Reciprocity Program of the Midwest Real Estate Data LLC. Listing information is deemed reliable but not guaranteed. MLSNI Member Broker: David Try
New listings near 5544 E Lake Drive #76-D
- New
 $169,930Active1 beds 1 baths
5600 Hillcrest Lane #2J, Lisle, IL 60532
MLS# 12715542Listed by: RE/MAX ACTION - New
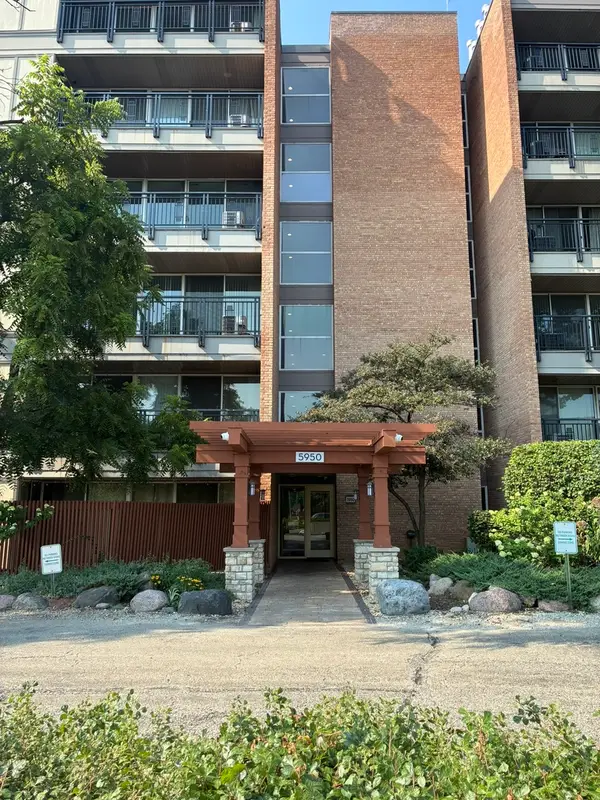 $165,000Active1 beds 1 baths750 sq. ft.
5950 Oakwood Drive #3H, Lisle, IL 60532
MLS# 12716730Listed by: FRONT STREET REAL ESTATE - New
 $280,000Active2 beds 2 baths1,128 sq. ft.
5350 Newport Drive #1-2A, Lisle, IL 60532
MLS# 12712533Listed by: CROSSTOWN REALTORS, INC. - New
 $272,500Active2 beds 1 baths1,128 sq. ft.
1824 Portsmouth Drive #C, Lisle, IL 60532
MLS# 12715820Listed by: COLDWELL BANKER REALTY - New
 $189,900Active1 beds 1 baths950 sq. ft.
5800 Oakwood Drive #1B, Lisle, IL 60532
MLS# 12717936Listed by: KELLER WILLIAMS SUCCESS REALTY - New
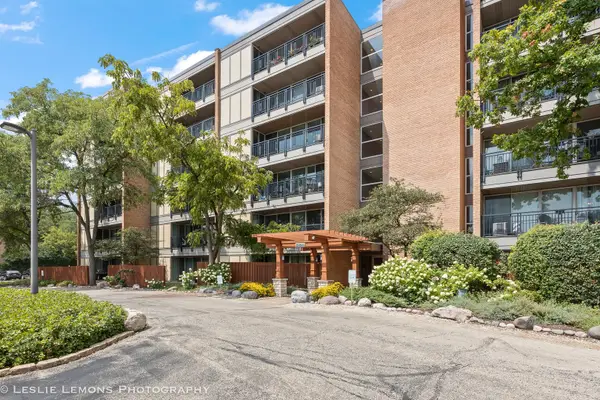 $195,000Active1 beds 1 baths
5950 Oakwood Drive #6F, Lisle, IL 60532
MLS# 12716428Listed by: TORG REALTY INC - New
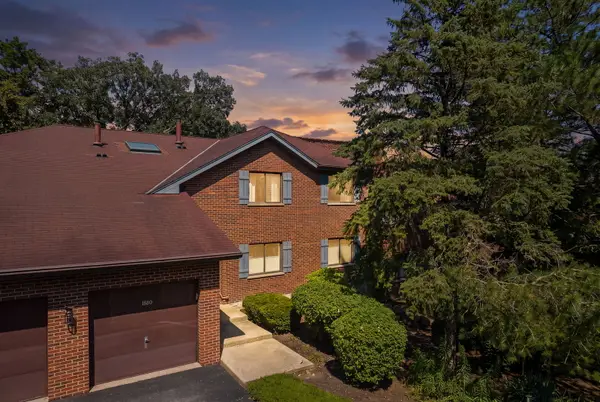 $290,000Active2 beds 2 baths1,152 sq. ft.
1884 Portsmouth Drive #C, Lisle, IL 60532
MLS# 12704719Listed by: DPG REAL ESTATE AGENCY - Open Sat, 11am to 1pmNew
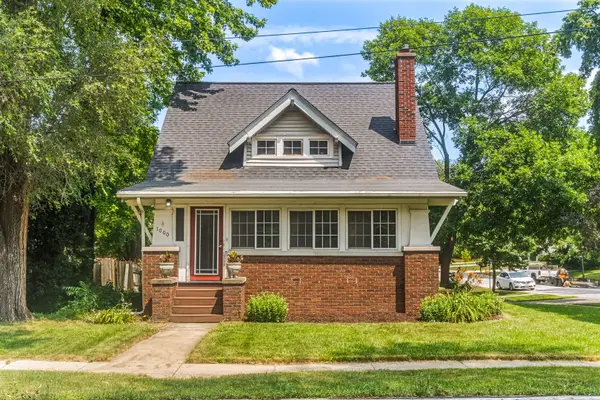 $349,900Active3 beds 1 baths1,627 sq. ft.
1000 Division Street, Lisle, IL 60532
MLS# 12716611Listed by: EXP REALTY 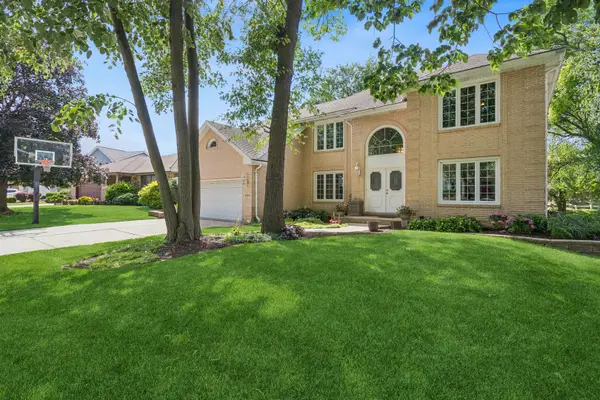 $759,900Pending4 beds 3 baths4,660 sq. ft.
2424 Pepper Tree Court, Lisle, IL 60532
MLS# 12715004Listed by: BAIRD & WARNER


Protect your home and budget from life's surprises with an Assurant Home Warranty, backed by a partner that supports you through every step of homeownership. Explore Plans.
©2026 Century 21 Real Estate LLC. All rights reserved. CENTURY 21®, the CENTURY 21 Logo and C21® are service marks owned by Century 21 Real Estate LLC. Century 21 Real Estate LLC fully supports the principles of the Fair Housing Act and the Equal Opportunity Act. Each office is independently owned and operated. Listing information is deemed reliable but not guaranteed accurate.