5709 Lenox Road, Lisle, IL 60532
Local realty services provided by:CENTURY 21 New Heritage
5709 Lenox Road,Lisle, IL 60532
$824,900
- 4 Beds
- 3 Baths
- 3,073 sq. ft.
- Single family
- Active
Listed by: julie kaczor, christina miller
Office: baird & warner
MLS#:12721849
Source:MLSNI
Price summary
- Price:$824,900
- Price per sq. ft.:$268.43
About this home
A Perfect 10! Exceptional custom home nestled on a picturesque, fully fenced 2/3-acre lot surrounded by towering mature trees and lush landscaping. Enjoy your own private backyard retreat featuring a stamped concrete patio, fire pit, beautiful gardens, multiple outdoor entertaining spaces, and storage sheds. This meticulously maintained home shows like a model with an open, flowing floor plan, soaring ceilings, abundant natural light, gleaming hardwood floors, crisp white trim, today s designer colors, and impressive architectural details throughout. The gourmet center-island kitchen is the heart of the home, offering 44-inch hickory cabinetry, Corian countertops, a walk-in pantry, and high-end stainless steel appliances. It opens seamlessly to the dramatic two-story family room featuring a custom brick fireplace, wall of windows, and an open staircase. The spacious main-floor primary suite is a true retreat with a tray ceiling, recessed lighting, luxurious whirlpool bath, separate shower, dual vanities, and a walk-in closet complete with a custom California Closets organization system. A versatile first-floor office with French doors, arched window, and closet provides the perfect work-from-home space and can easily serve as a guest room or flex room. The inviting formal dining room overlooks the charming front porch, while the convenient first-floor laundry room offers additional cabinetry and closet for storage. Upstairs, you will find three generously sized bedrooms, each with walk-in closets and ceiling fans. The nearly 2,000-square-foot basement features 9-foot ceilings, a bathroom rough-in, workshop area, extensive storage, and direct access to the oversized three-car garage with built-in cabinetry and utility sink-offering endless possibilities for future finished living space. Additional highlights include Lake Michigan water, public sewer, and dual-zoned HVAC systems. Ideally located in highly acclaimed Lisle School District 202, this home offers easy access to major expressways, the Metra train, downtown Lisle shopping and dining, The Morton Arboretum, and nearby downtown destinations. Recent improvements include: hardwood flooring, roof, privacy fence, interior paint, hot water heater, LG Smart refrigerator, LG double wall oven, LG microwave, GE cooktop, KitchenAid dishwasher, LG top-load washer, both HVAC systems, and a custom California Closets organization system. This exceptional home offers the perfect blend of luxury, comfort, privacy, and convenience-truly move-in ready!...
Contact an agent
Home facts
- Year built:2002
- Subdivision & Development:Mcintosh
- Listing ID #:12721849
- Updated:August 08, 2026 at 04:28 PM
Rooms and interior
- Bedrooms:4
- Total bathrooms:3
- Full bathrooms:2
- Half bathrooms:1
- Rooms Total:9
- Dining Description:Breakfast Room, Separate Dining Room
- Bathrooms Description:Double Sinks, Separate Shower, Whirlpool
- Kitchen Description:Cooktop, Dishwasher, Disposal, Double Oven, Gas Cooktop, Gas Oven, High End Refrigerator, Microwave, Stainless Steel Appliance(s)
- Basement Description:Full, Partially Finished
- Living area:3,073 sq. ft.
Heating and cooling
- Cooling:Central Air
- Heating:Natural Gas
- Central air:Yes
Structure and exterior
- Roof:Asphalt
- Year built:2002
- Building area:3,073 sq. ft.
- Lot area:0.67 Acres
- Lot Features:Mature Trees
- Architectural Style:Contemporary
- Exterior Features:Fire Pit
- Foundation Description:Concrete Perimeter
- Levels:2 Story
Schools
- High school:Lisle High School
- Middle school:Lisle Junior High School
- Elementary school:Lisle Elementary School
Utilities
- Water:Lake Michigan
- Sewer:Public Sewer
Finances and disclosures
- Price:$824,900
- Price per sq. ft.:$268.43
- Tax amount:$14,937 (2025)
Features and amenities
- Laundry features:Dryer, Washer
- Amenities:Backup Sump Pump, CO Detectors, Ceiling Fan(s), Fan-Whole House, Sump Pump
Parking
- Total parking spaces:3
- Parking description:Attached Garage, Concrete, Garage
- Garage:Yes
- Garage spaces:3
 Copyright 2026 Midwest Real Estate Data LLC. All rights reserved. The data relating to real estate for sale on this web site comes in part from the Broker Reciprocity Program of the Midwest Real Estate Data LLC. Listing information is deemed reliable but not guaranteed. MLSNI Member Broker: Lisa Rossow
New listings near 5709 Lenox Road
- Open Sun, 1 to 4pmNew
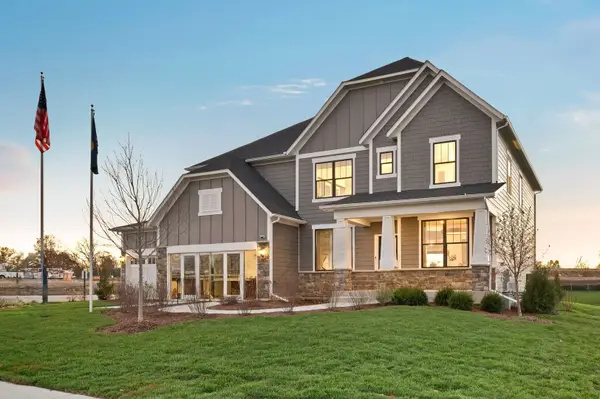 $999,990Active4 beds 4 baths3,400 sq. ft.
6244 Lafond Circle, Lisle, IL 60532
MLS# 12723000Listed by: TWIN VINES REAL ESTATE SVCS - New
 $455,000Active3 beds 4 baths1,864 sq. ft.
3013 Tangley Oaks Trail, Lisle, IL 60532
MLS# 12724536Listed by: BAIRD & WARNER - Open Sat, 1 to 2:30pmNew
 $789,900Active5 beds 4 baths3,437 sq. ft.
4527 Hatch Lane, Lisle, IL 60532
MLS# 12722151Listed by: RE/MAX PROFESSIONALS SELECT  $500,000Pending3 beds 2 baths1,656 sq. ft.
5216 Riverview Drive, Lisle, IL 60532
MLS# 12722890Listed by: HOMESMART CONNECT LLC- New
 $169,900Active1 beds 1 baths670 sq. ft.
5517 E Lake Drive #91-E, Lisle, IL 60532
MLS# 12724851Listed by: REMAX LEGENDS - New
 $210,000Active1 beds 1 baths770 sq. ft.
5603 Lakeside Drive #3C, Lisle, IL 60532
MLS# 12723654Listed by: COLDWELL BANKER REALTY - New
 $729,000Active4 beds 3 baths2,344 sq. ft.
2315 Ridgewood Road, Lisle, IL 60532
MLS# 12711504Listed by: JOHN GREENE, REALTOR - New
 $1,475,000Active4 beds 4 baths6,196 sq. ft.
2257 Hidden Creek Court, Lisle, IL 60532
MLS# 12715938Listed by: @PROPERTIES CHRISTIE'S INTERNATIONAL REAL ESTATE - New
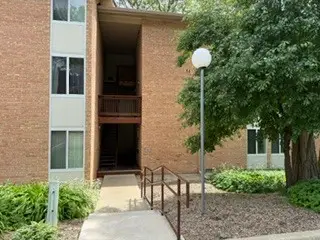
 $187,000Active1 beds 1 baths640 sq. ft.
5813 Oakwood Drive #D, Lisle, IL 60532
MLS# 12720910Listed by: CENTURY 21 INTEGRA


Protect your home and budget from life's surprises with an Assurant Home Warranty, backed by a partner that supports you through every step of homeownership. Explore Plans.
©2026 Century 21 Real Estate LLC. All rights reserved. CENTURY 21®, the CENTURY 21 Logo and C21® are service marks owned by Century 21 Real Estate LLC. Century 21 Real Estate LLC fully supports the principles of the Fair Housing Act and the Equal Opportunity Act. Each office is independently owned and operated. Listing information is deemed reliable but not guaranteed accurate.