
5900 Oakwood Drive #2H, Lisle, IL 60532
Local realty services provided by:CENTURY 21 Circle
Listed by: katie coogan
Office: baird & warner
MLS#:12794378
Source:MLSNI
Price summary
- Price:$199,000
- Price per sq. ft.:$265.33
- Monthly HOA dues:$337
About this home
Welcome to resort-style living in the desirable Four Lakes community! This second-floor condo offers a spacious, light-filled floor plan with dramatic floor-to-ceiling windows and beautiful, wooded views. The living area and bedroom both provide access to a generous private balcony-perfect for relaxing and enjoying the peaceful, forest-like setting. The modern kitchen features brand-new stainless steel appliances and ample cabinet space. Additional highlights include a comfortable bedroom with a large closet, new carpet and brand-new in-unit stackable washer and dryer, a never-used fireplace, and fresh paint throughout. Enjoy all that Four Lakes has to offer, including a ski hill, lakes, kayak, canoe and paddleboat rentals, fishing, multiple swimming pools, tennis and volleyball courts, and scenic walking and fitness trails. It's more than a home-it's a lifestyle!
Contact an agent
Home facts
- Year built:2005
- Subdivision & Development:Four Lakes
- Listing ID #:12794378
- Updated:November 18, 2026 at 01:36 PM
Rooms and interior
- Bedrooms:1
- Total bathrooms:1
- Full bathrooms:1
- Rooms Total:4
- Kitchen Description:Dishwasher, Microwave, Range, Refrigerator, Stainless Steel Appliance(s)
- Living area:750 sq. ft.
Heating and cooling
- Cooling:Central Air
- Heating:Electric, Forced Air
- Central air:Yes
Structure and exterior
- Year built:2005
- Building area:750 sq. ft.
Utilities
- Water:Public
- Sewer:Public Sewer
Finances and disclosures
- Price:$199,000
- Price per sq. ft.:$265.33
- Tax amount:$3,460 (2025)
Features and amenities
- Laundry features:Dryer, Washer
- Pool features:Pool
Parking
- Total parking spaces:1
- Parking description:Assigned
 Copyright 2026 Midwest Real Estate Data LLC. All rights reserved. The data relating to real estate for sale on this web site comes in part from the Broker Reciprocity Program of the Midwest Real Estate Data LLC. Listing information is deemed reliable but not guaranteed.
New listings near 5900 Oakwood Drive #2H
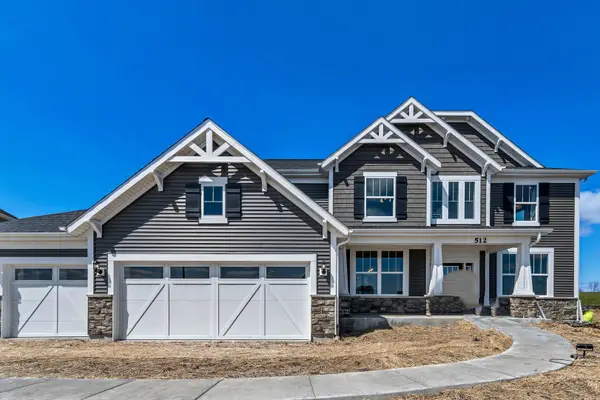 $1,010,268Pending4 beds 3 baths3,400 sq. ft.
6222 Lafond Circle, Lisle, IL 60532
MLS# 12810812Listed by: TWIN VINES REAL ESTATE SVCS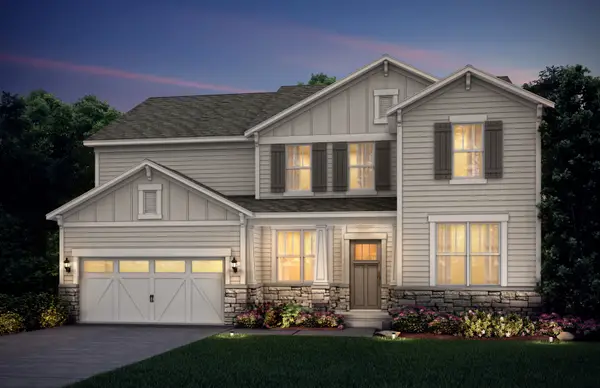 $1,223,105Pending4 beds 4 baths3,486 sq. ft.
6273 Lee Court, Lisle, IL 60532
MLS# 12810839Listed by: TWIN VINES REAL ESTATE SVCS- New
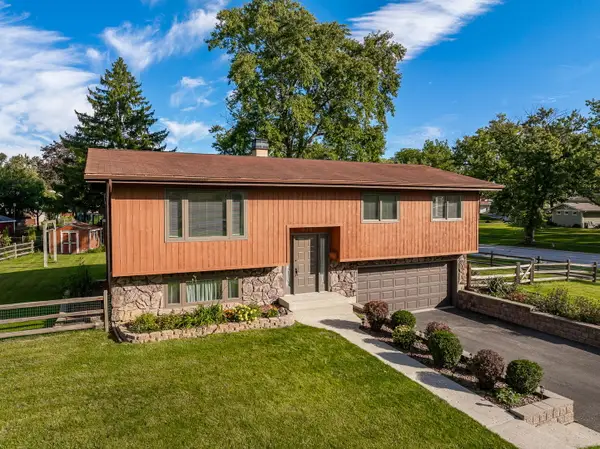 $449,900Active3 beds 2 baths1,698 sq. ft.
588 Kohley Road, Lisle, IL 60532
MLS# 12809412Listed by: DPG REAL ESTATE AGENCY - New
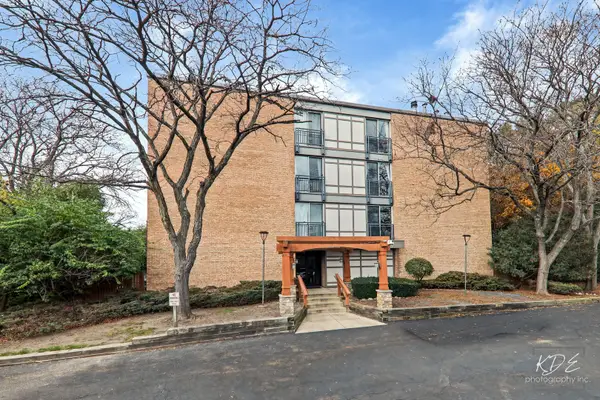 $169,000Active1 beds 1 baths
1811 Four Lakes Avenue #4G, Lisle, IL 60532
MLS# 12808547Listed by: COMPASS - New
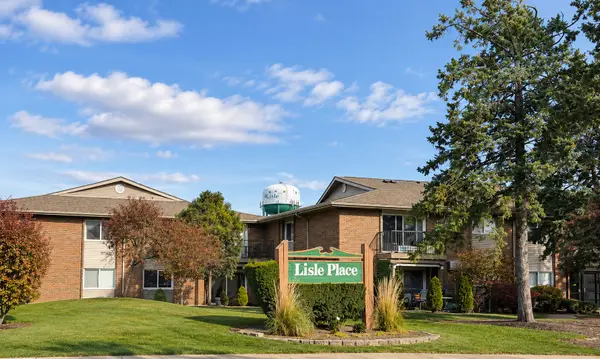 $199,900Active2 beds 2 baths1,150 sq. ft.
4518 Beau Monde Drive #105, Lisle, IL 60532
MLS# 12807920Listed by: KALE REALTY - New
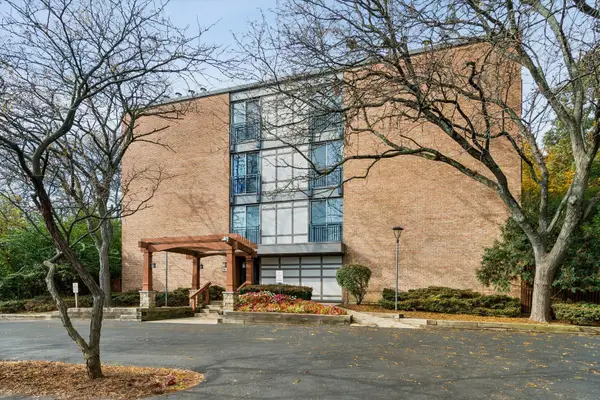 $220,000Active2 beds 1 baths980 sq. ft.
1811 Four Lakes Avenue #4M, Lisle, IL 60532
MLS# 12793771Listed by: CHARLES RUTENBERG REALTY OF IL 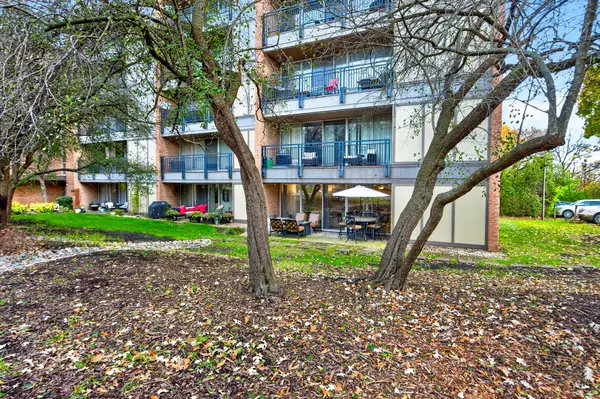 $249,900Pending2 beds 2 baths1,020 sq. ft.
6020 Oakwood Drive #1A, Lisle, IL 60532
MLS# 12806733Listed by: CHARLES RUTENBERG REALTY OF IL- New
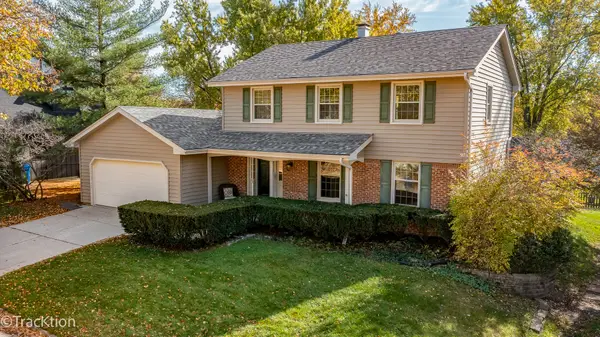 $479,900Active4 beds 3 baths2,034 sq. ft.
2657 Yorkshire Drive, Lisle, IL 60532
MLS# 12792569Listed by: PLATINUM PARTNERS REALTORS 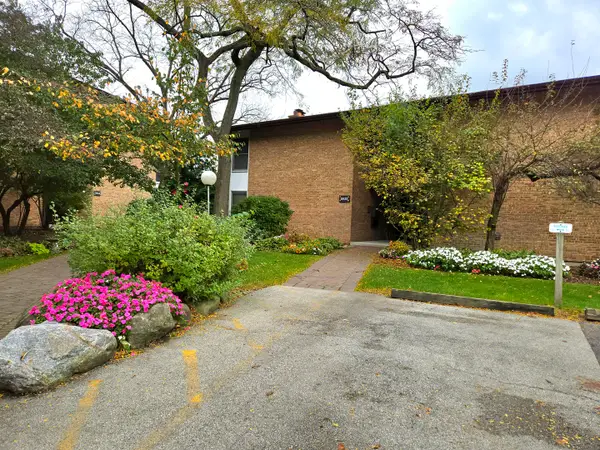 $129,930Pending1 beds 1 baths670 sq. ft.
5535 E Lake Drive #67-A, Lisle, IL 60532
MLS# 12806234Listed by: RE/MAX ACTION


Protect your home and budget from life's surprises with an Assurant Home Warranty, backed by a partner that supports you through every step of homeownership. Explore Plans.
©2026 Century 21 Real Estate LLC. All rights reserved. CENTURY 21®, the CENTURY 21 Logo and C21® are service marks owned by Century 21 Real Estate LLC. Century 21 Real Estate LLC fully supports the principles of the Fair Housing Act and the Equal Opportunity Act. Each office is independently owned and operated. Listing information is deemed reliable but not guaranteed accurate.