6076 Angel Lane, Lisle, IL 60532
Local realty services provided by:CENTURY 21 New Beginnings
Listed by: tom fosnot
Office: j.w. reedy realty
MLS#:12659592
Source:MLSNI
Price summary
- Price:$775,000
- Price per sq. ft.:$266.78
- Monthly HOA dues:$15
About this home
BEST VALUE IN DUPAGE COUNTY--SOUGHT AFTER GREEN TRAILS LOCATION! Exceptional 4 bedroom, 2.5 bath home has been meticulously maintained with pride of ownership throughout and offers nearly 4,000 square feet of high quality living space. The main level features an open floor plan highlighted by gleaming oak hardwood floors. The spacious kitchen boasts abundant cabinetry, a chic backsplash, ample counter space, and a convenient breakfast bar. The oversized family room is perfect for gathering, complete with a handsome fireplace, custom shelving, and a dedicated beverage area. A generous living room flows seamlessly into the dining area, ideal for entertaining. The adjacent eating area opens to a massive deck overlooking a private backyard--perfect for outdoor enjoyment. A first floor laundry room adds convenience. Upstairs the impressive primary suite offers a vaulted ceiling, walk-in closet, dressing area, and a luxurious ensuite bath with separate shower and soaking tub. Three additional bedrooms are generously sized and share a second tastefully updated full bath. The finished lower level provides versatile additional living space, ideal for a recreation room, home gym or both, and features new ceramic flooring. Recent updates include newer driveway, windows, exterior doors, fence, and carpet--enhancing both value and peace of mind. Located in the highly acclaimed Naperville School District 203, Green Trails offers an unmatched lifestyle with 26 miles of scenic trails, 17 parks, 9 lakes and unbeatable convenience to shopping, dining and commuter routes. A TRUE SUBURBAN PARADISE--DON'T MISS THIS INCREDIBLE OPPORTUNITY!...
Contact an agent
Home facts
- Year built:1985
- Listing ID #:12659592
- Updated:May 28, 2026 at 03:36 PM
Rooms and interior
- Bedrooms:4
- Total bathrooms:3
- Full bathrooms:2
- Half bathrooms:1
- Rooms Total:10
- Dining Description:Eating Area
- Kitchen Description:Cooktop, Dishwasher, Range, Refrigerator
- Basement Description:Finished, Full
- Living area:2,905 sq. ft.
Heating and cooling
- Cooling:Central Air
- Heating:Forced Air, Natural Gas
- Central air:Yes
Structure and exterior
- Year built:1985
- Building area:2,905 sq. ft.
- Architectural Style:Traditional
- Levels:2 Story
Schools
- High school:Naperville North High School
- Middle school:Kennedy Junior High School
- Elementary school:Ranch View Elementary School
Utilities
- Water:Lake Michigan
- Sewer:Public Sewer
Finances and disclosures
- Price:$775,000
- Price per sq. ft.:$266.78
- Tax amount:$11,410 (2024)
Features and amenities
- Laundry features:Dryer, Washer
Parking
- Total parking spaces:2
- Parking description:Attached Garage, Concrete, Garage
- Garage:Yes
- Garage spaces:2
 Copyright 2026 Midwest Real Estate Data LLC. All rights reserved. The data relating to real estate for sale on this web site comes in part from the Broker Reciprocity Program of the Midwest Real Estate Data LLC. Listing information is deemed reliable but not guaranteed. MLSNI Member Broker: Vivian Galarza
New listings near 6076 Angel Lane
- New
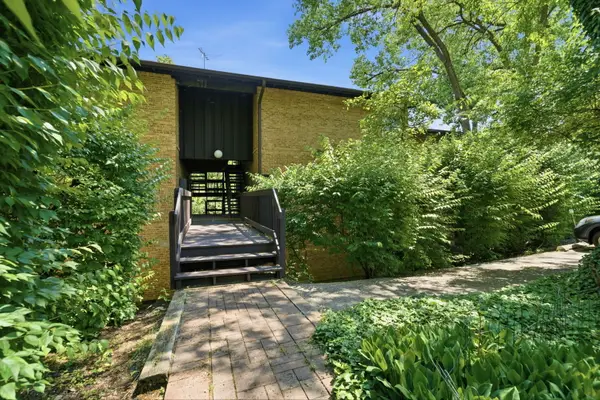 $169,900Active1 beds 1 baths670 sq. ft.
5517 E Lake Drive #91-E, Lisle, IL 60532
MLS# 12660302Listed by: REMAX LEGENDS - New
 $775,000Active3 beds 3 baths3,110 sq. ft.
1925 Pine Road, Lisle, IL 60532
MLS# 12634551Listed by: RE/MAX PROFESSIONALS SELECT - New
 $385,000Active2 beds 3 baths1,491 sq. ft.
1767 Briggs Court, Lisle, IL 60532
MLS# 12553146Listed by: COLDWELL BANKER REALTY - New
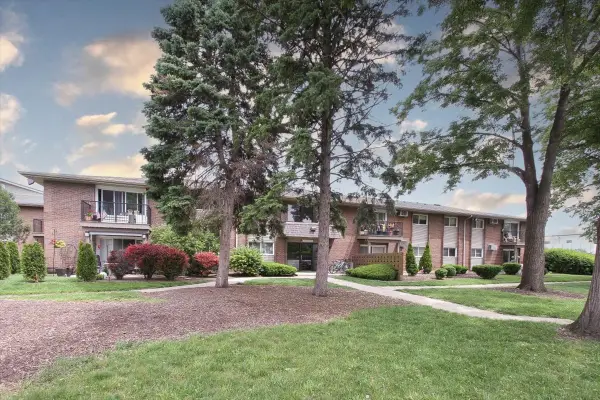 $155,000Active1 beds 1 baths806 sq. ft.
2300 Old Tavern Road #203, Lisle, IL 60532
MLS# 12655261Listed by: REMAX LEGENDS - New
 $259,000Active2 beds 2 baths1,000 sq. ft.
6015 Forest View Road #2A, Lisle, IL 60532
MLS# 12645633Listed by: LINCOLN-WAY REALTY, INC - New

 $204,999Active1 beds 1 baths640 sq. ft.
5813 Oakwood Drive #D, Lisle, IL 60532
MLS# 12657112Listed by: CENTURY 21 INTEGRA - New
 $435,000Active3 beds 3 baths1,593 sq. ft.
1754 Briggs Court, Lisle, IL 60532
MLS# 12630572Listed by: BERKSHIRE HATHAWAY HOMESERVICES CHICAGO - New
 $184,900Active1 beds 1 baths760 sq. ft.
5500 Hillcrest Lane #129-PK, Lisle, IL 60532
MLS# 12638288Listed by: COLDWELL BANKER STRATFORD PLACE - New
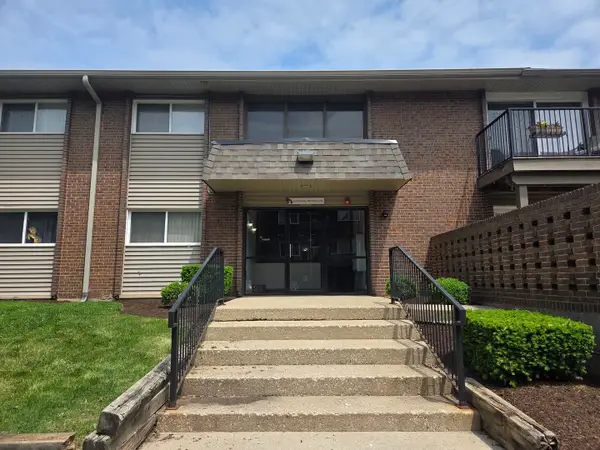 $199,900Active2 beds 2 baths1,088 sq. ft.
2300 Beau Monde Lane #106, Lisle, IL 60532
MLS# 12656044Listed by: RE/MAX MILLENNIUM


Protect your home and budget from life's surprises with an Assurant Home Warranty, backed by a partner that supports you through every step of homeownership. Explore Plans.
©2026 Century 21 Real Estate LLC. All rights reserved. CENTURY 21®, the CENTURY 21 Logo and C21® are service marks owned by Century 21 Real Estate LLC. Century 21 Real Estate LLC fully supports the principles of the Fair Housing Act and the Equal Opportunity Act. Each office is independently owned and operated. Listing information is deemed reliable but not guaranteed accurate.