
6228 Lafond Circle, Lisle, IL 60532
Local realty services provided by:CENTURY 21 Broughton Team
6228 Lafond Circle,Lisle, IL 60532
$999,082
- 4 Beds
- 4 Baths
- 3,126 sq. ft.
- Single family
- Active
Listed by: nicholas solano
Office: twin vines real estate svcs
MLS#:12766655
Source:MLSNI
Price summary
- Price:$999,082
- Price per sq. ft.:$319.6
- Monthly HOA dues:$74
About this home
Final opportunity to build new in this community! Estates of Rivers Edge in Lisle...Highly rated School Districts 99 & 68...The gorgeous Riverton home features 4 bedrooms, 2.5 baths, and an elevated luxury living experience. As you enter the spacious foyer you will see the formal dining room & large flex space perfect for a home office. The built-in kitchen with large island and an abundance of cabinetry, is open to the spacious Gathering room that is bathed in natural light. This is the perfect place to entertain family and friends. There is a nice office next to the kitchen that is perfect for homework or shopping lists. The 2nd floor features a spacious owners suite with luxury bath. The 3 additional bedrooms surround the loft area which is perfect for game night or movie night. This home also offers a 9' unfinished basement with plenty of storage space and a blank canvas to finish in the future. You have a 3-car tandem garage. Photos show some options and finishes not available in this home at this price. Homesite 30 is a beautiful, wooded site backing up to the golf course. Fall 2027 close on this gorgeous home. Final opportunity to build new!...
Contact an agent
Home facts
- Year built:2026
- Subdivision & Development:Estates of Rivers Edge
- Listing ID #:12766655
- Updated:September 23, 2026 at 01:57 PM
Rooms and interior
- Bedrooms:4
- Total bathrooms:4
- Full bathrooms:3
- Half bathrooms:1
- Rooms Total:10
- Dining Description:Separate Dining Room
- Bathrooms Description:Double Sinks, Separate Shower
- Kitchen Description:Cooktop, Dishwasher, Disposal, Microwave, Range Hood, Stainless Steel Appliance(s)
- Basement Description:Full, Unfinished
- Living area:3,126 sq. ft.
Heating and cooling
- Cooling:Central Air
- Heating:Natural Gas
- Central air:Yes
Structure and exterior
- Roof:Asphalt
- Year built:2026
- Building area:3,126 sq. ft.
- Levels:2 Story
Schools
- High school:North High School
- Middle school:Thomas Jefferson Junior High Sch
- Elementary school:Goodrich Elementary School
Utilities
- Water:Public
- Sewer:Public Sewer
Finances and disclosures
- Price:$999,082
- Price per sq. ft.:$319.6
Parking
- Total parking spaces:3
- Parking description:Attached Garage, Garage, Tandem
- Garage:Yes
- Garage spaces:3
 Copyright 2026 Midwest Real Estate Data LLC. All rights reserved. The data relating to real estate for sale on this web site comes in part from the Broker Reciprocity Program of the Midwest Real Estate Data LLC. Listing information is deemed reliable but not guaranteed. MLSNI Member Broker: Barbara K. Broughton
New listings near 6228 Lafond Circle
- New
 $309,900Active2 beds 2 baths1,250 sq. ft.
1111 Burlington Avenue #422, Lisle, IL 60532
MLS# 12766931Listed by: KELLER WILLIAMS INNOVATE - New
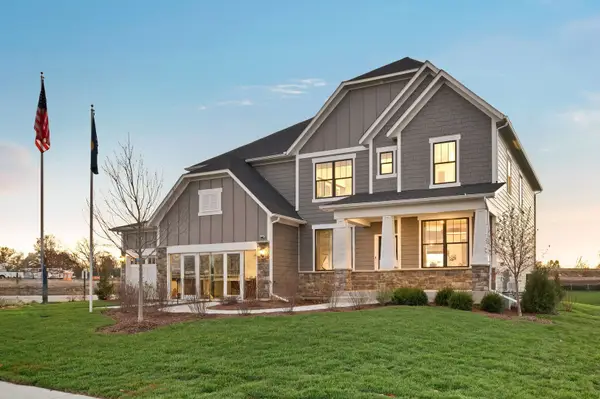 $1,204,043Active5 beds 4 baths3,169 sq. ft.
6206 Rivers Edge Drive, Lisle, IL 60532
MLS# 12766590Listed by: TWIN VINES REAL ESTATE SVCS - New
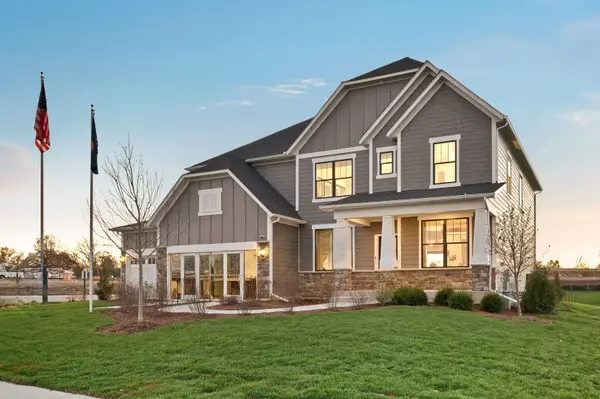 $1,381,207Active5 beds 4 baths3,169 sq. ft.
6273 Lee Court, Lisle, IL 60532
MLS# 12766619Listed by: TWIN VINES REAL ESTATE SVCS - New
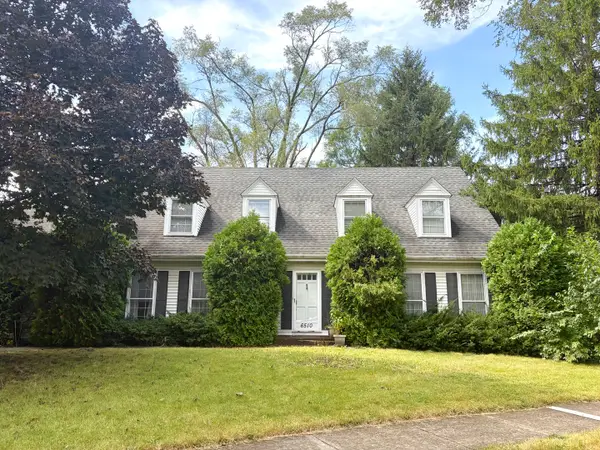 $575,000Active4 beds 3 baths2,732 sq. ft.
6510 Southbury Court, Lisle, IL 60532
MLS# 12762344Listed by: @PROPERTIES CHRISTIES INTERNATIONAL REAL ESTATE - New
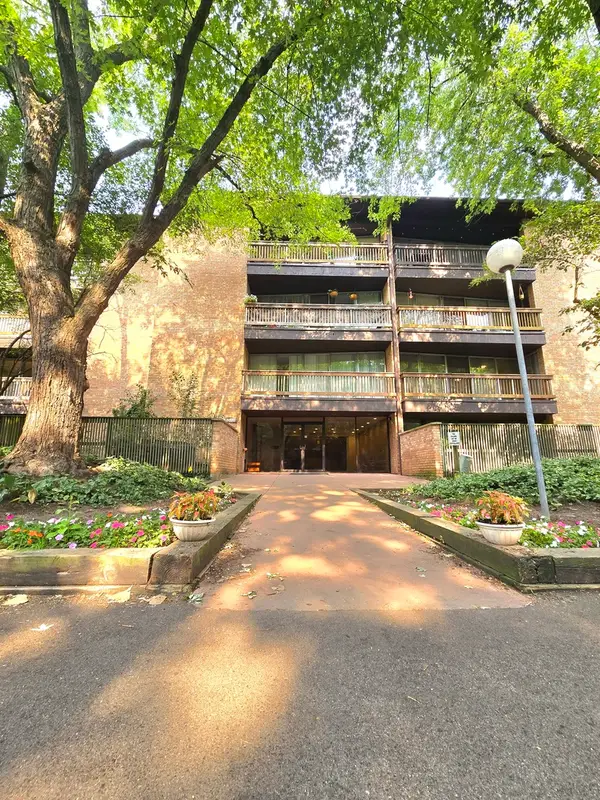 $169,930Active1 beds 1 baths
Address Withheld By Seller, Lisle, IL 60532
MLS# 12764504Listed by: RE/MAX ACTION - New
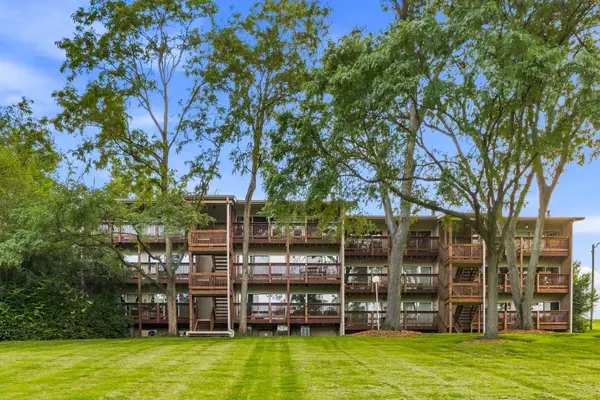 $190,000Active1 beds 1 baths640 sq. ft.
5803 Oakwood Drive #2D, Lisle, IL 60532
MLS# 12763983Listed by: LEGACY PROPERTIES, A SARAH LEONARD COMPANY, LLC - New
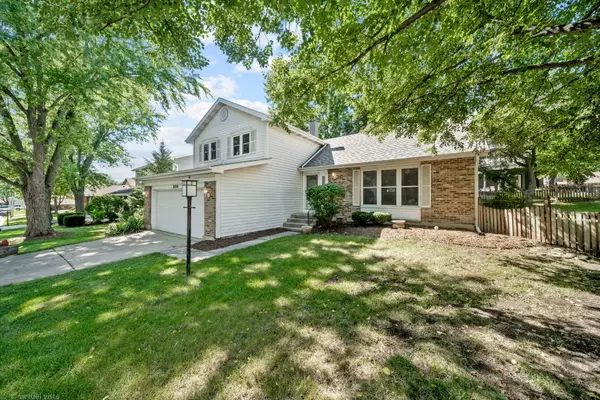 $555,000Active3 beds 2 baths1,830 sq. ft.
2656 Bloomfield Drive, Lisle, IL 60532
MLS# 12762668Listed by: CHARLES RUTENBERG REALTY OF IL - New
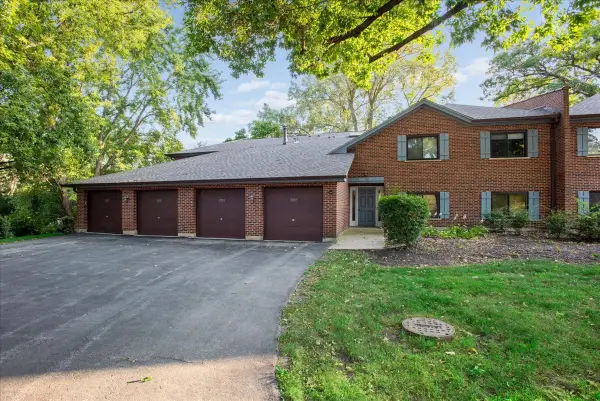 $285,000Active2 beds 2 baths1,474 sq. ft.
5373 Newport Drive #2-4B, Lisle, IL 60532
MLS# 12756418Listed by: BAIRD & WARNER - New
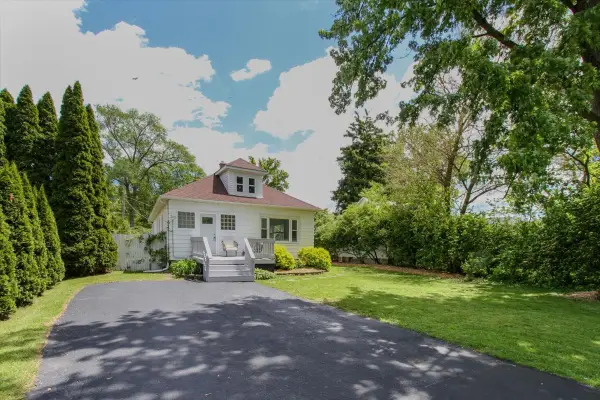 $359,000Active4 beds 2 baths2,234 sq. ft.
4507 Dorset Avenue, Lisle, IL 60532
MLS# 12761058Listed by: KELLER WILLIAMS PREMIERE PROPERTIES


Protect your home and budget from life's surprises with an Assurant Home Warranty, backed by a partner that supports you through every step of homeownership. Explore Plans.
©2026 Century 21 Real Estate LLC. All rights reserved. CENTURY 21®, the CENTURY 21 Logo and C21® are service marks owned by Century 21 Real Estate LLC. Century 21 Real Estate LLC fully supports the principles of the Fair Housing Act and the Equal Opportunity Act. Each office is independently owned and operated. Listing information is deemed reliable but not guaranteed accurate.