
6269 Lafond Circle, Lisle, IL 60532
Local realty services provided by:CENTURY 21 All Pro Real Estate
6269 Lafond Circle,Lisle, IL 60532
$1,301,205
- 4 Beds
- 3 Baths
- 3,270 sq. ft.
- Single family
- Active
Listed by: nicholas solano
Office: twin vines real estate svcs
MLS#:12644249
Source:MLSNI
Price summary
- Price:$1,301,205
- Price per sq. ft.:$397.92
- Monthly HOA dues:$74
About this home
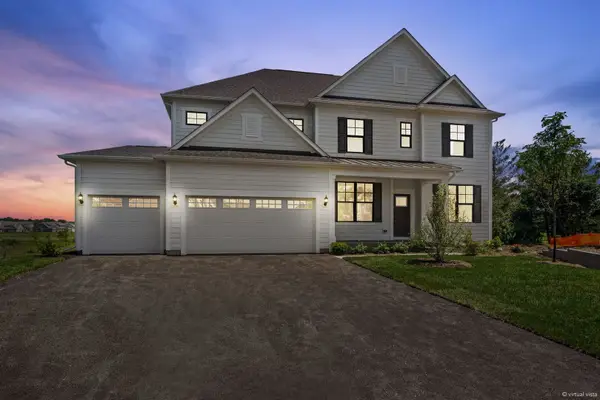
HOME IS TO BE BUILT. Welcome Home! Estates of Rivers Edge in Lisle is served by highly rated school district 203. This beautiful Riverton plan on site 36 offers 4 bedrooms, 2.5 baths, and an extra deep unfinished basement. The foyer leads to the spacious Great Room, casual eating area and gourmet kitchen, the perfect area for family and friends to gather. Enjoy your morning coffee in the bright airy sunroom. You have a separate formal dining room for those special occasions. This home also features a first-floor flex room, walk in pantry, and Pulte Planning Center- perfect for homework or shopping lists. The 2nd level showcases your primary suite with owner's bath offering a separate shower and double bowl vanity plus a huge walk-in closet. You have a large family loft that is perfect for games or movie nights. Large 3-car tandem garage! 9' deep pour unfinished basement. Homesite 51.
Contact an agent
Home facts
- Year built:2026
- Listing ID #:12644249
- Updated:July 16, 2026 at 04:51 PM
Rooms and interior
- Bedrooms:4
- Total bathrooms:3
- Full bathrooms:2
- Half bathrooms:1
- Rooms Total:12
- Dining Description:Eating Area, Separate Dining Room
- Bathrooms Description:Double Sinks, Separate Shower
- Kitchen Description:Cooktop, Dishwasher, Disposal, Microwave, Range Hood, Stainless Steel Appliance(s)
- Basement Description:Full, Unfinished
- Living area:3,270 sq. ft.
Heating and cooling
- Cooling:Central Air
- Heating:Natural Gas
- Central air:Yes
Structure and exterior
- Roof:Asphalt
- Year built:2026
- Building area:3,270 sq. ft.
- Levels:2 Story
Schools
- High school:Naperville North High School
- Middle school:Kennedy Junior High School
- Elementary school:Meadow Glens Elementary School
Utilities
- Water:Public
- Sewer:Public Sewer
Finances and disclosures
- Price:$1,301,205
- Price per sq. ft.:$397.92
Parking
- Total parking spaces:3
- Parking description:Asphalt, Attached Garage, Garage, Tandem
- Garage:Yes
- Garage spaces:3
 Copyright 2026 Midwest Real Estate Data LLC. All rights reserved. The data relating to real estate for sale on this web site comes in part from the Broker Reciprocity Program of the Midwest Real Estate Data LLC. Listing information is deemed reliable but not guaranteed. MLSNI Member Broker: Lisa McKinney
New listings near 6269 Lafond Circle
- Open Sat, 2 to 3:30pmNew
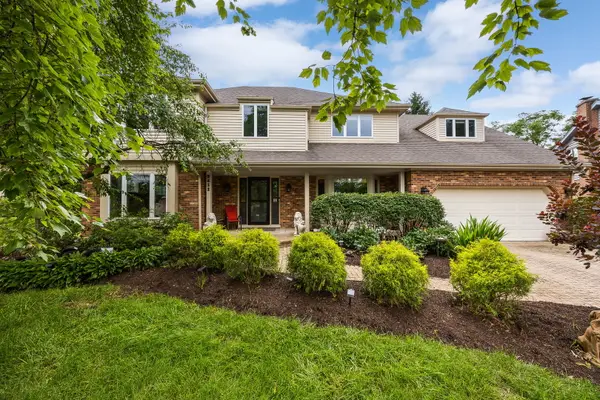 $818,000Active4 beds 3 baths3,449 sq. ft.
2311 Pepper Tree Court, Lisle, IL 60532
MLS# 12693210Listed by: BAIRD & WARNER - New
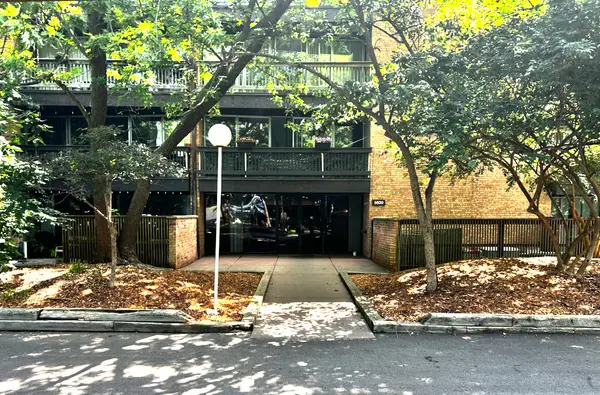 $219,900Active2 beds 2 baths990 sq. ft.
5500 Hillcrest Lane #4L, Lisle, IL 60532
MLS# 12706358Listed by: J. FAMILY REALTY LLC - New
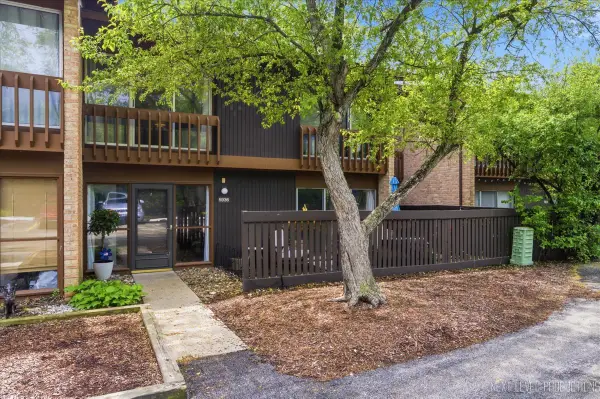 $305,000Active3 beds 2 baths1,315 sq. ft.
5936 Greenview Road #5936, Lisle, IL 60532
MLS# 12656507Listed by: JOHN GREENE, REALTOR - Open Sat, 11am to 1pmNew
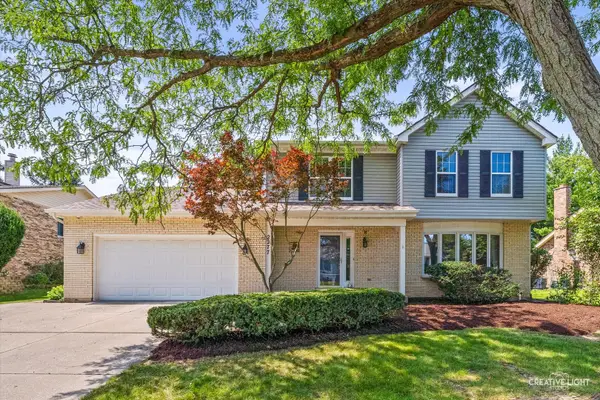 $700,000Active4 beds 4 baths2,418 sq. ft.
2277 Ridgewood Road, Lisle, IL 60532
MLS# 12695379Listed by: PLATINUM PARTNERS REALTORS - New
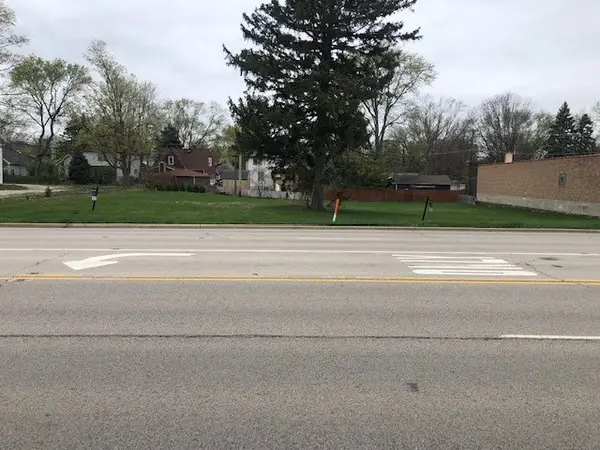 $719,900Active0.64 Acres
1002 Ogden Avenue, Lisle, IL 60532
MLS# 12703792Listed by: PLATINUM PARTNERS REALTORS - New
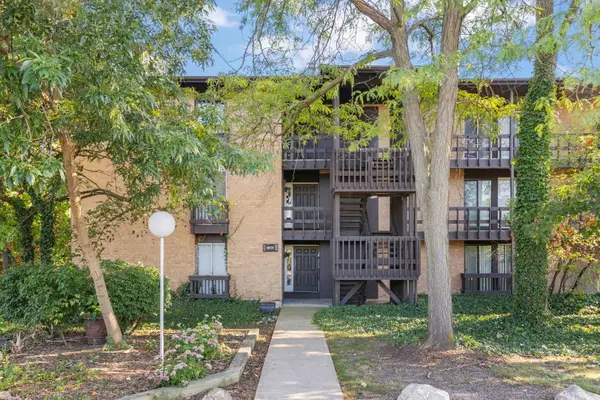 $235,000Active1 beds 1 baths900 sq. ft.
1601 E Maple Terrace #3B, Lisle, IL 60532
MLS# 12704064Listed by: DREAM REALTY SERVICES - New
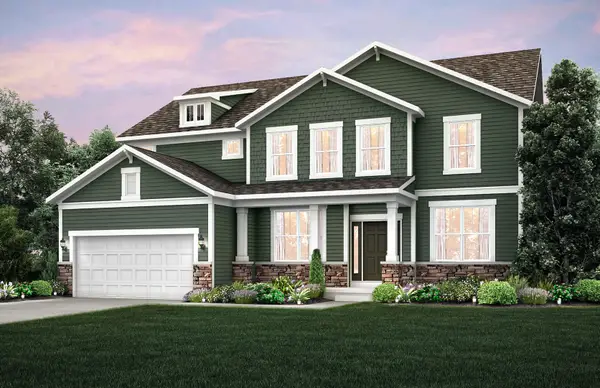 $1,112,006Active5 beds 3 baths3,400 sq. ft.
6222 Lafond Circle, Lisle, IL 60532
MLS# 12662159Listed by: TWIN VINES REAL ESTATE SVCS - New
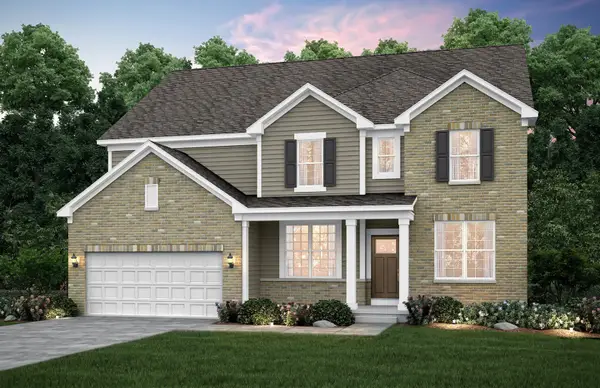 $1,010,657Active4 beds 4 baths3,169 sq. ft.
6228 Lafond Circle, Lisle, IL 60532
MLS# 12701427Listed by: TWIN VINES REAL ESTATE SVCS - Open Sat, 11am to 1pmNew
 $1,499,900Active5 beds 5 baths3,421 sq. ft.
6285 Lee Court, Lisle, IL 60532
MLS# 12691591Listed by: COMPASS


Protect your home and budget from life's surprises with an Assurant Home Warranty, backed by a partner that supports you through every step of homeownership. Explore Plans.
©2026 Century 21 Real Estate LLC. All rights reserved. CENTURY 21®, the CENTURY 21 Logo and C21® are service marks owned by Century 21 Real Estate LLC. Century 21 Real Estate LLC fully supports the principles of the Fair Housing Act and the Equal Opportunity Act. Each office is independently owned and operated. Listing information is deemed reliable but not guaranteed accurate.