1013 N Jefferson Street, Litchfield, IL 62056
Local realty services provided by:CENTURY 21 Community
1013 N Jefferson Street,Litchfield, IL 62056
$82,500Last list price
- 4 Beds
- 2 Baths
- - sq. ft.
- Single family
- Sold
Listed by: stephanie noyes
Office: mcr realty professionals, inc
MLS#:26030601
Source:MO_MARIS
Sorry, we are unable to map this address
Price summary
- Price:$82,500
About this home
Opportunity awaits in this spacious 1.5 story home offering flexible living space and plenty of charm. The upper level features three bedrooms and one full bath, including one bedroom with an attached walk-through room ideal for a home office, nursery, dressing room, or large walk-in closet. A main floor room previously used as a bedroom could also function as a family room, office, or bonus space. The home also boasts a spacious eat-in kitchen and a separate laundry area with access to the basement. Additional highlights include a second bathroom on the main level, detached 2-car garage, welcoming front porch, and cute little backyard. This home has been well cared for over the years and is ready for new owners to make it their own. Home is being sold as is, so cash or conventional financing only.
Some photos have been edited to remove family pictures.
Contact an agent
Home facts
- Year built:1940
- Subdivision & Development:Pierces 3rd Add
- Listing ID #:26030601
- Added:101 day(s) ago
- Updated:September 04, 2026 at 09:44 PM
Rooms and interior
- Bedrooms:4
- Total bathrooms:2
- Full bathrooms:2
- Rooms Total:6
- Kitchen Description:Range, Refrigerator
- Basement:Yes
- Basement Description:Crawl Space, Partial
Heating and cooling
- Cooling:Central Air
- Heating:Forced Air
- Central air:Yes
Structure and exterior
- Year built:1940
- Lot Features:Corner Lot
- Levels:1.5 Story
Schools
- High school:Litchfield Community High Scho
- Middle school:LITCHFIELD DIST 12
- Elementary school:LITCHFIELD DIST 12
Utilities
- Water:Public
- Sewer:Public Sewer
Finances and disclosures
- Price:$82,500
- Tax amount:$387 (2024)
Parking
- Garage:Yes
- Garage spaces:2
 Copyright 2026 Mid-America Regional Information Systems. All rights reserved. Listings courtesy of Mid-America Regional Information Systems as distributed by MLS GRID <Last Updated September 4, 2026. Mid-America Regional Information Systems provides content displayed here (“provided content”) on an “as is” basis and makes no representations or warranties regarding the provided content, including, but not limited to those of non-infringement, timeliness, accuracy, or completeness. Individuals and companies using information presented are responsible for verification and validation of information they utilize and present to their customers and clients. Mid-America Regional Information Systems will not be liable for any damage or loss resulting from use of the provided content or the products available through Portals, IDX, VOW, and/or Syndication. Recipients of this information shall not resell, redistribute, reproduce, modify, or otherwise copy any portion thereof without the expressed written consent of Mid-America Regional Information Systems. MO_MARIS Member Broker: Danielle Little
New listings near 1013 N Jefferson Street
- New
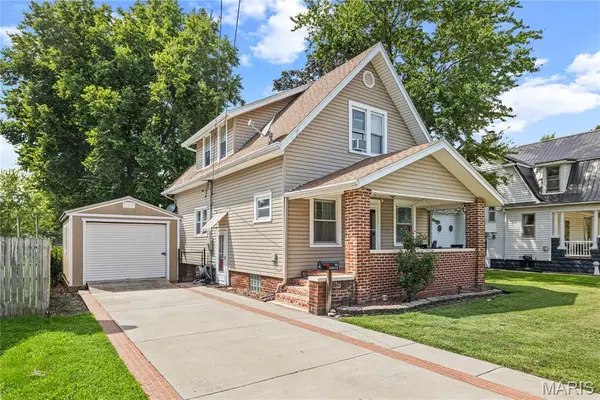 $165,000Active3 beds 2 baths1,496 sq. ft.
911 N Jefferson Street, Litchfield, IL 62056
MLS# 26053438Listed by: MCR REALTY PROFESSIONALS, INC - New
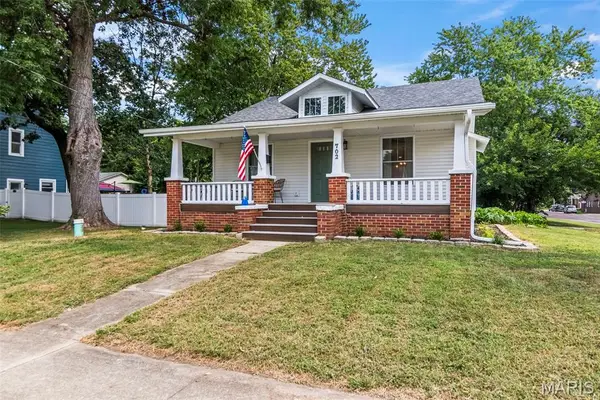
 $190,000Active2 beds 1 baths1,050 sq. ft.
702 N Franklin Street, Litchfield, IL 62056
MLS# 26055898Listed by: CENTURY 21 REID BAUGHER REALTY - New
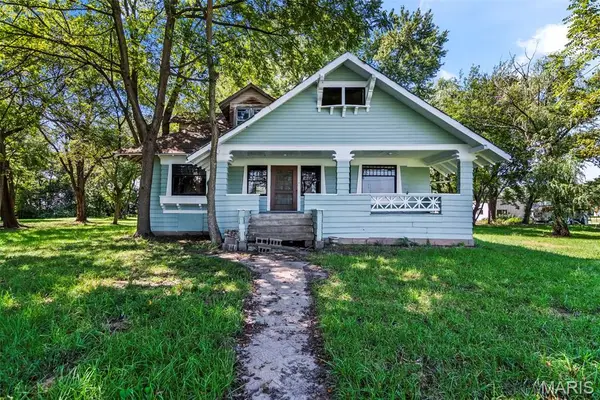 $55,000Active7 beds 2 baths2,205 sq. ft.
817 S Clinton, Litchfield, IL 62056
MLS# 26055823Listed by: CENTURY 21 REID BAUGHER REALTY - New
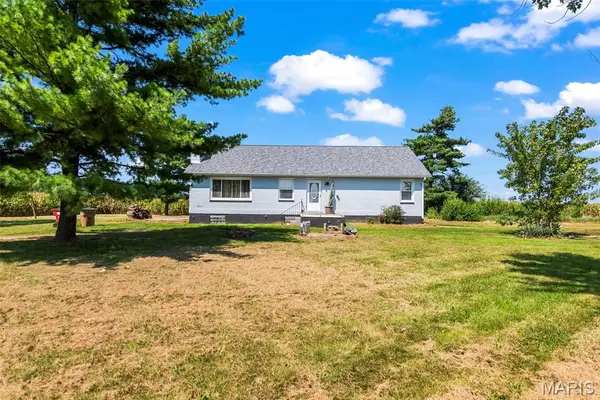 $225,000Active3 beds 1 baths1,500 sq. ft.
23946 Grosenheider Road, Litchfield, IL 62056
MLS# 26054470Listed by: CENTURY 21 REID BAUGHER REALTY 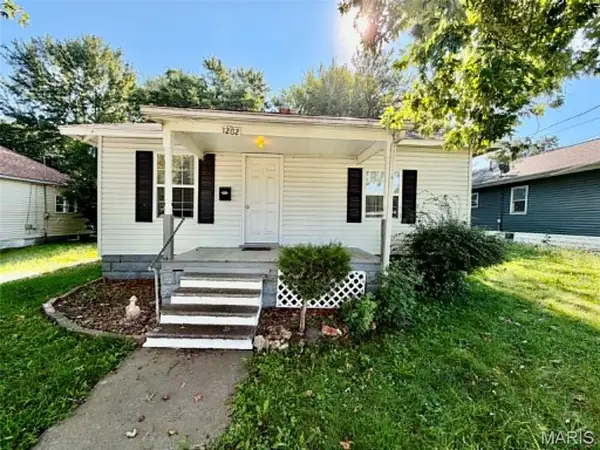 $50,000Pending2 beds 1 baths812 sq. ft.
1202 N Madison Street, Litchfield, IL 62056
MLS# 26054648Listed by: DREAM HOME REALTY CENTRE INC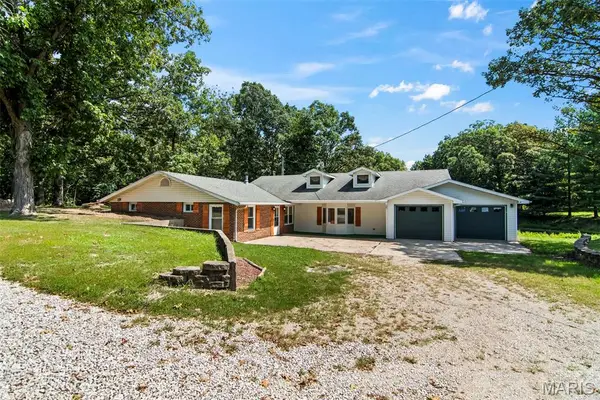 $415,000Active3 beds 2 baths2,363 sq. ft.
10292 Old Litchfield Trail, Litchfield, IL 62056
MLS# 26054180Listed by: CENTURY 21 REID BAUGHER REALTY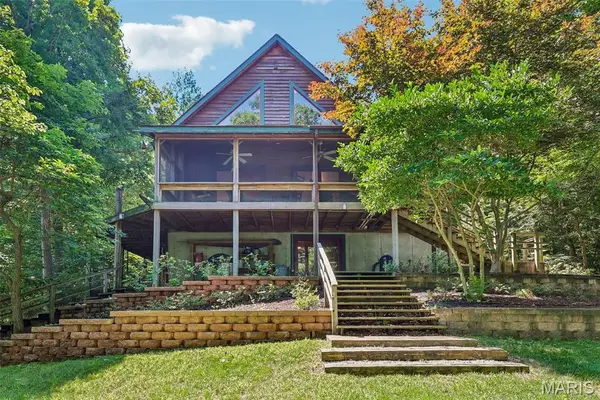 $825,000Active4 beds 4 baths2,347 sq. ft.
280 Arrowhead Lane, Litchfield, IL 62056
MLS# 26054115Listed by: CENTURY 21 REID BAUGHER REALTY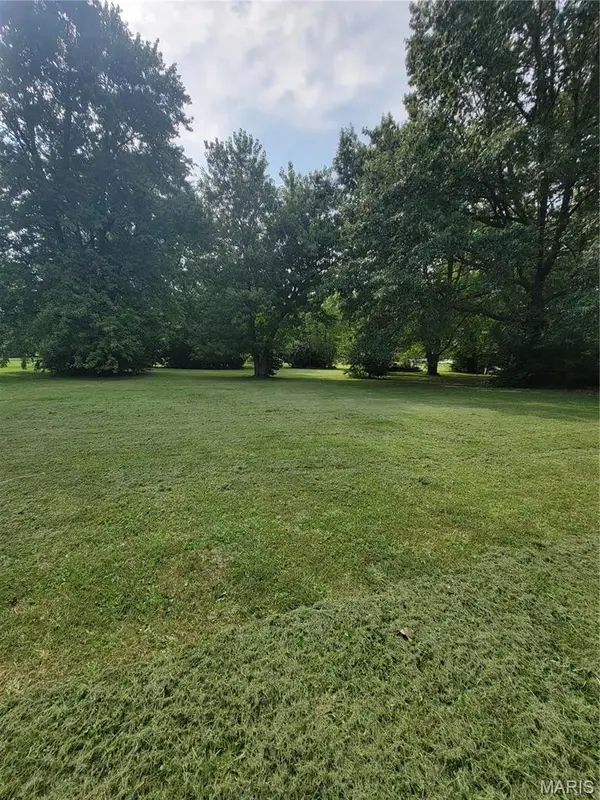 $20,000Active0.64 Acres
TBD S Walnut Street, Litchfield, IL 62056
MLS# 26051760Listed by: CENTURY 21 REID BAUGHER REALTY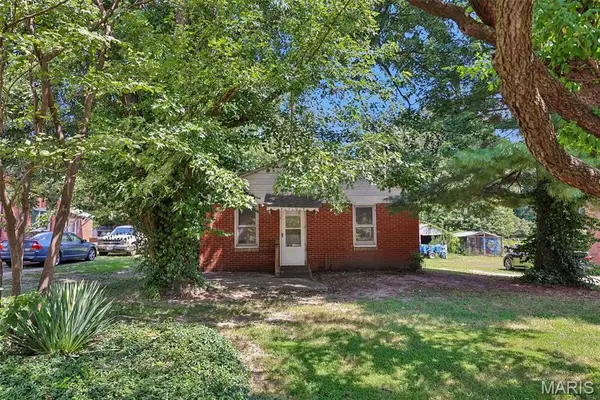 $105,000Active2 beds 1 baths864 sq. ft.
4107 Illinois Route 16, Litchfield, IL 62056
MLS# 26051294Listed by: CENTURY 21 REID BAUGHER REALTY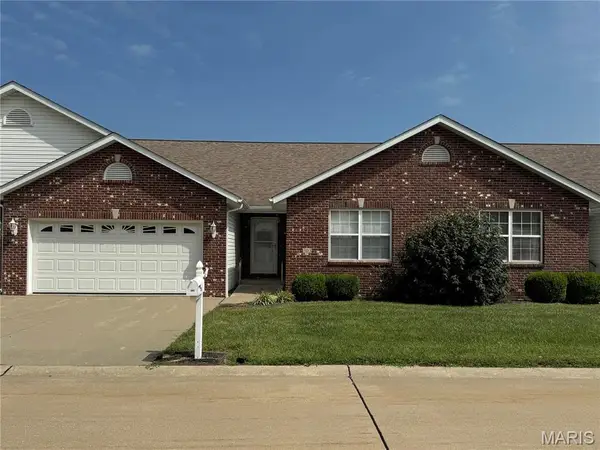 $268,000Pending3 beds 2 baths1,644 sq. ft.
303 Elizabeth Drive, Litchfield, IL 62056
MLS# 26049929Listed by: MCR REALTY PROFESSIONALS, INC


Protect your home and budget from life's surprises with an Assurant Home Warranty, backed by a partner that supports you through every step of homeownership. Explore Plans.
©2026 Century 21 Real Estate LLC. All rights reserved. CENTURY 21®, the CENTURY 21 Logo and C21® are service marks owned by Century 21 Real Estate LLC. Century 21 Real Estate LLC fully supports the principles of the Fair Housing Act and the Equal Opportunity Act. Each office is independently owned and operated. Listing information is deemed reliable but not guaranteed accurate.